 For sale 50
$1,095,000
3+1 bed3 bath2,000–2,500 sq ft
29 Doran Road
Midhurst, Springwater
1 month agoMLS® S13725026
ROYAL LEPAGE FIRST CONTACT REALTY
167 Trail Boulevard
Centre Vespra, Springwater, Ontario L9X0S7
For sale· Added
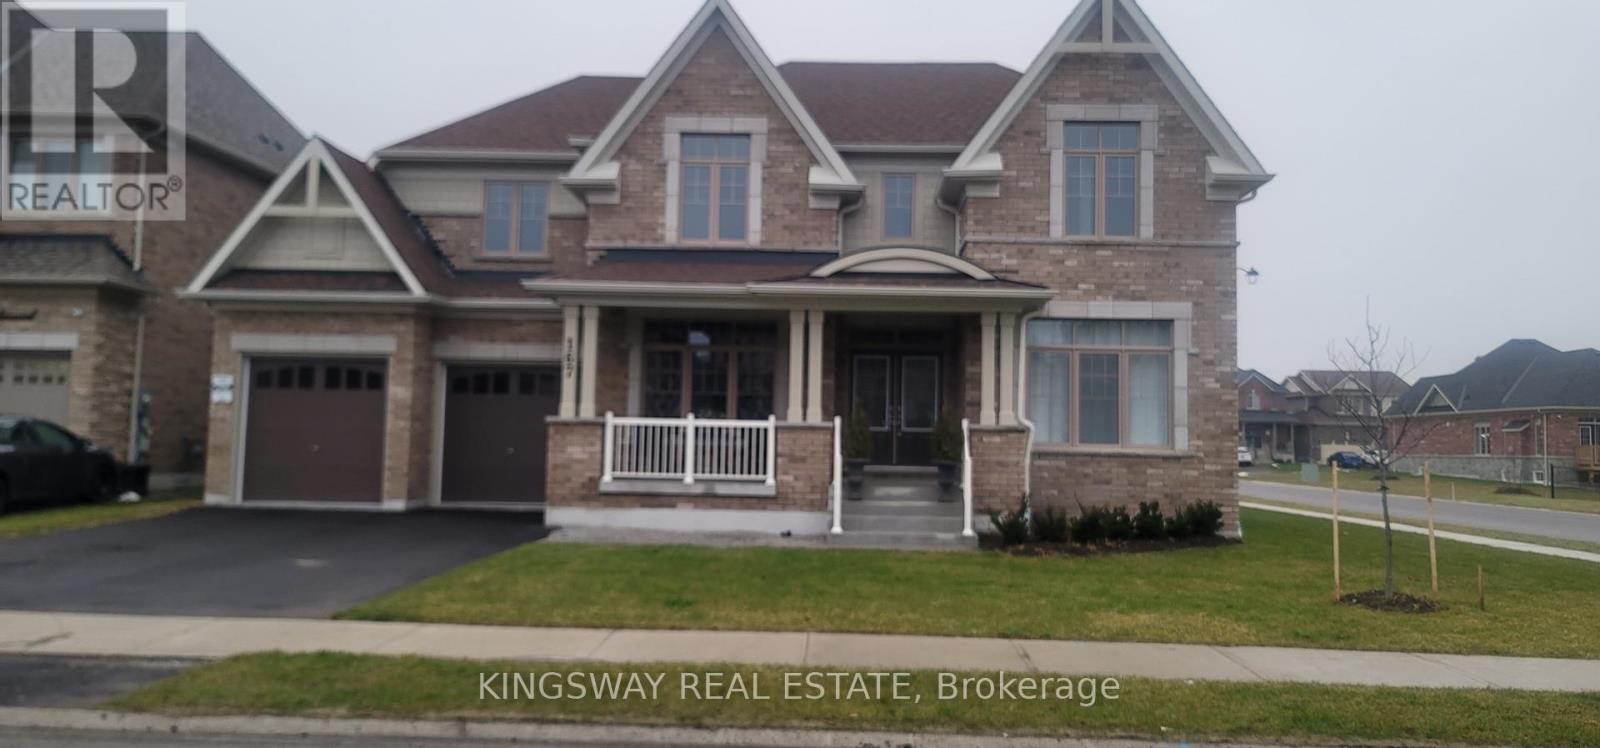
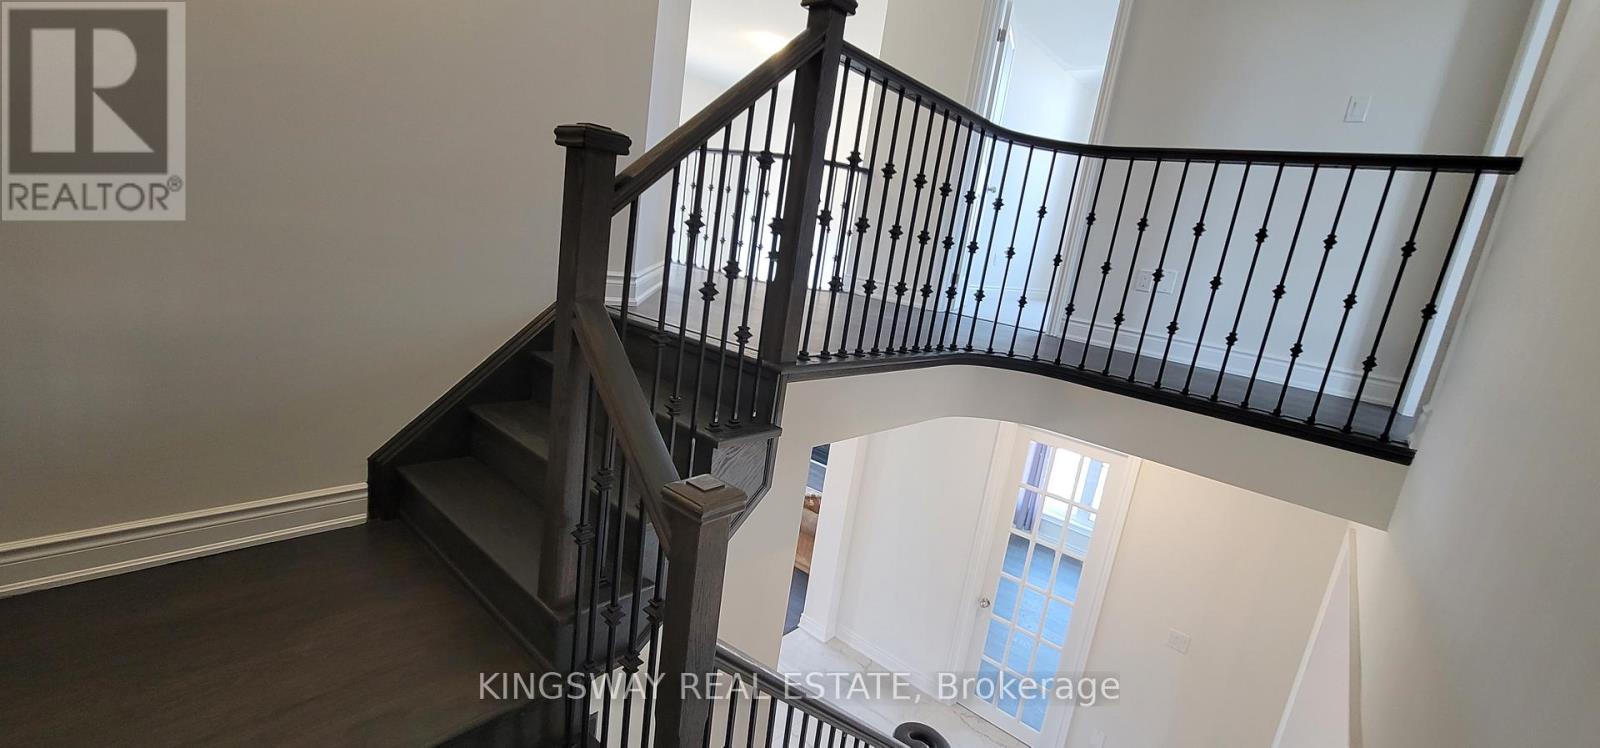
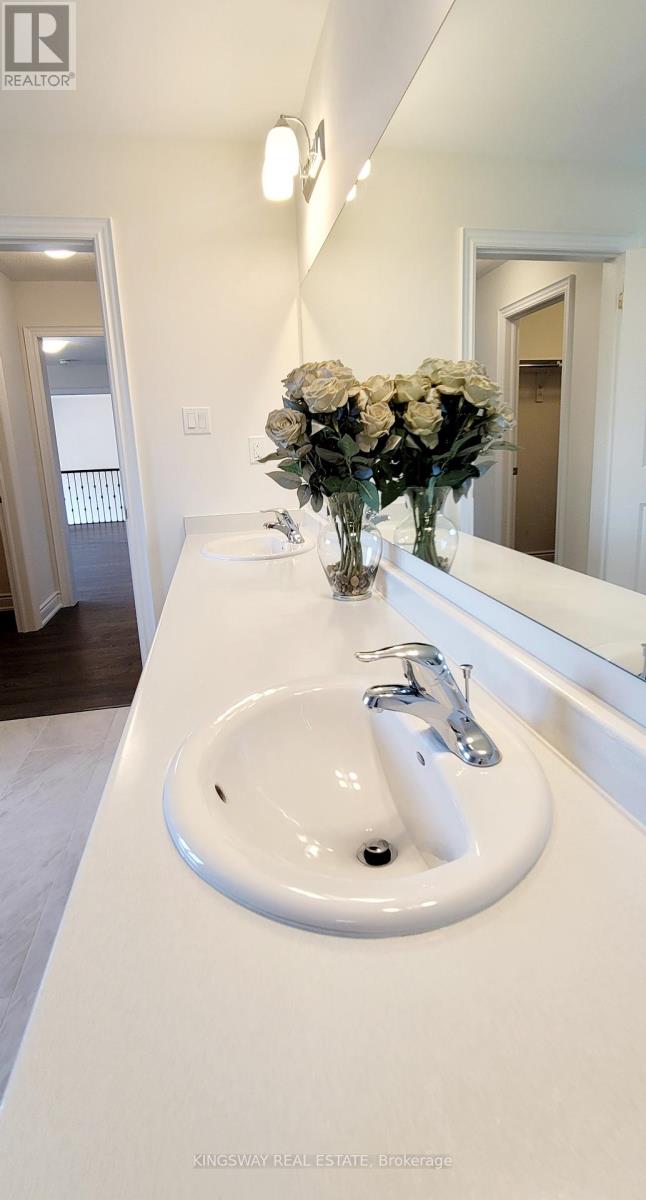
This Beautifully Upgraded 4 Bedroom Home with 3 garage (tandem), Is close to 3500 Sq Ft And Located In The Prestigious Community Of Stone manor Woods. close to shopping and lots of amenities, Hwy 400 is just few mins away, Live and enjoy the surroundings of wooded trails and many Parks with basket and tennis courts in this subdivision minutes away from the Snow Valley Ski Resorts,Parks & Lakes, from water activities to outdoor festivals and concerts just to mention a few! so much to do year round so now lets Walk through this beautiful home, Double Door Entry to the Main Floor that Boasts High Smooth Ceilings, A Chef's Kitchen that has a huge pantry, Large Center Island And A Breakfast Area with a Walk-Out To a pool size yard and more!!! set your own standards and let your imagination create your lifestyle this Backyard is Perfect size For Summer Entertaining. Family Room has a touch of elegant with soaring open to above ceilings with the added gas Fireplace to enjoy those Cozy Nights. Separate Dining for Formal or family Gatherings with server area. The Sun-Filled main floor has High Windows that add natural sunlight, Library and a Family Room with wall to wall windows, 2nd Floor Features, The huge Primary Bedroom With A 5Pc En-suite And His/Her Walk-In Closets. You Have Four other Generously Sized Bedrooms And Additional 3 Full Bathrooms. The Untouched Basement Is Ready to be turned into your entertainment dreams. This Home Is Move-In Ready so stop looking and start moving....
Map data © OpenStreetMap contributors
No open houses are scheduled for this home.
Can't make it? Request a private viewing.
| Great room | Main level | 4.79 x 5.49 m |
| Kitchen | Main level | 5.58 x 2.74 m |
| Dining room | Main level | 3.73 x 3.81 m |
| Living room | Main level | 3.75 x 3.35 m |
| Library | Main level | 3.35 x 2.74 m |
| Eating area | Main level | 4.88 x 3.35 m |
| Primary Bedroom | Second level | 4.27 x 6.1 m |
| Bedroom 2 | Second level | 3.96 x 3.96 m |
| Bedroom 3 | Second level | 4.54 x 3.84 m |
| Bedroom 4 | Second level | 3.75 x 4.18 m |