 For sale 50
$1,099,900
3+1 bed3 bath1,500–2,000 sq ft
2391 Seadon Road
Rural Springwater, Springwater
29 days agoMLS® S13779842
HOMELIFE EMERALD REALTY LTD.
23 Trail Boulevard
Centre Vespra, Springwater, Ontario L9X0S3
For sale· Added
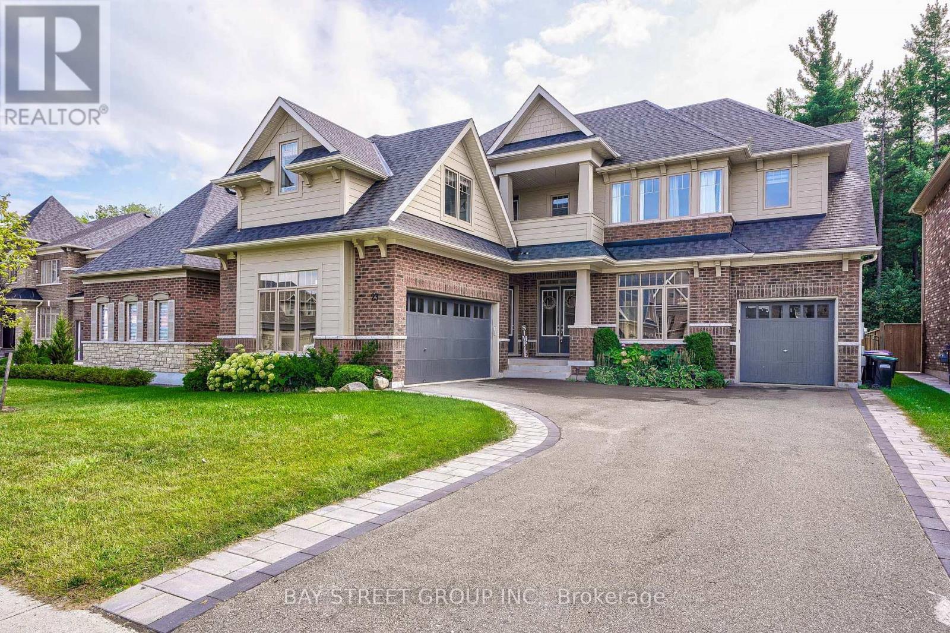
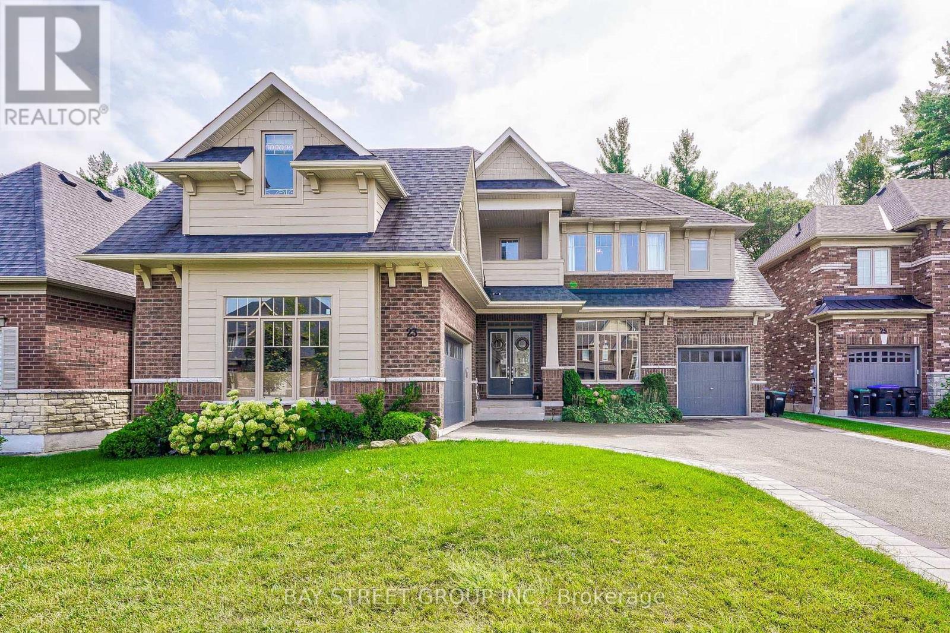
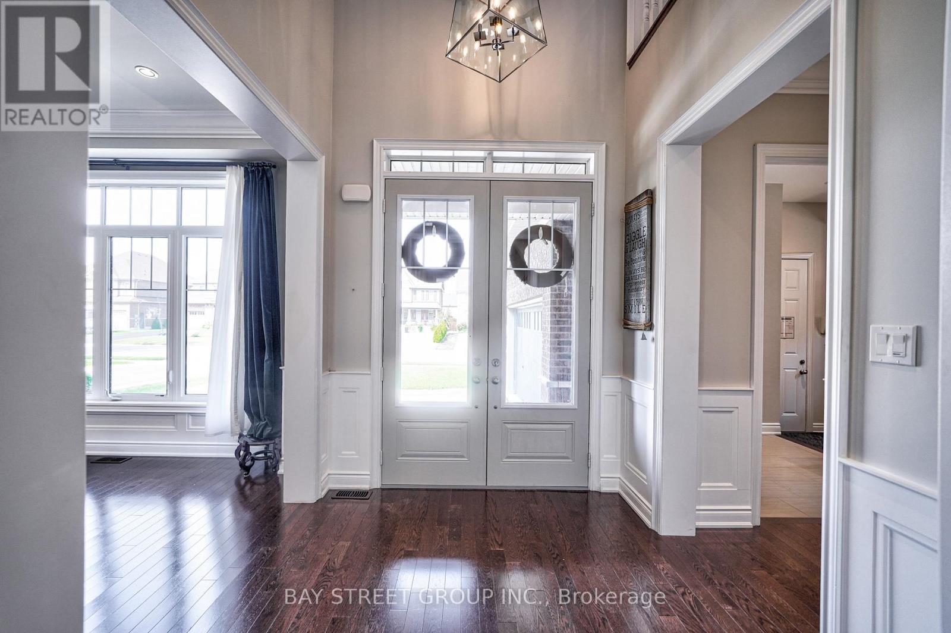
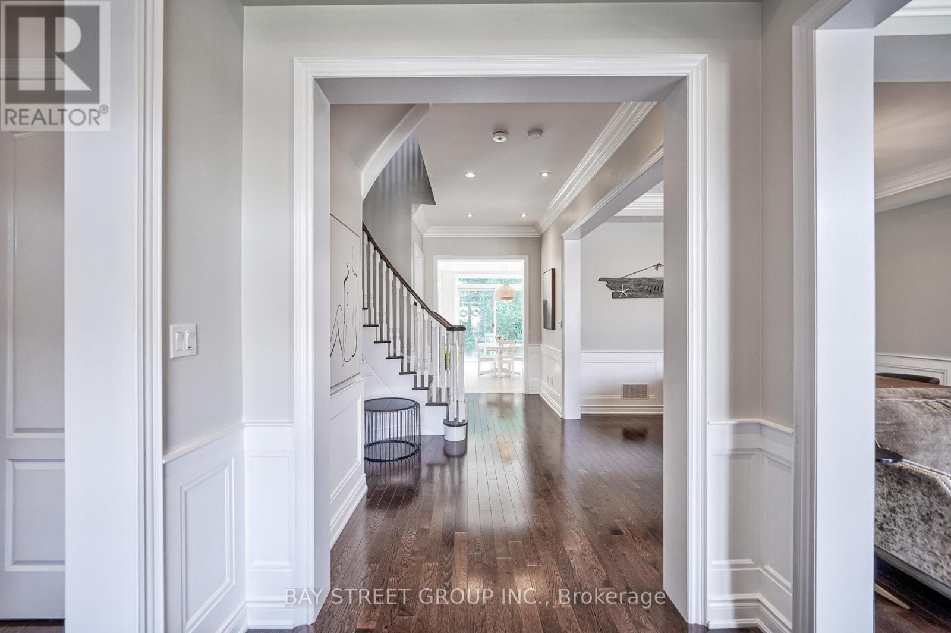
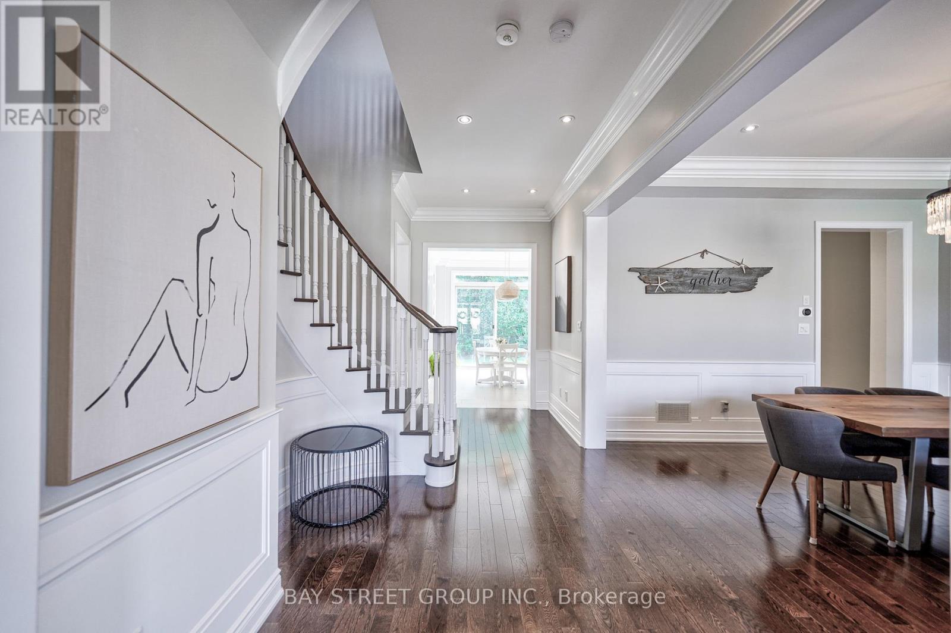
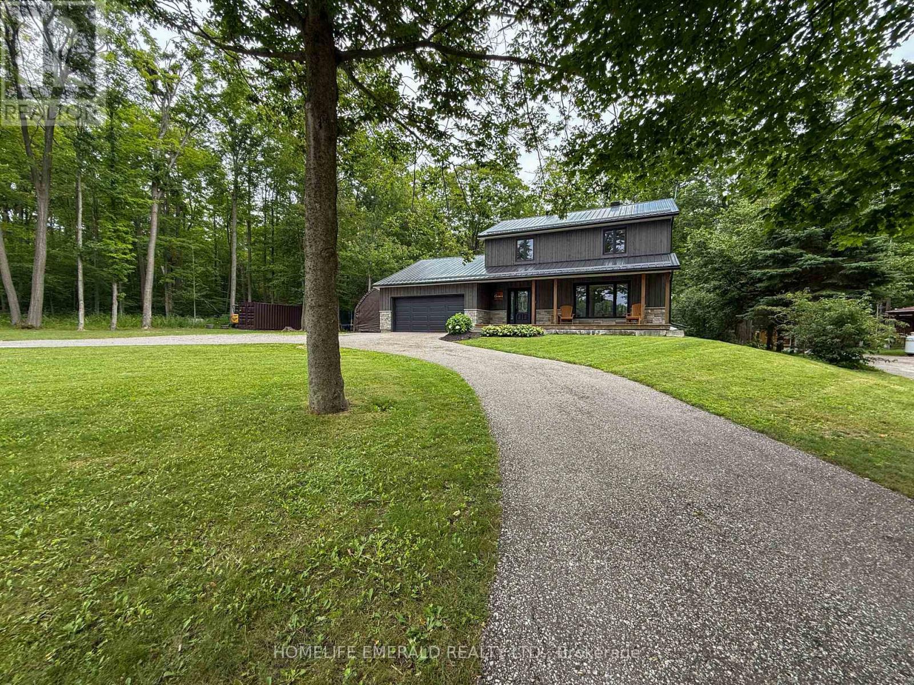
Welcome to True Luxury in Stonemanor WoodsPrepare to be impressed by this spectacular Perfect South Ravin lot with 5+1 bed and 6 bath. Quality built by Tribute Homes, perfectly situated on an expansive, flat 62 x 147 ft. ravine lot. Designed with unparalleled attention to detail.Premium Interior HighlightsArchitectural Elegance: 10-ft. smooth ceilings on both the main and second floors, accented by elegant crown moldings, upgraded trim, pot lights, and rich hardwood flooring throughout.Gourmet Kitchen: A custom-built chef's dream featuring an oversized island, quartz countertops, extended cabinetry, and a spacious walk-in pantry.Elegant Living: An open-concept family room anchored by a cozy gas fireplace, complemented by formal living and dining rooms designed for sophisticated entertaining.Work from Home: A dedicated main-floor office offers the perfect quiet workspace.
Map data © OpenStreetMap contributors
No open houses are scheduled for this home.
Can't make it? Request a private viewing.
| Office | Main level | 3.53 x 3.03 m |
| Bedroom 5 | Second level | 3.97 x 3.63 m |
| Laundry room | Second level | 2.52 x 2.36 m |
| Recreational, Games room | Lower level | 5.55 x 5.18 m |
| Playroom | Lower level | 6.42 x 6.59 m |
| Kitchen | Lower level | 4.91 x 3.68 m |
| Other | Lower level | 2.18 x 1.83 m |
| Living room | Main level | 6.77 x 3.94 m |
| Dining room | Main level | 6.77 x 3.94 m |
| Kitchen | Main level | 4.48 x 4 m |
| Eating area | Main level | 4.48 x 2.69 m |
| Family room | Main level | 5.79 x 4.88 m |
| Primary Bedroom | Second level | 6.41 x 4.23 m |
| Bedroom 2 | Second level | 4.04 x 3.54 m |
| Bedroom 3 | Second level | 4.84 x 4.07 m |
| Bedroom 4 | Second level | 4.01 x 3.62 m |