 For sale 50
$839,990
5 bed4 bath2,500–3,000 sq ft
83 Bearberry Road
Midhurst, Springwater
1 month agoMLS® S13756898
REMAX YOUR COMMUNITY REALTY
2341 Sunnidale Road
Rural Springwater, Springwater, Ontario L0M1T2
For sale· Added
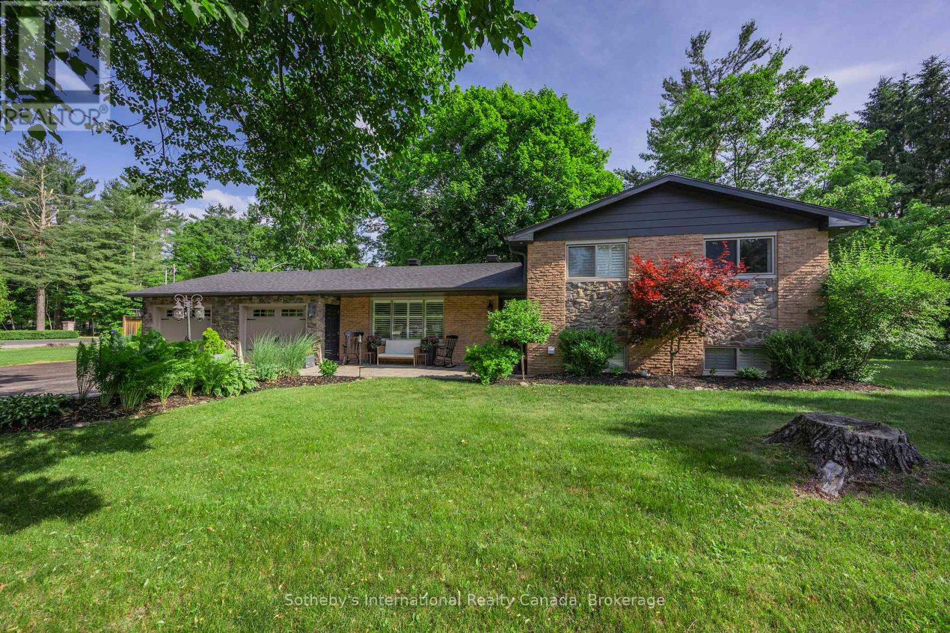
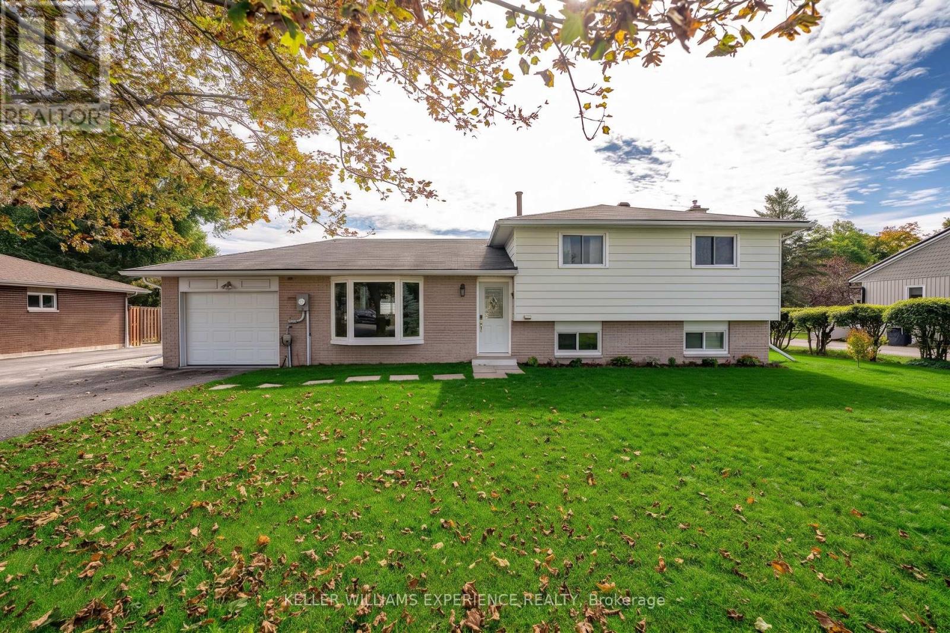
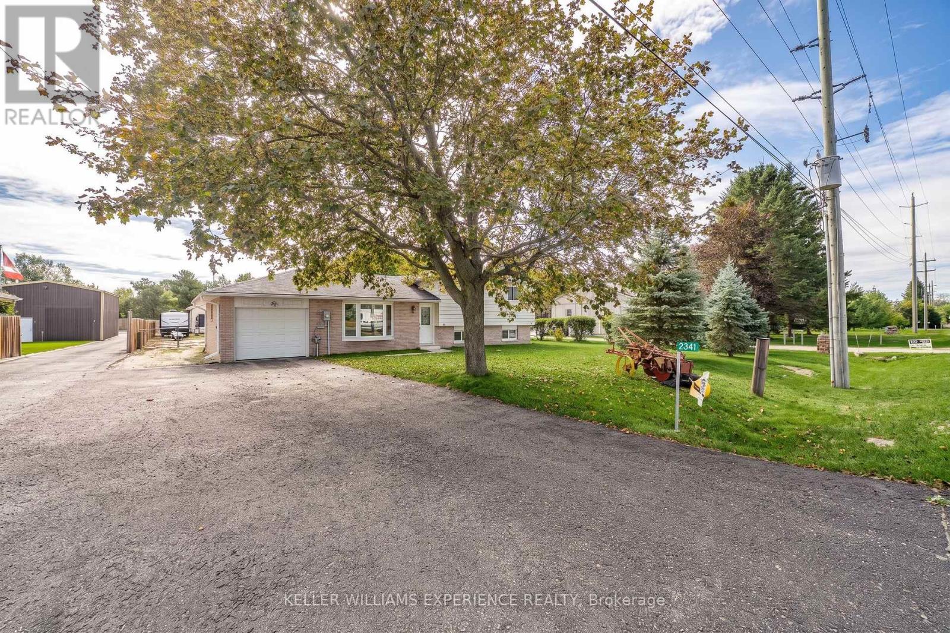
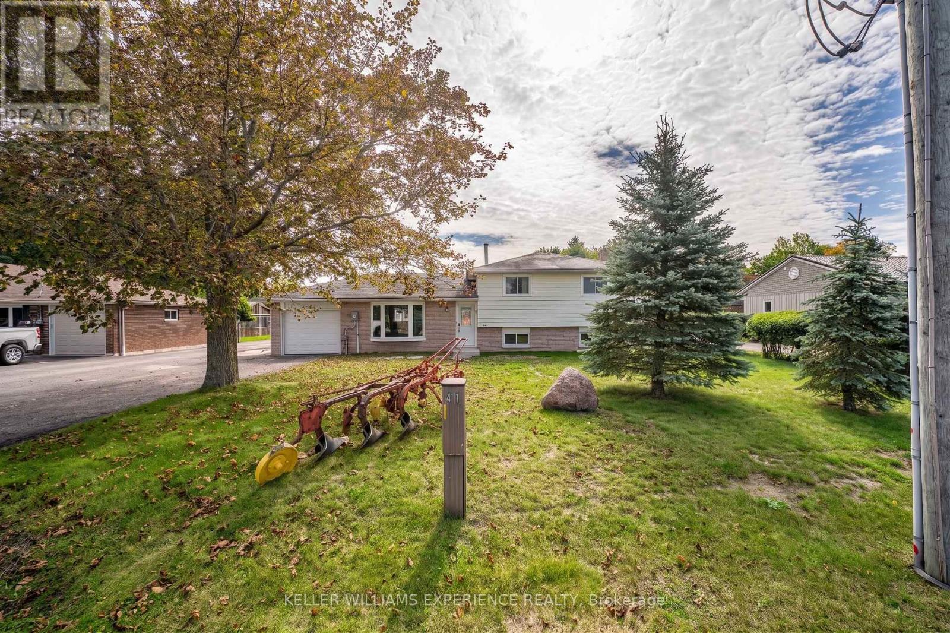
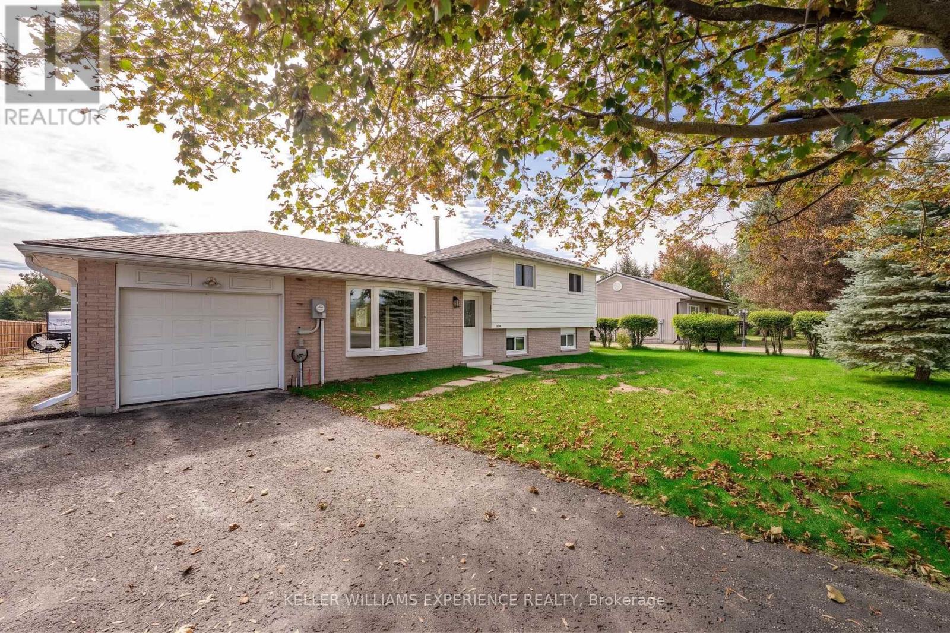
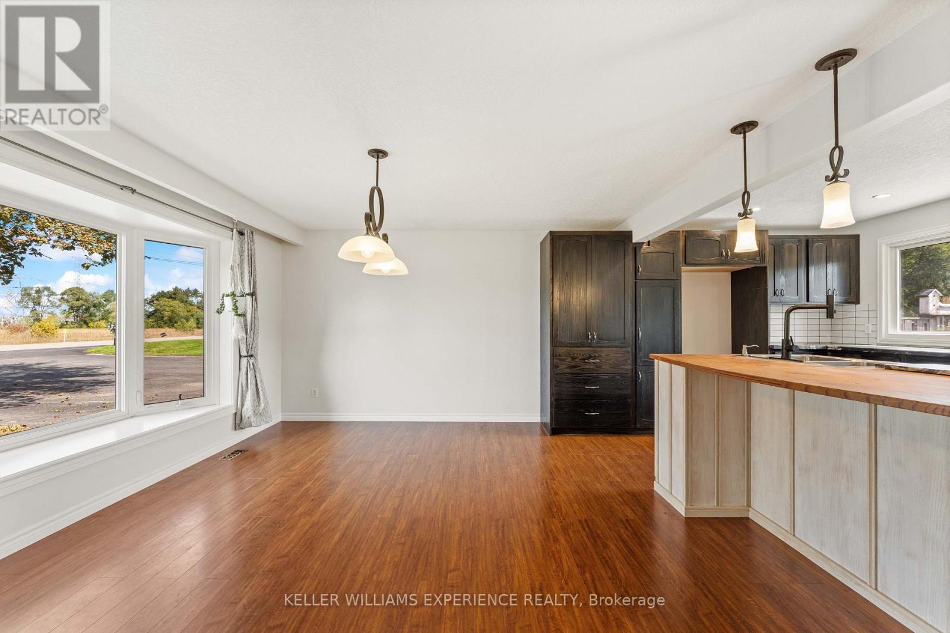
Welcome to this beautifully maintained 3-level split home offering an ideal blend of comfortable country living and city convenience on an expansive, oversized lot. Designed for effortless entertaining and everyday living, the home features a stunning custom chef's kitchen complete with a generous center island, with custom drawer dishwashers with built-in water softeners, custom countertops, deep cabinetry, built-in spice racks, and pot lighting. The eat-in kitchen flows directly out to a concrete patio and fully fenced yard, creating a seamless indoor-outdoor retreat. Warm finishes run throughout the main living spaces, while the fully finished lower level boasts a massive recreation room anchored by a cozy stone fireplace and plentiful storage. Additional interior highlights include spacious bedrooms with ample closet space, professional paint throughout, a built-in water softener, central vacuum, and central air. A standalone highlight of the property is the massive, heated detached shop equipped with its own 200-amp electrical service, running water, and a 10x10 door-a versatile setup perfect for trades, hobbies, or vehicle storage. Perfectly located seconds from Grenfel & Parr Park and just minutes from Barrie's shopping, waterfront, and Highway 400 for an easy commute.
Map data © OpenStreetMap contributors
No open houses are scheduled for this home.
Can't make it? Request a private viewing.
| Living room | Main level | 4.23 x 4.66 m |
| Kitchen | Main level | 2.62 x 8.6 m |
| Primary Bedroom | Upper Level | 3.6 x 3.96 m |
| Bedroom | Upper Level | 2.93 x 3.38 m |
| Bedroom | Upper Level | 2.47 x 3.6 m |
| Recreational, Games room | Lower level | 6.43 x 5.49 m |