 For sale 50
$819,990
4 bed4 bath2,500–3,000 sq ft
105 Bearberry Road
Midhurst, Springwater
1 month agoMLS® S13757026
REMAX YOUR COMMUNITY REALTY
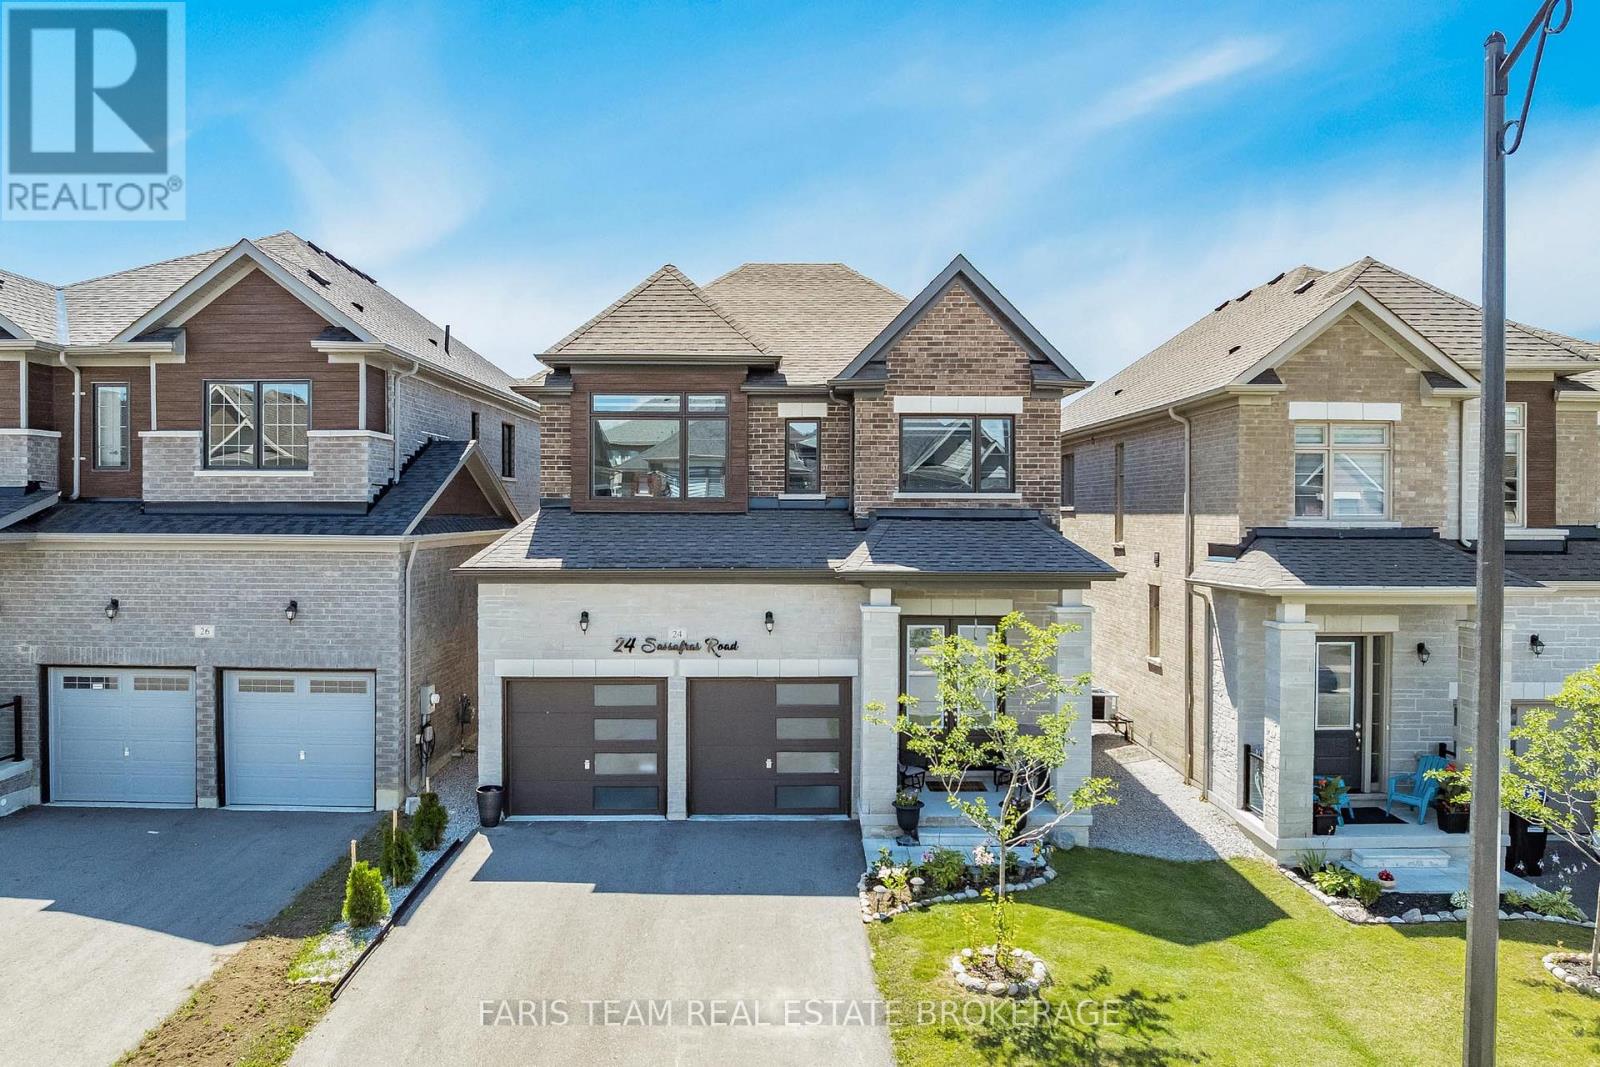
24 Sassafras Road
Midhurst, Springwater, Ontario L9X2C6
For sale· Added
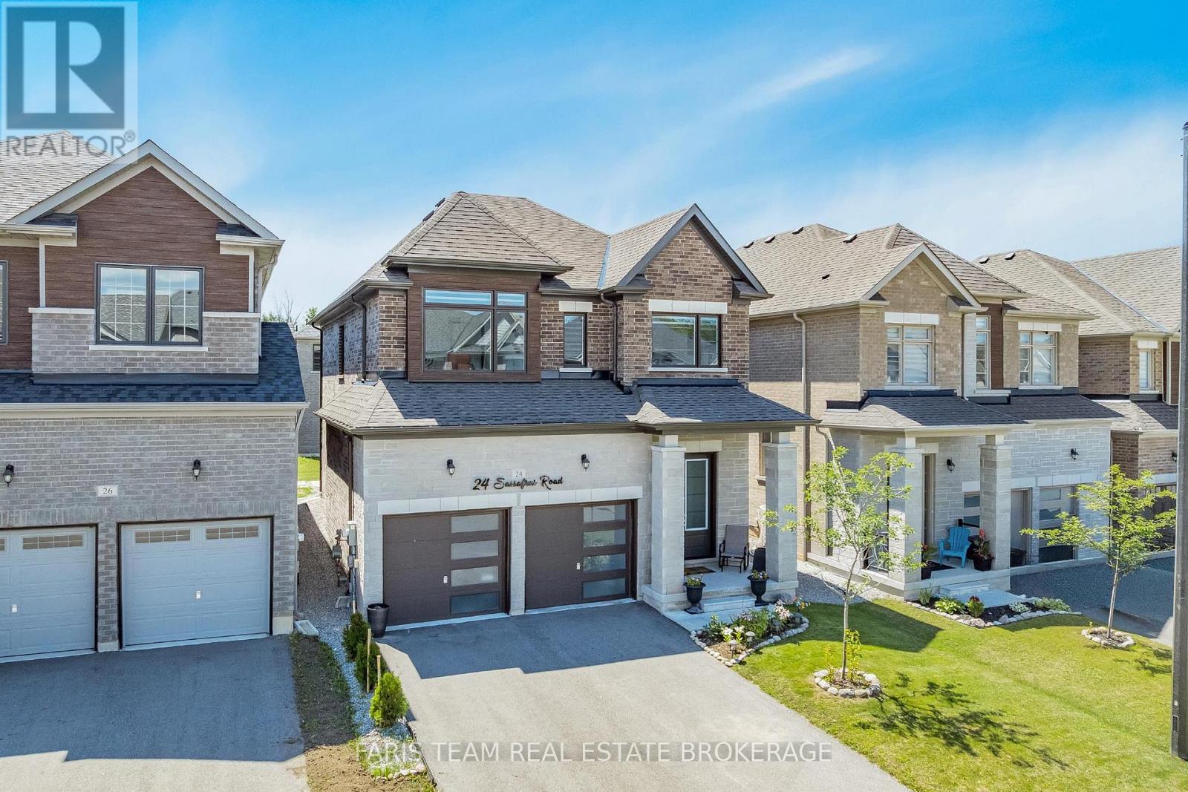
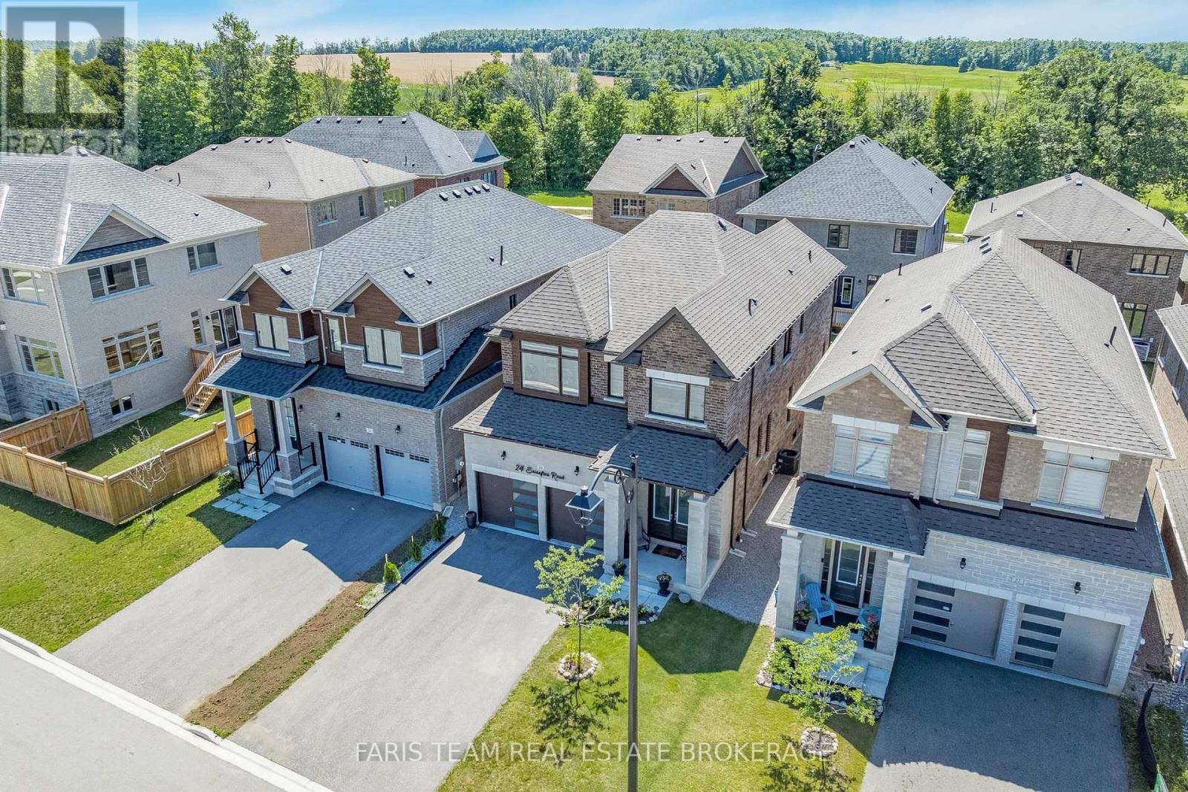
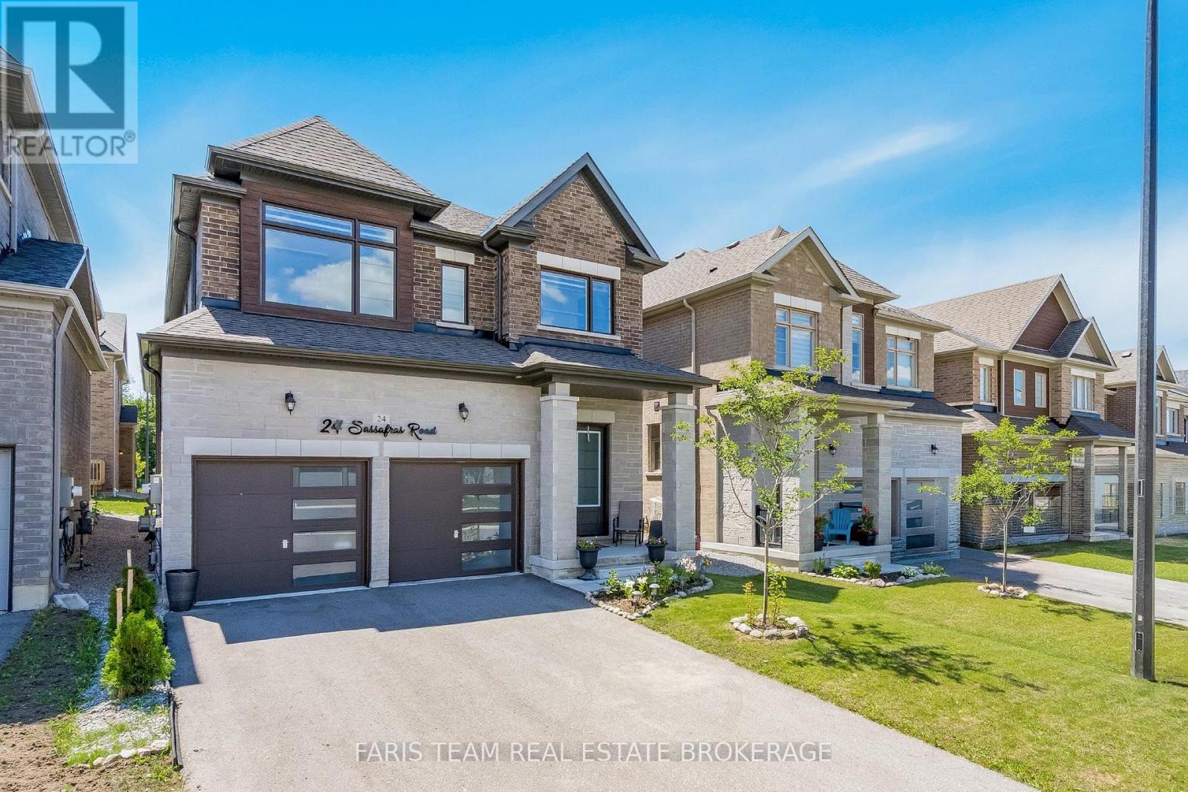
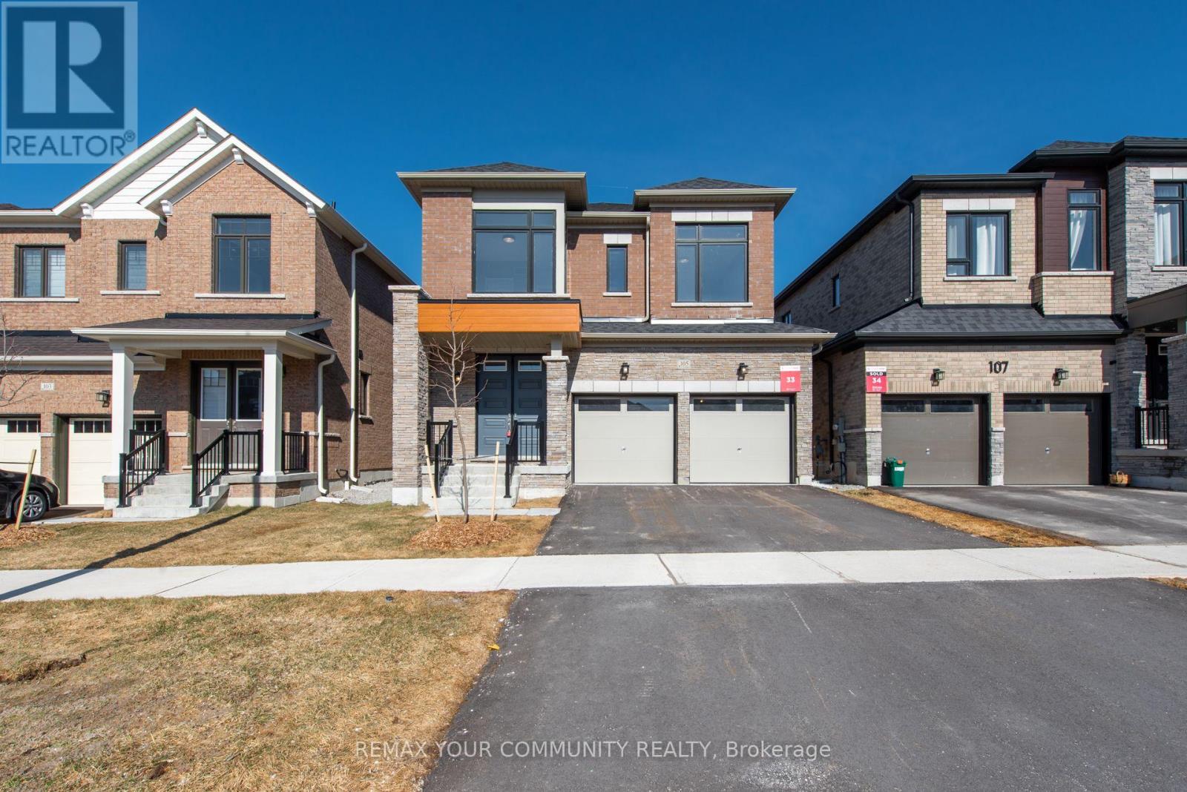
Top 5 Reasons You Will Love This Home: 1) Nearly new luxury home built in 2023, this stunning full-brick detached home offers 2,411 square feet of beautifully designed living space with modern finishes and timeless curb appeal 2) Four spacious bedrooms delivering exceptional comfort and functionality, with three featuring walk-in closets, a private ensuite serving the second bedroom, and a luxurious primary retreat showcasing a spa-inspired 5-piece ensuite with a soaker tub, oversized double vanity, and a generous walk-in closet 3) Entertainer's dream featuring an open-concept kitchen with a large centre island, stainless-steel appliances, a smart refrigerator, stylish pendant lighting, and seamless flow into the bright family room with an electric fireplace and backyard views 4) Premium finishes throughout including an upgraded oak staircase, elegant lighting, zebra blinds, oversized windows, and designer details that create a stylish move-in-ready home with a modern feel from top to bottom 5) Located in the rapidly growing Midhurst Valley community, just minutes from Barrie, Highway 400, schools, parks, skiing, golf, shopping, and everyday amenities, while the unfinished basement presents endless potential for a home gym, theatre, recreation room, or in-law suite. 2,411 above grade sq.ft. plus a finished basement.
Map data © OpenStreetMap contributors
No open houses are scheduled for this home.
Can't make it? Request a private viewing.
| Bedroom | Upper Level | 4.83 x 3.71 m |
| Laundry room | Main level | 3.05 x 1.94 m |
| Living room | Main level | 4.61 x 3.03 m |
| Kitchen | Main level | 4.1 x 3.63 m |
| Family room | Main level | 5.59 x 4.17 m |
| Primary Bedroom | Upper Level | 5.67 x 4.67 m |
| Bedroom | Upper Level | 4.64 x 3.03 m |
| Dining room | Main level | 3.62 x 2.58 m |
| Bedroom | Upper Level | 3.7 x 3.34 m |