 For sale 50
$819,990
4 bed4 bath2,500–3,000 sq ft
105 Bearberry Road
Midhurst, Springwater
1 month agoMLS® S13757026
REMAX YOUR COMMUNITY REALTY
25 Bertram Drive
Elmvale, Springwater, Ontario L0L1P0
For sale· Added
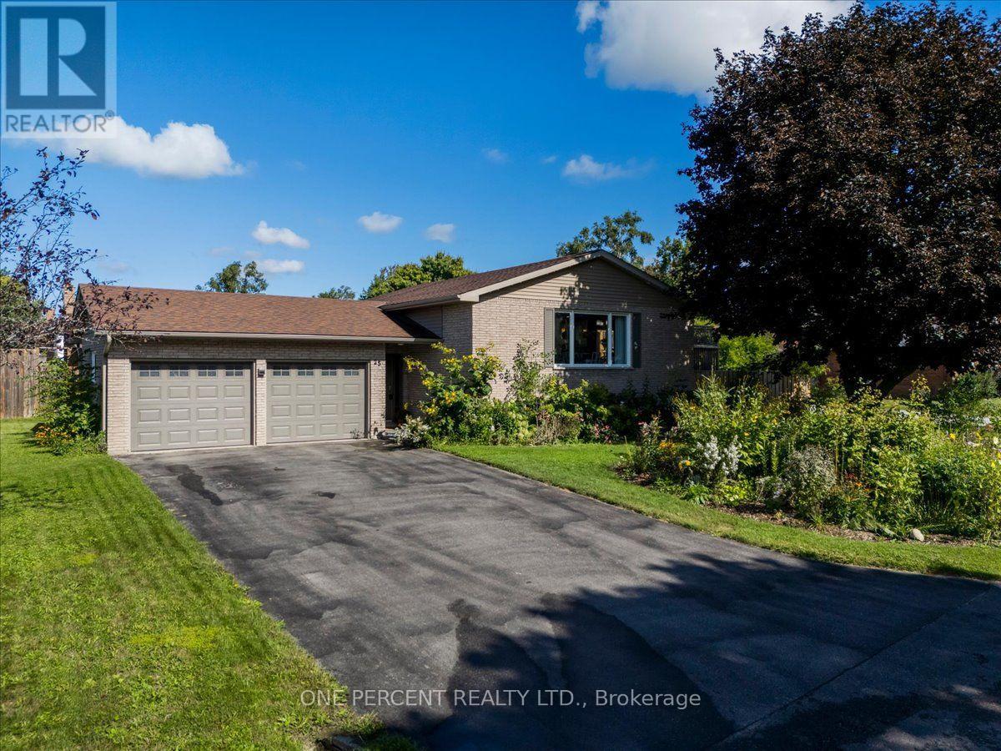
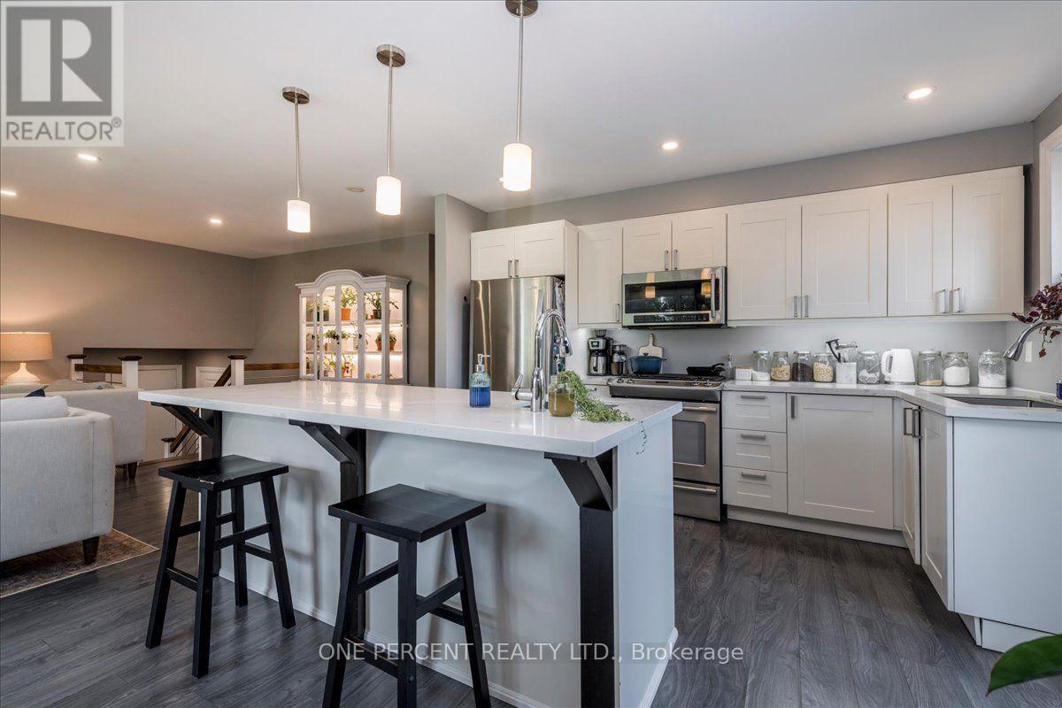
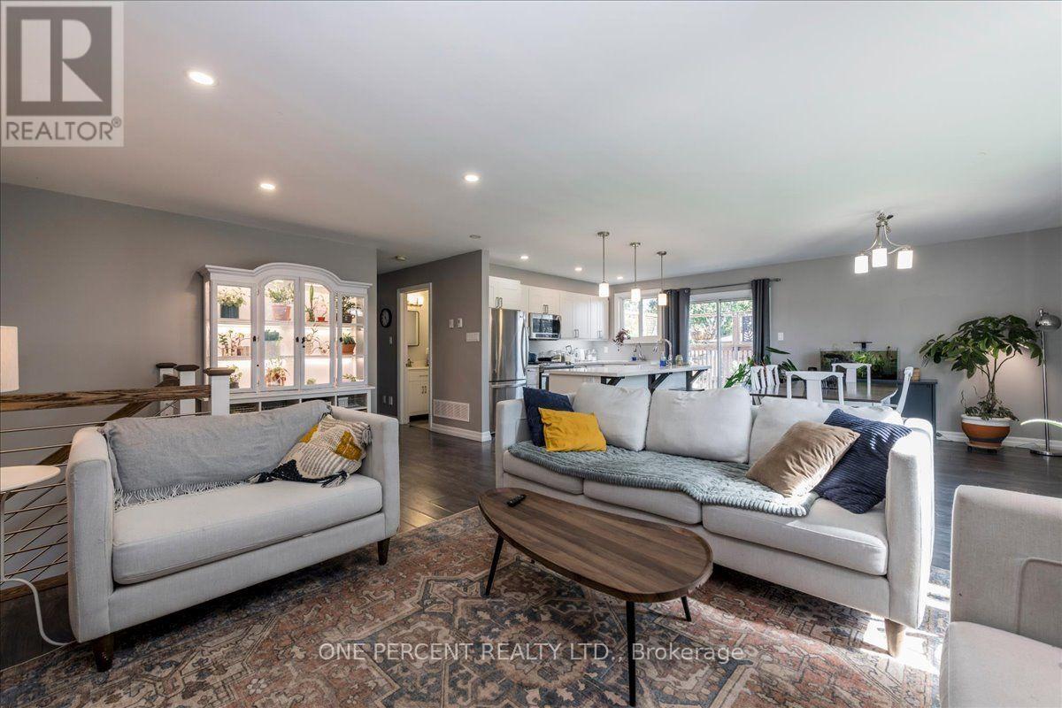
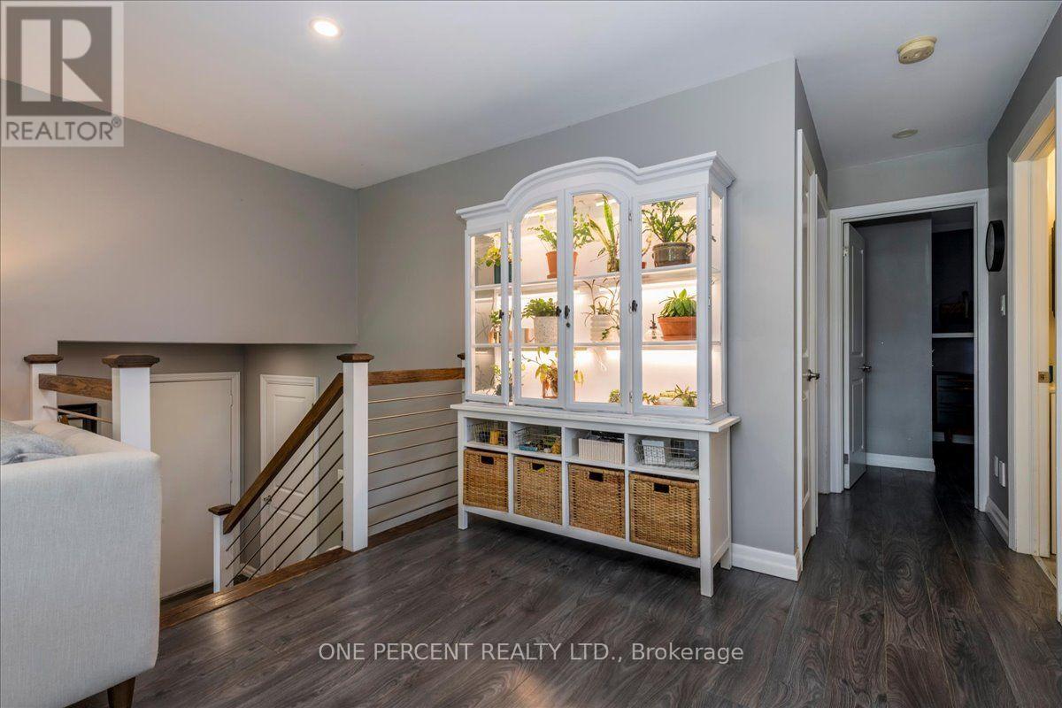
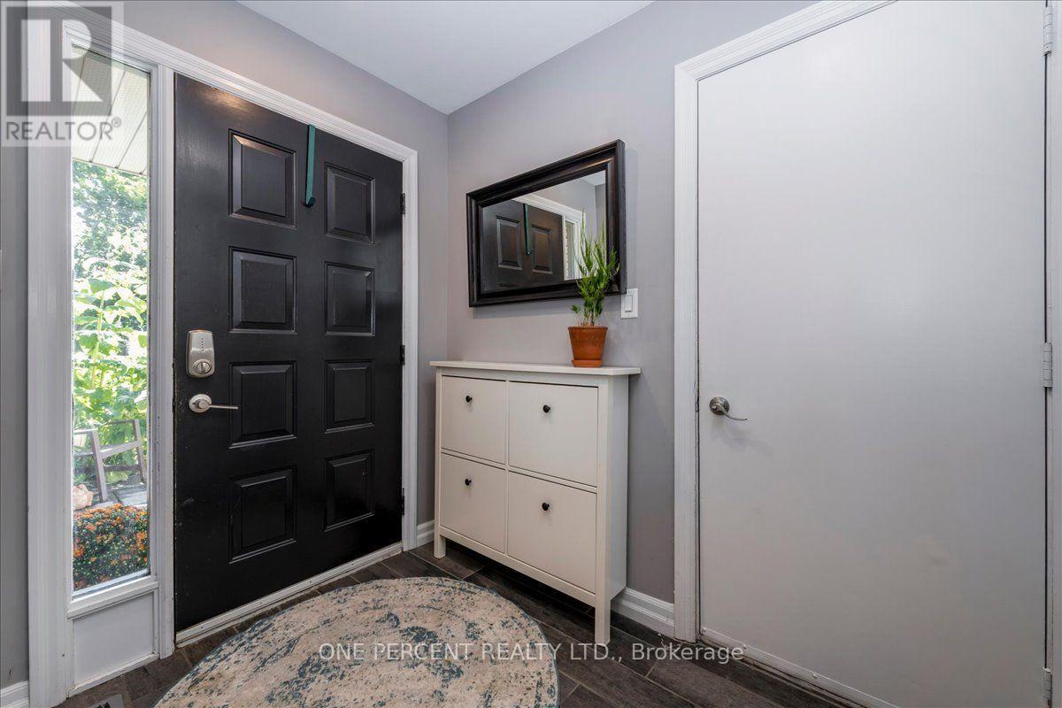
Welcome to 25 Bertram Drive! Located in the beautiful town of Elmvale, this raised bungalow is finished top to bottom, in and out! The main floor great room space features a newer kitchen with bright white, soft close cabinetry, quartz counters, a sit up Island, stainless appliances, a gas stove, a built in dishwasher and microwave, pot lighting and is combined with the dining and living rooms. Neutral colors make it a great space for hosting. Down the hall, the main bath is nicely updated with a high quality vanity, stone counter and tub/shower combo. The primary bedroom is a very generous size. Downstairs is completely finished with separate rec spaces, another good size bedroom and a full bathroom with a standup shower. The laundry room area is even finished with vinyl flooring, counters and cabinetry. The exterior of the property presents very well with nice gardens, a corner lot, mature trees, privacy and a nice deck off the kitchen. All the large items like the roof, furnace, windows and central air are all in excellent shape and no rentals! The lower level windows are all dressed with high quality California blinds. There is an EV car charger. Lot is actually 106 ft X 74 ft. A beautiful spotless home in a great community!
Map data © OpenStreetMap contributors
No open houses are scheduled for this home.
Can't make it? Request a private viewing.
| Oct 5, 2026 | $699,900 | ▼ $20,000 |
| Sep 10, 2026 | $719,900 | First recorded price |
Price changes since Sep 10, 2026.
| Living room | Main level | 6.1 x 3.96 m |
| Dining room | Main level | 3.84 x 3.35 m |
| Kitchen | Main level | 3.84 x 3.05 m |
| Bedroom | Main level | 4.15 x 3.23 m |
| Primary Bedroom | Main level | 4.57 x 3.05 m |
| Recreational, Games room | Basement | 5.49 x 3.84 m |
| Recreational, Games room | Basement | 4.27 x 3.84 m |
| Laundry room | Basement | 3.96 x 3.05 m |
| Bedroom 3 | Basement | 4.75 x 3.84 m |