 For sale 50
$819,990
4 bed4 bath2,500–3,000 sq ft
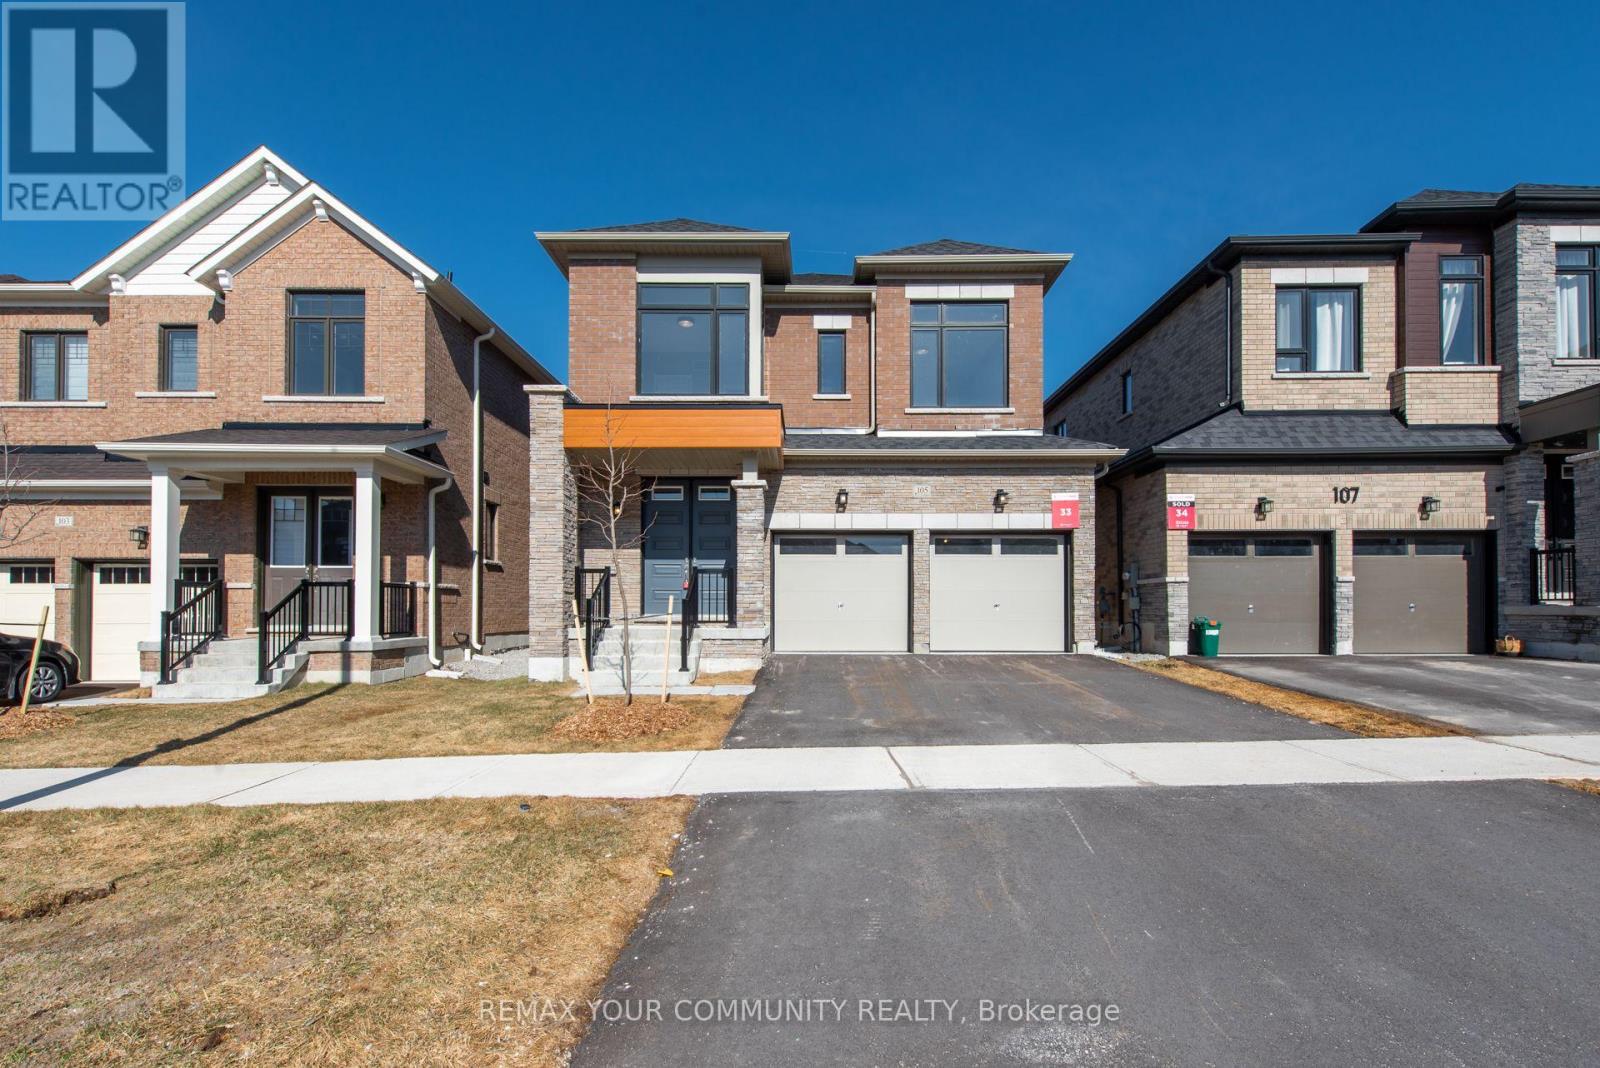
105 Bearberry Road
Midhurst, Springwater
1 month agoMLS® S13757026
REMAX YOUR COMMUNITY REALTY
45 Whitfield Crescent
Elmvale, Springwater, Ontario L0L1P0
For sale· Added
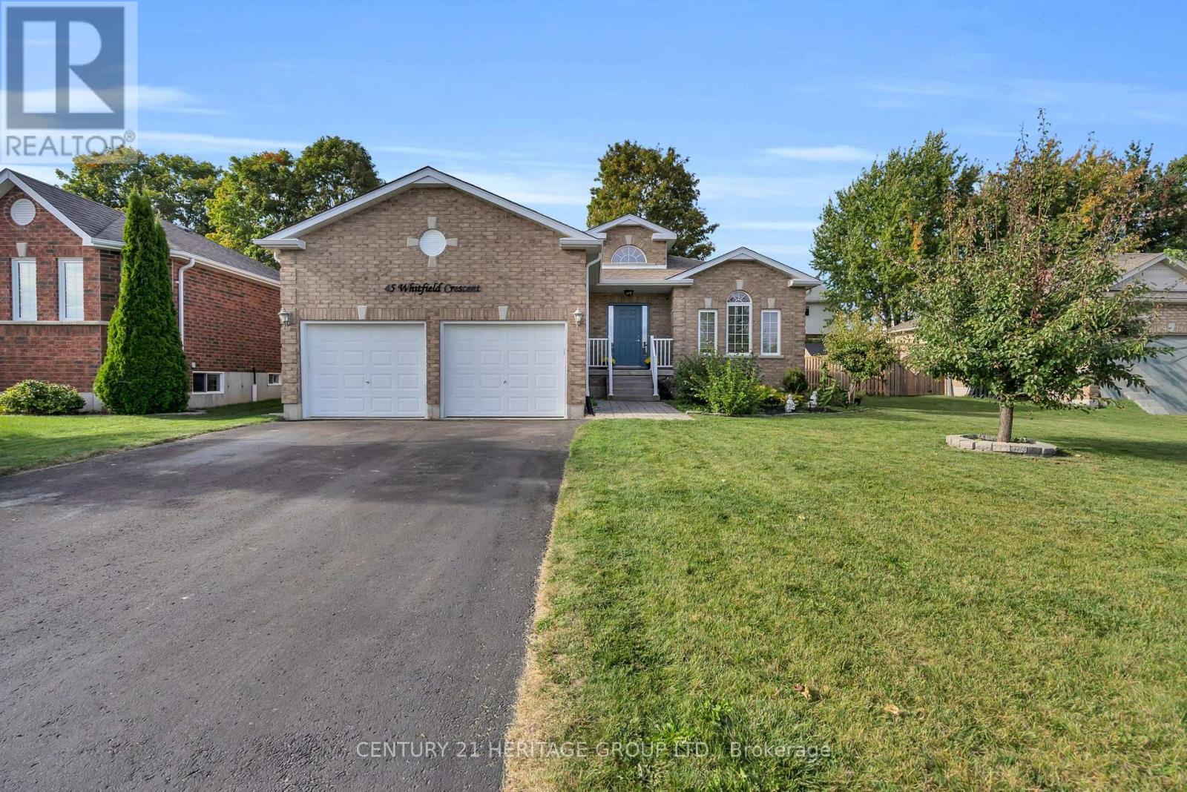
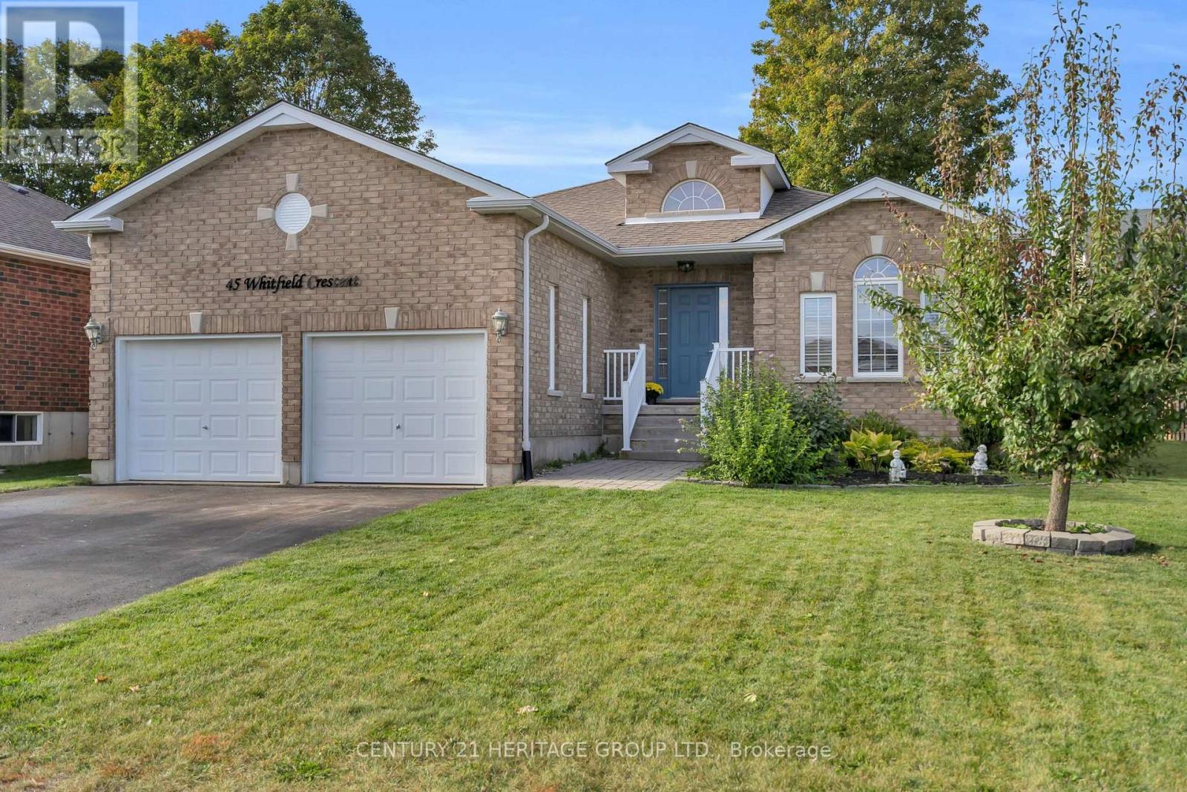
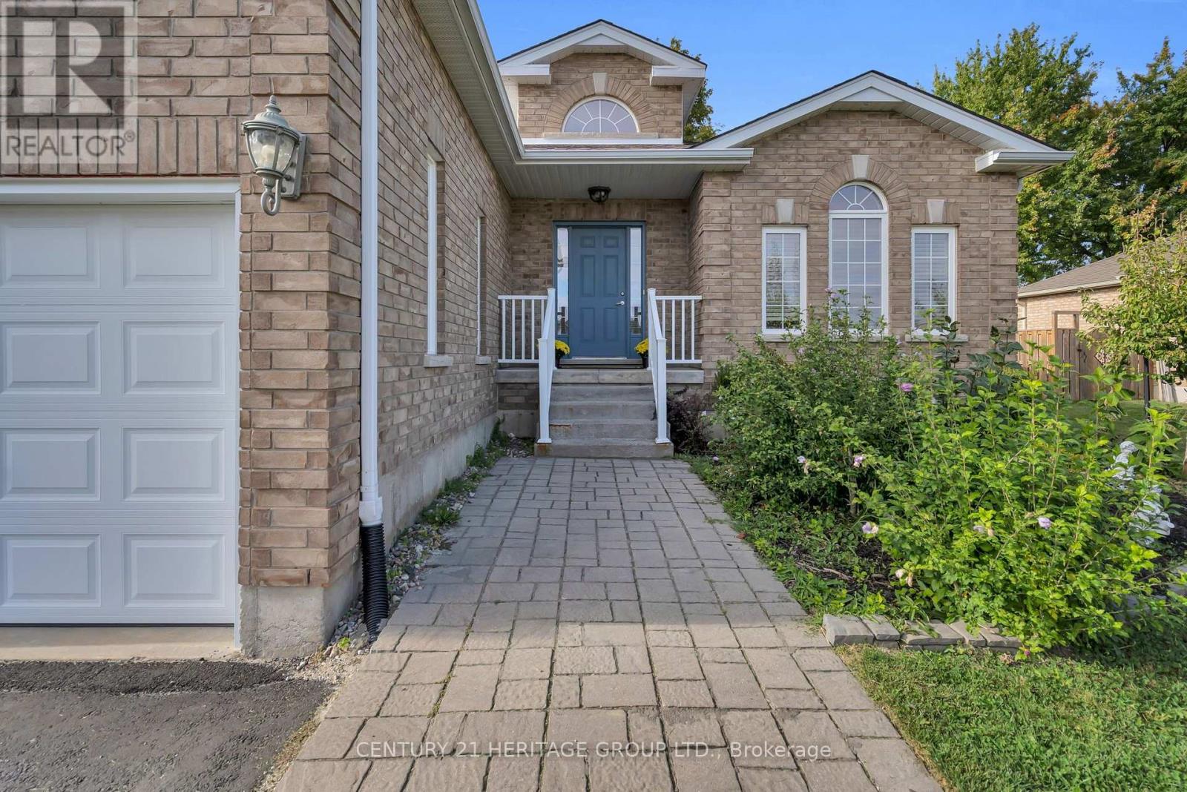
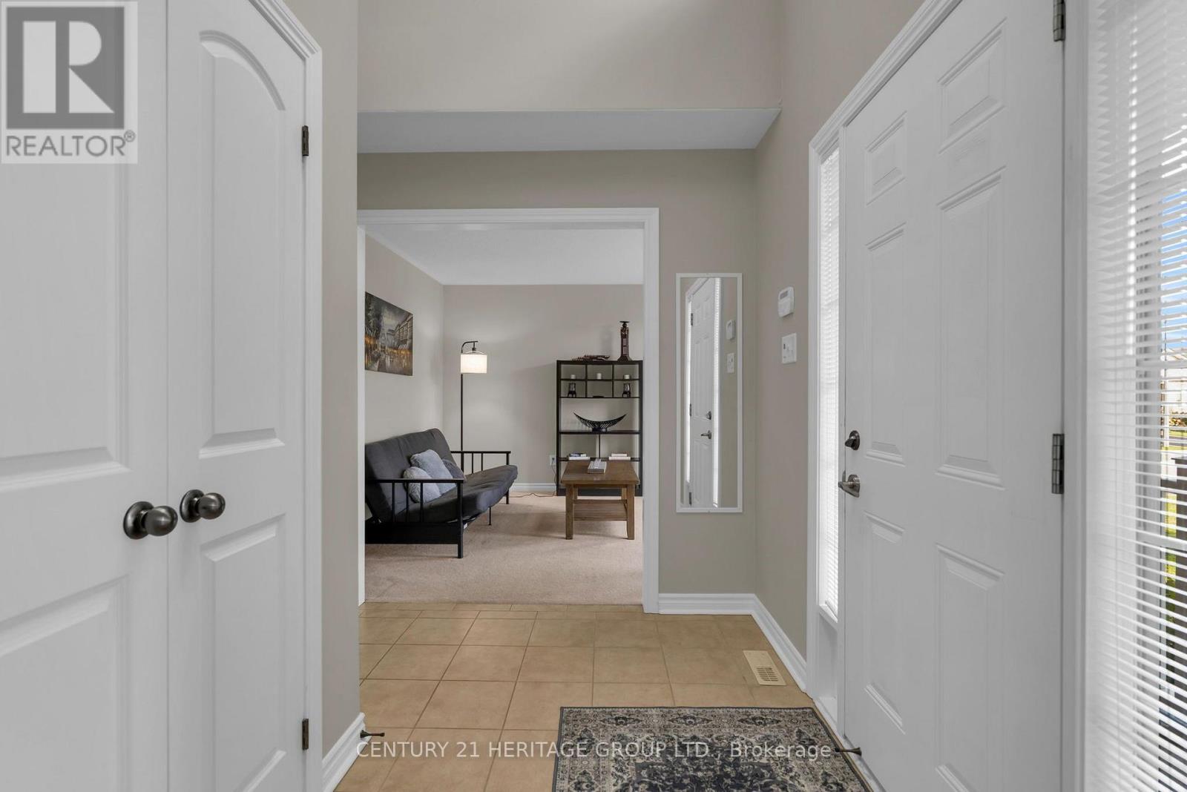
Welcome to 45 Whitfield Cres. This bright, spacious and beautifully maintained all-brick bungalow offers the ease of one-level living with a layout made for everyday comfort and entertaining. Featuring 3 bedrooms and 2 full bathrooms, including a generous primary suite with a private ensuite and double sinks. Gorgeous sun-filled principal rooms showcase large windows, hardwood and tile flooring, and a warm gas fireplace anchoring the open living and dining space. The oversized kitchen features granite countertops, stainless steel appliances, an under-mount sink, stone backsplash and ample cabinetry. Walk out from the dining area to a spacious deck overlooking a mature, private backyard with plenty of room to entertain, garden or simply unwind, plus a convenient storage shed. A welcoming and well-kept home with great natural light, comfortable living spaces and a functional floor plan in the heart of Elmvale.
Map data © OpenStreetMap contributors
No open houses are scheduled for this home.
Can't make it? Request a private viewing.
| Living room | Main level | 3.96 x 3.45 m |
| Kitchen | Main level | 3.53 x 2.44 m |
| Dining room | Main level | 4.17 x 2.44 m |
| Family room | Main level | 4.17 x 4.09 m |
| Primary Bedroom | Main level | 4.29 x 3.63 m |
| Bedroom | Main level | 4.09 x 3.05 m |
| Bedroom | Main level | 4.09 x 2.87 m |