 For sale 50
$1,099,900
3+1 bed3 bath1,500–2,000 sq ft
2391 Seadon Road
Rural Springwater, Springwater
29 days agoMLS® S13779842
HOMELIFE EMERALD REALTY LTD.
28 Samuel Crescent
Centre Vespra, Springwater, Ontario L9X0S3
For sale· Added
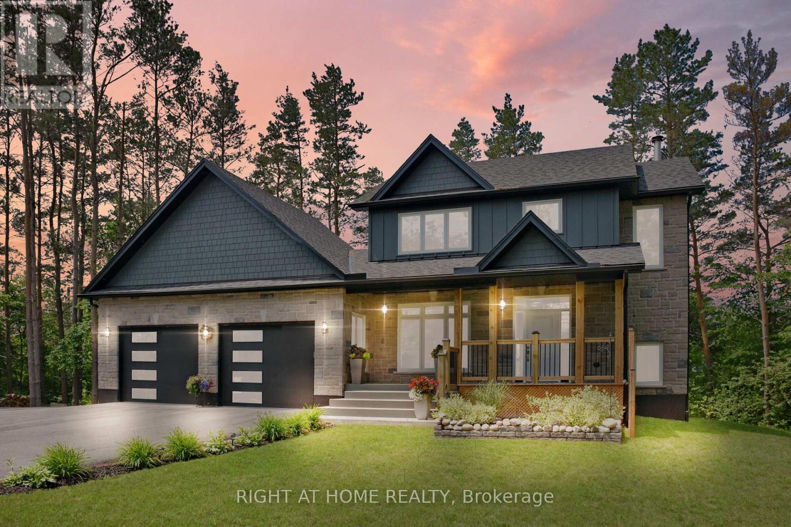
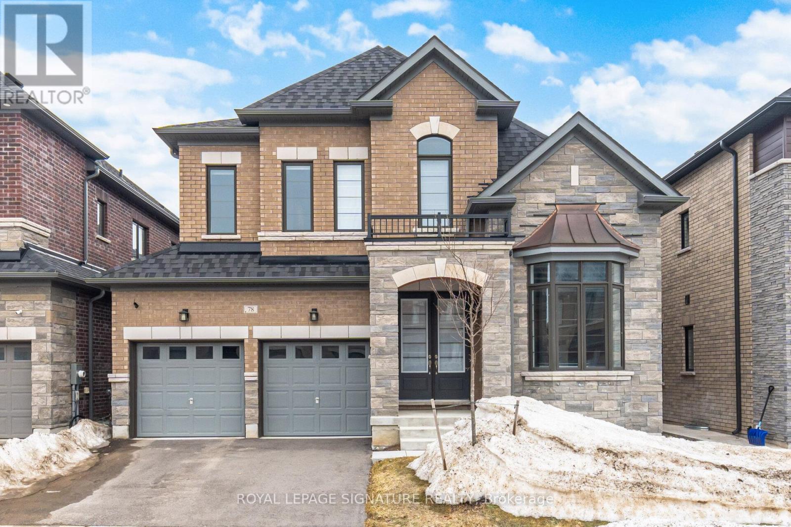
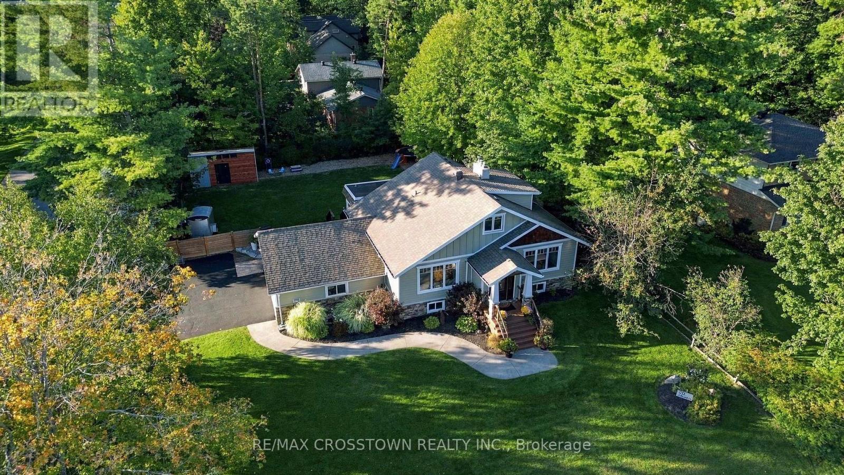
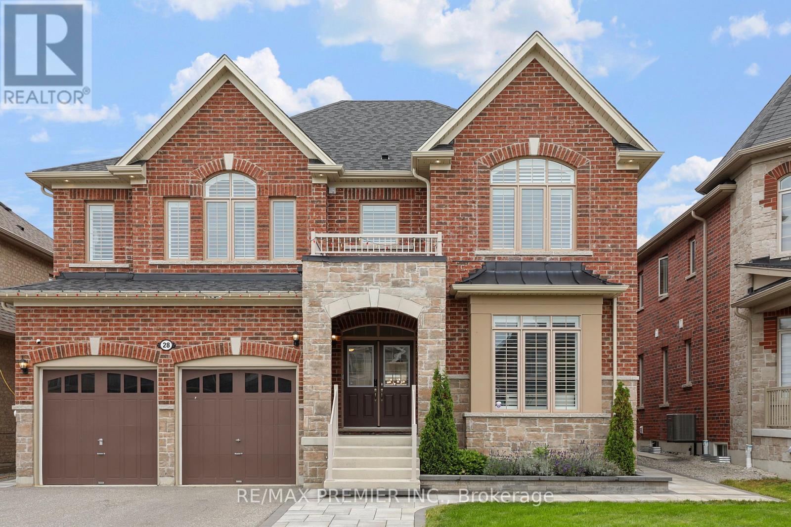
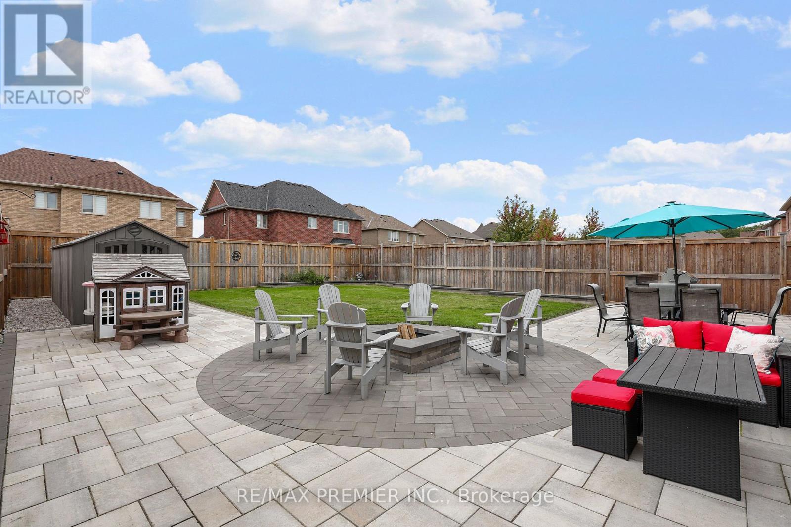
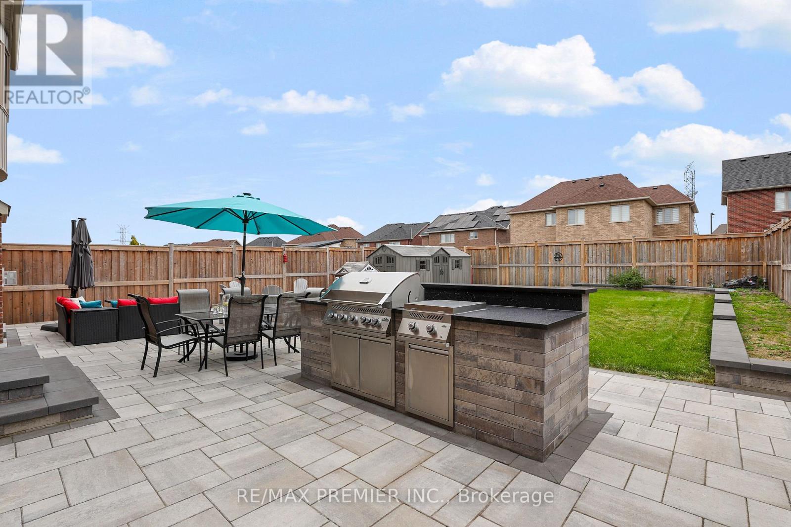
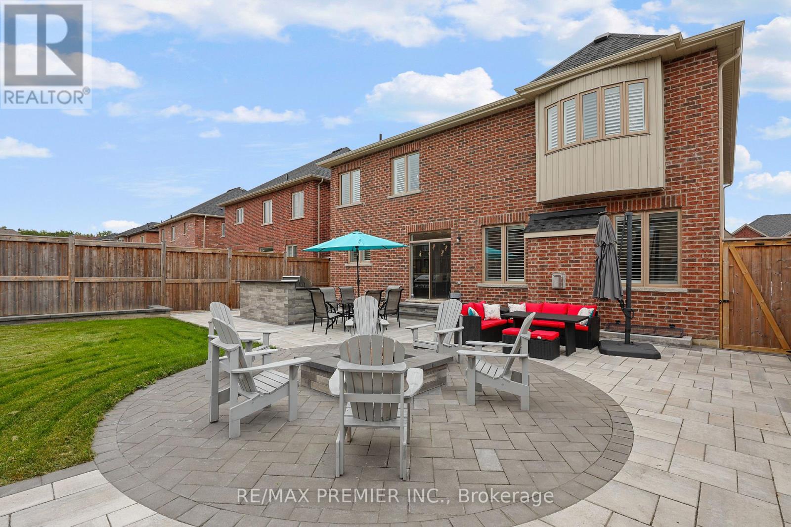
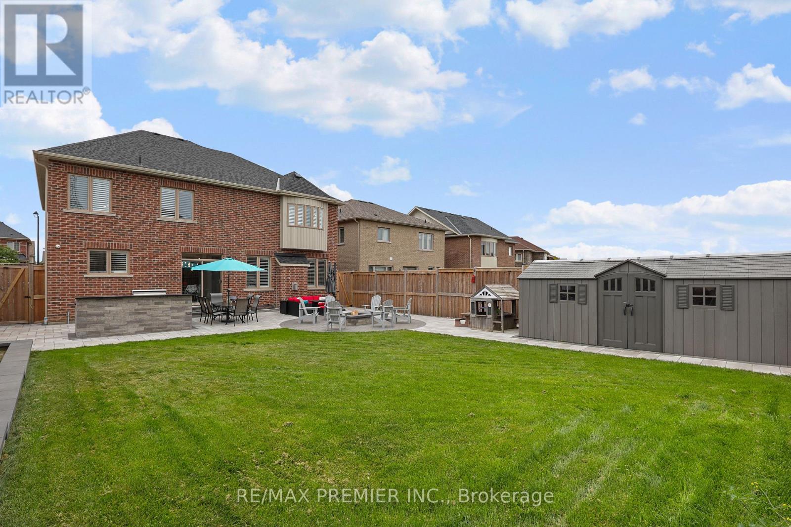
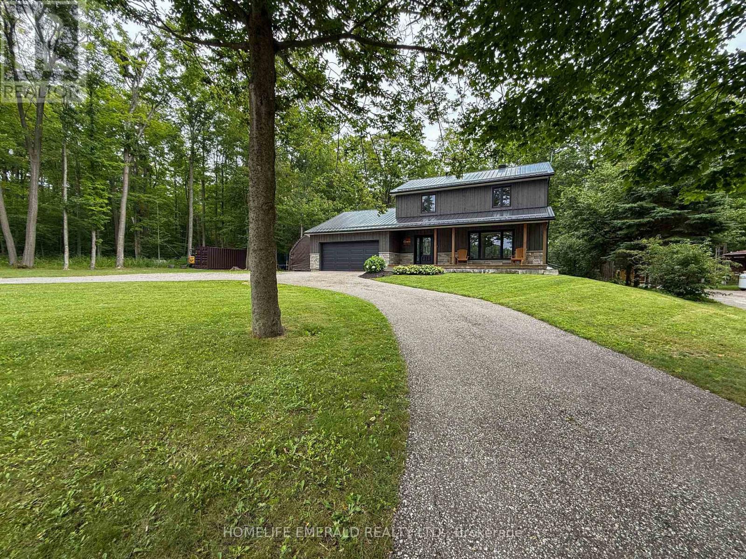
An Exceptional 5-Bedroom Home Offering A Spacious, No-Nonsense Floor Plan Designed For Everyday Living And Effortless Entertaining. The Open-Concept Main Floor Features Wide-Plank Engineered Hardwood floors, 8-Ft Doors An Entertainer's Dream Kitchen With Built-In Appliances, Oversized Island, Abundant Storage. 5 Generously Sized Bedrooms Each With Ensuite Or Semi-Ensuite Bathrooms. Outside, The Fully Landscaped Front & Rear Yards Feature Interlocking Pavers, Outdoor Kitchen, Fire Pit, Oversized Garden Shed & 8-Ft Privacy Fencing. A Thoughtfully Designed Home With The Space To Host Large Family Gatherings Year-Round.
Map data © OpenStreetMap contributors
No open houses are scheduled for this home.
Can't make it? Request a private viewing.
| Living room | Main level | 3.66 x 4.27 m |
| Bedroom 5 | Second level | 4.27 x 3.66 m |
| Laundry room | Second level | 1.83 x 2.13 m |
| Dining room | Main level | 6.1 x 3.66 m |
| Kitchen | Main level | 3.35 x 5.59 m |
| Eating area | Main level | 4.78 x 3.05 m |
| Family room | Main level | 5.49 x 4.88 m |
| Games room | Main level | 3.35 x 3.35 m |
| Primary Bedroom | Second level | 5.11 x 5.59 m |
| Bedroom 2 | Second level | 3.35 x 3.96 m |
| Bedroom 3 | Second level | 3.66 x 4.78 m |
| Bedroom 4 | Second level | 3.66 x 4.27 m |