 For sale 50
$819,990
4 bed4 bath2,500–3,000 sq ft
105 Bearberry Road
Midhurst, Springwater
1 month agoMLS® S13757026
REMAX YOUR COMMUNITY REALTY
42 Samuel Crescent
Centre Vespra, Springwater, Ontario L9X2A4
For sale· Added
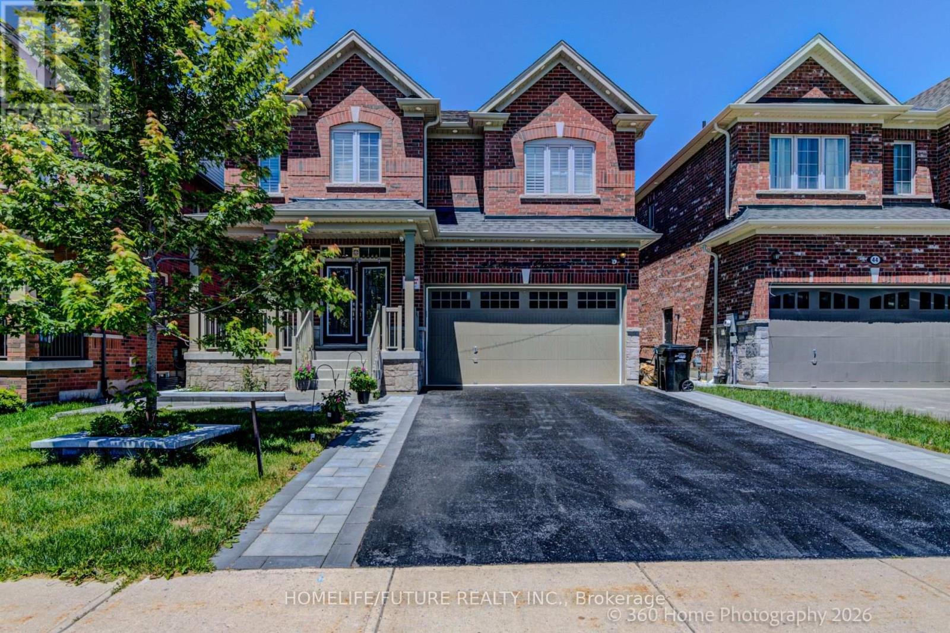
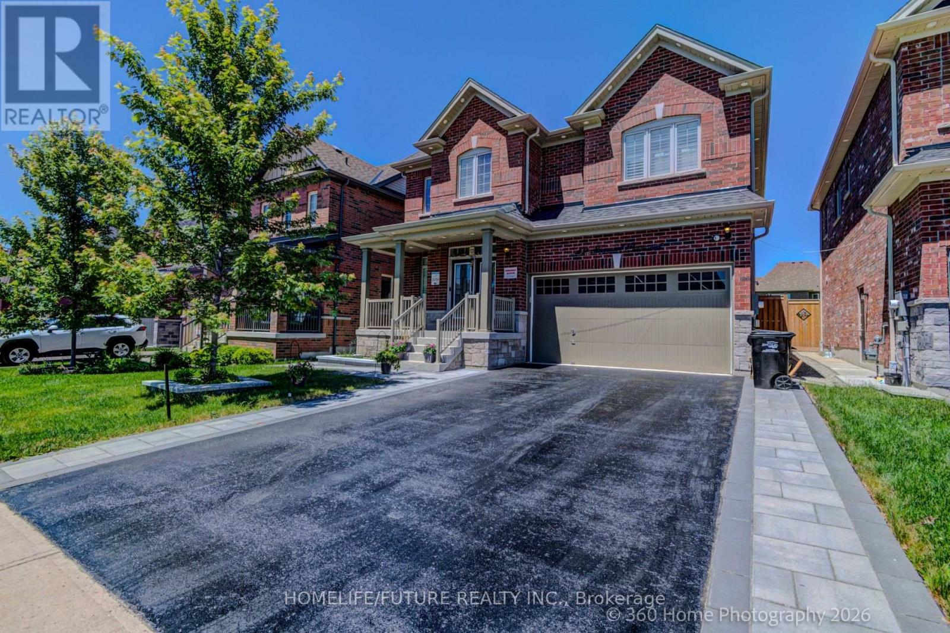
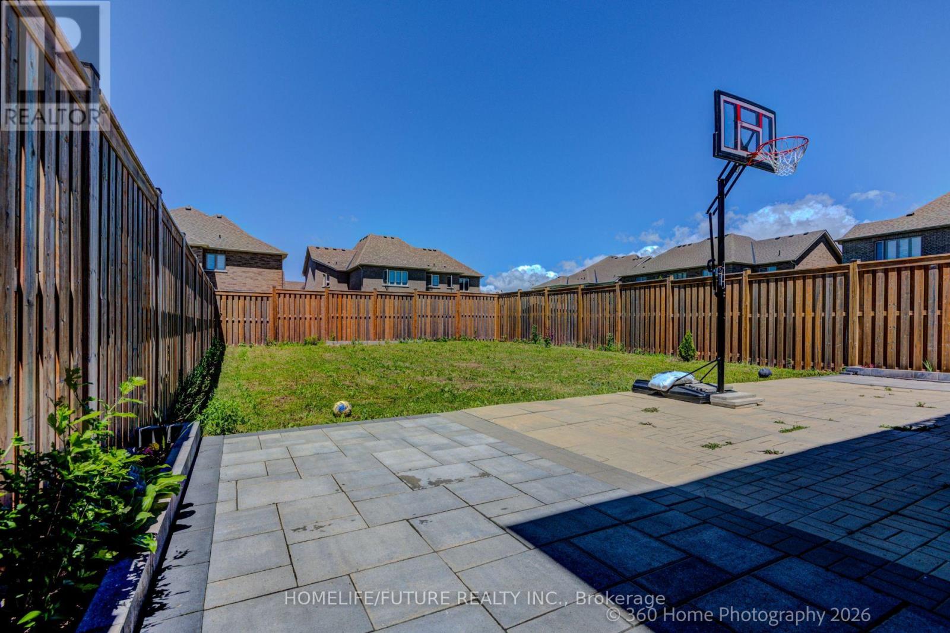
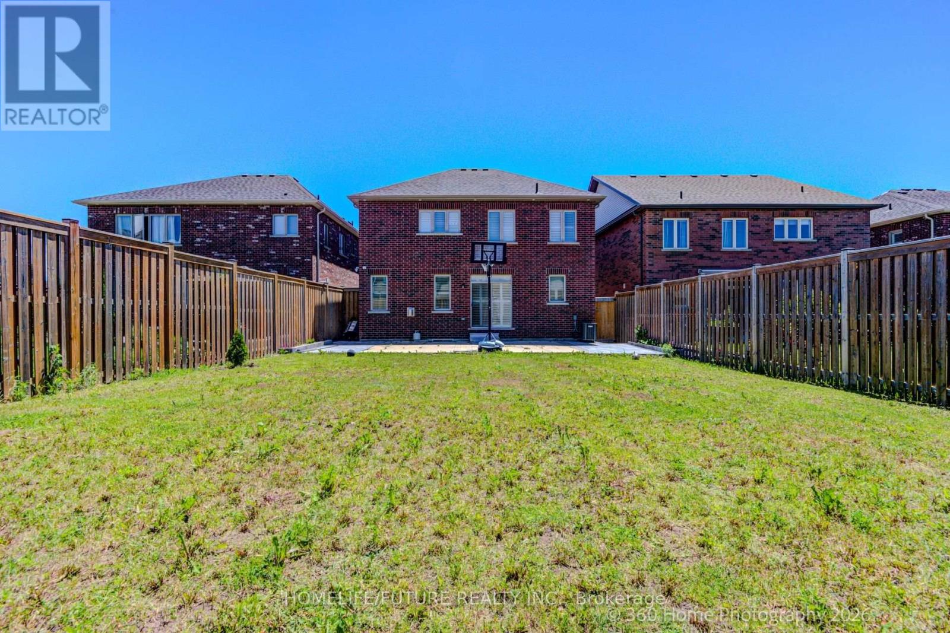
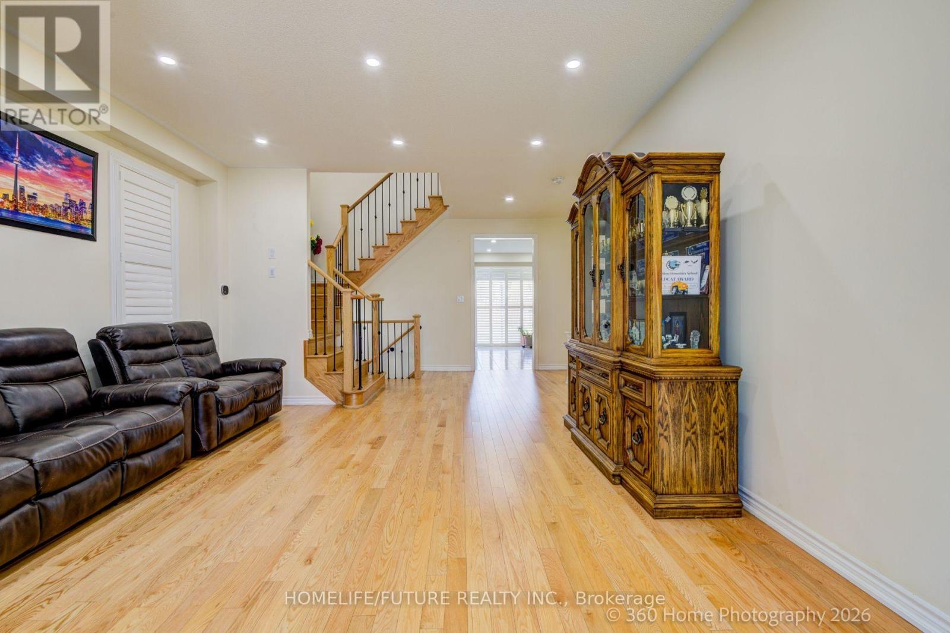
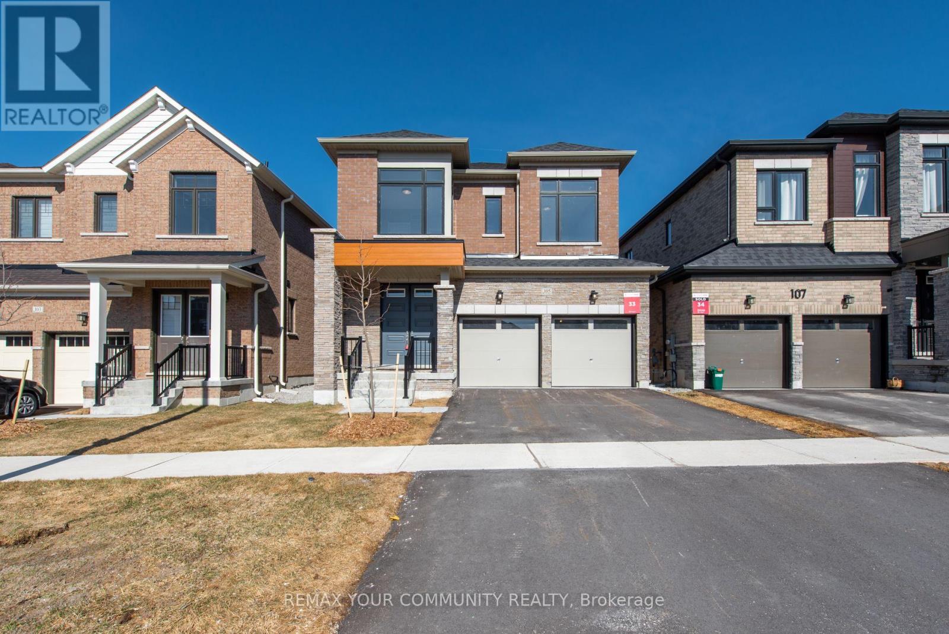
Welcome To This Stunning 2900 Sq. Ft. Redwood Luxury Home In The Sought-After York Wood Homes Community Of Springwater. Built In 2021 And Extensively Upgraded With Over $115,000 In Premium Finishes, This Elegant Home Offers 4 Spacious Bedrooms And 3+1 Washrooms, Blending Modern Design With Ultimate Comfort With Fireplace,. Step Inside To Discover A Sun-Drenched Interior, Elegant Hardwood Floors On Main Floor And Shutters , And 9-Ft Ceilings On Me Main Level .The Gourmet Kitchen Is A Chef's Dream-Featuring Stainless Steel Appliances,Upgraded Backsplash,Range Hood, Quartz Countertops, A Custom Pantry.A Center Island Perfect For Casual Dining Or Entertaining. The Open-Concept Layout Flows Seamlessly From The Kitchen To The Living And Dining Areas, Ideal For Family Gatherings And Cozy Evenings With Potlights . Main Floor Has A Walk-In Closet With Additional Closet. Upstairs, Master Bedroom Boasts Its Own Ensuite Bathroom With Huge Counter Top With 2 Sinks And Dressing Table And Walk-In Closet. The Remaining Bedrooms Are Generously Sized, With Huge Closets. A Convenient Upstairs Laundry Room Makes Everyday Living Effortless. Additional Highlights Include: A Graceful Hardwood Staircase With Iron Spindles A Double-Car Garage With Parking For Up To 6 Vehicles Includes With The Driveway With Security Cameras, Front And Backyard Interlocking / Patio Stones, Vegetablegardens,. Located Just Minutes From Snow Valley Ski Resort, Barrie Hill Farms, Top-Rated Schools, And All Essential Amenities. Enjoy Easy Access To Barrie And Highway 400, Making Commuting A Breeze. Surrounded By The Natural Beauty Of Springwater, With Parks, Hiking And Biking Trails, And Endless Outdoor Activities At Your Doorstep.
Map data © OpenStreetMap contributors
No open houses are scheduled for this home.
Can't make it? Request a private viewing.
| Kitchen | Main level | 2.93 x 4.88 m |
| Living room | Main level | 4.45 x 4.21 m |
| Dining room | Main level | 4.45 x 4.21 m |
| Eating area | Main level | 2.47 x 4.88 m |
| Family room | Main level | 3.96 x 4.88 m |
| Primary Bedroom | Second level | 4.88 x 4.94 m |
| Bedroom 2 | Second level | 4.76 x 3.17 m |
| Bedroom 3 | Second level | 4.02 x 3.48 m |
| Bedroom 4 | Second level | 4.88 x 3.99 m |