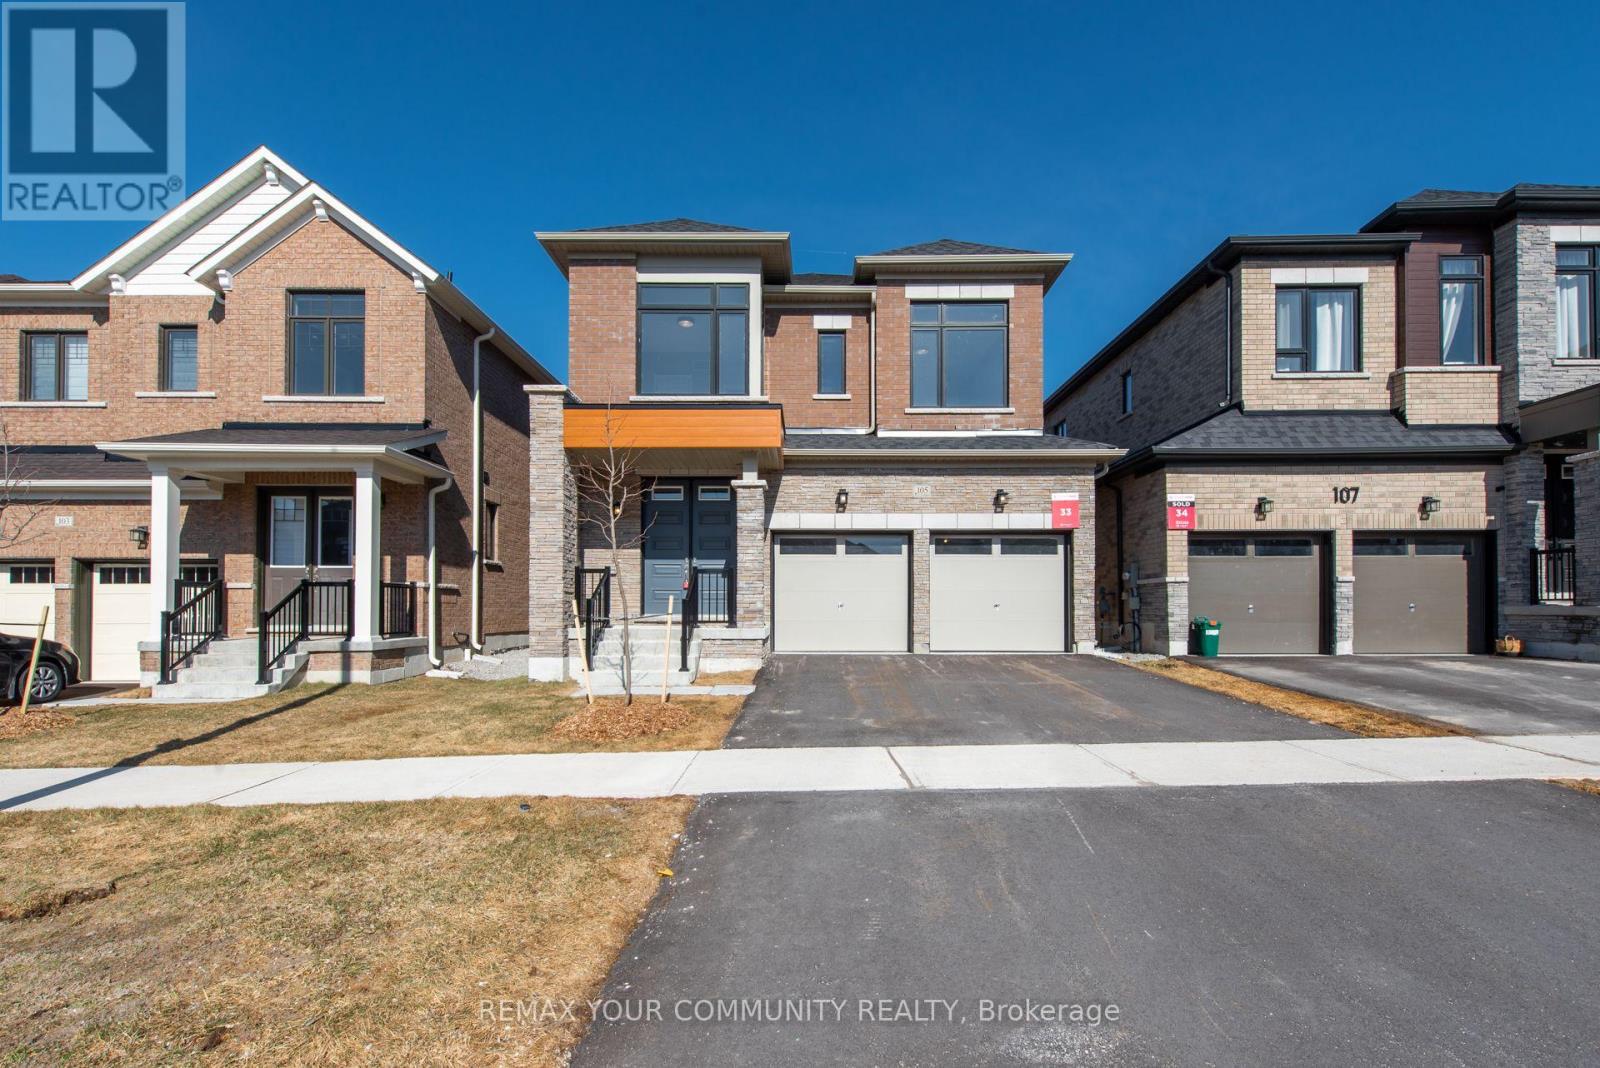
 For sale 50
$819,990
4 bed4 bath2,500–3,000 sq ft
105 Bearberry Road
Midhurst, Springwater
1 month agoMLS® S13757026
REMAX YOUR COMMUNITY REALTY
4295 Horseshoe Valley Road West
Rural Springwater, Springwater, Ontario L9X1G1
For sale· Added
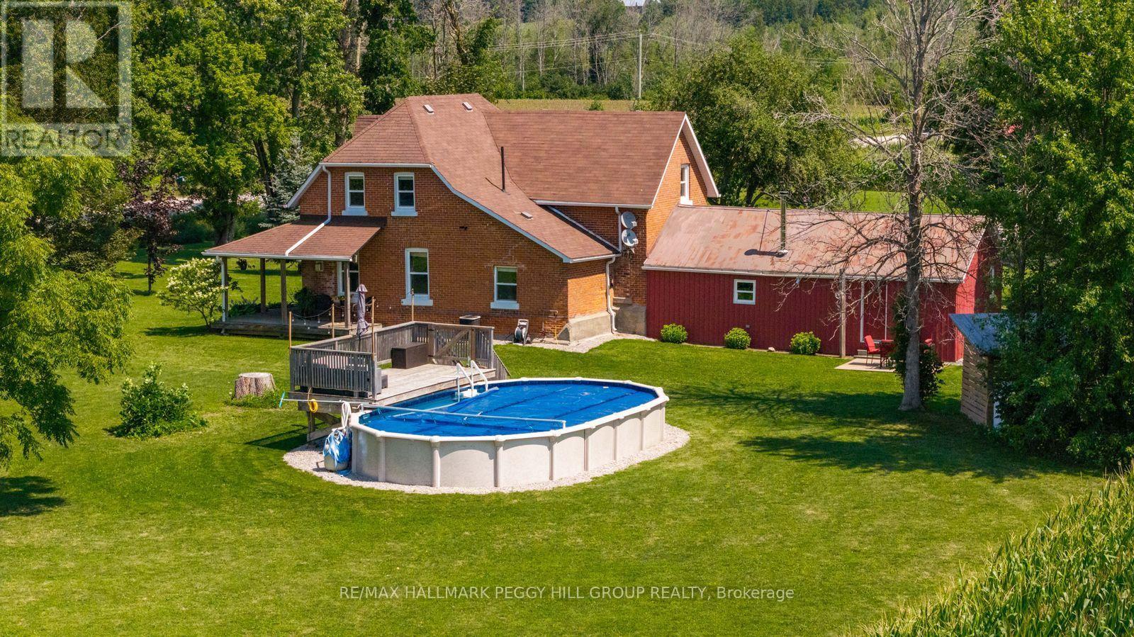
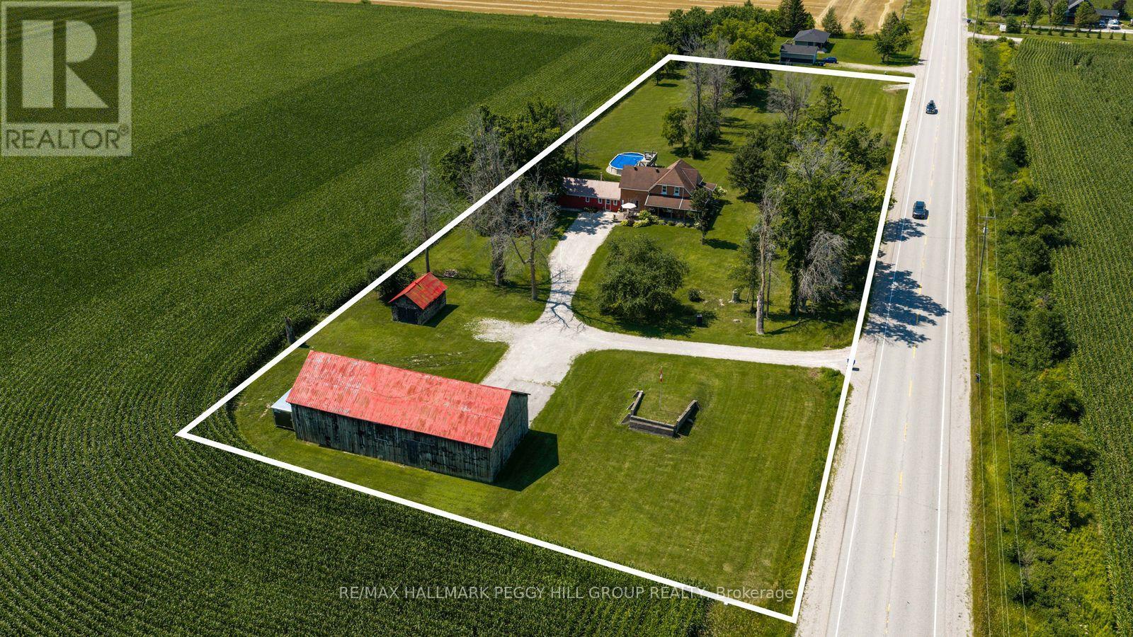
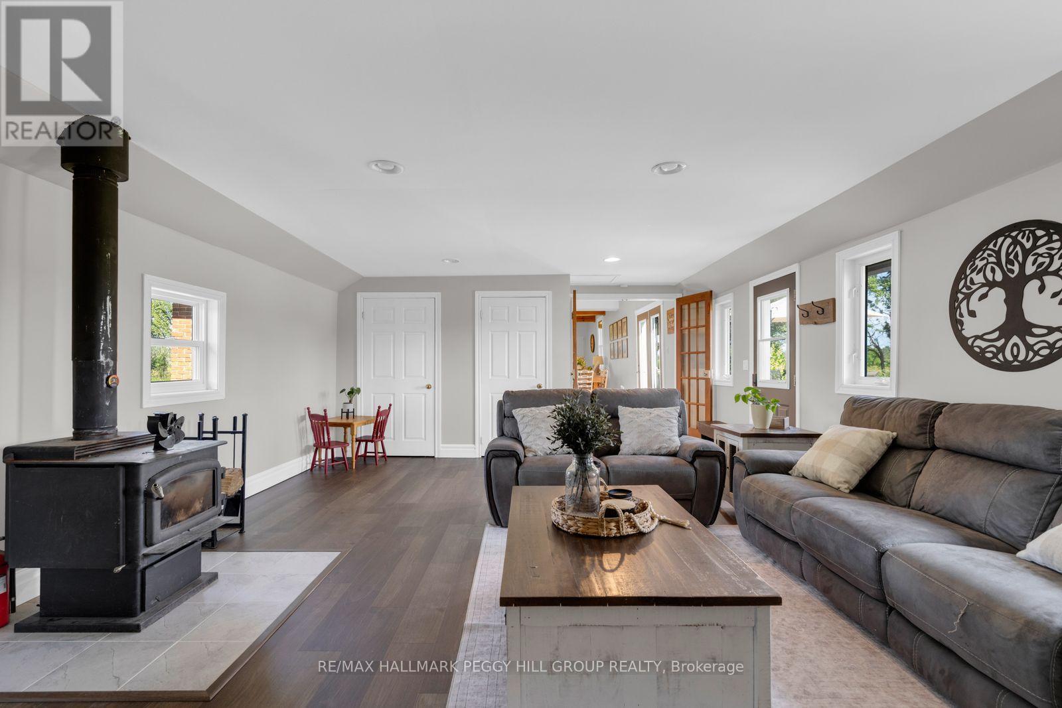
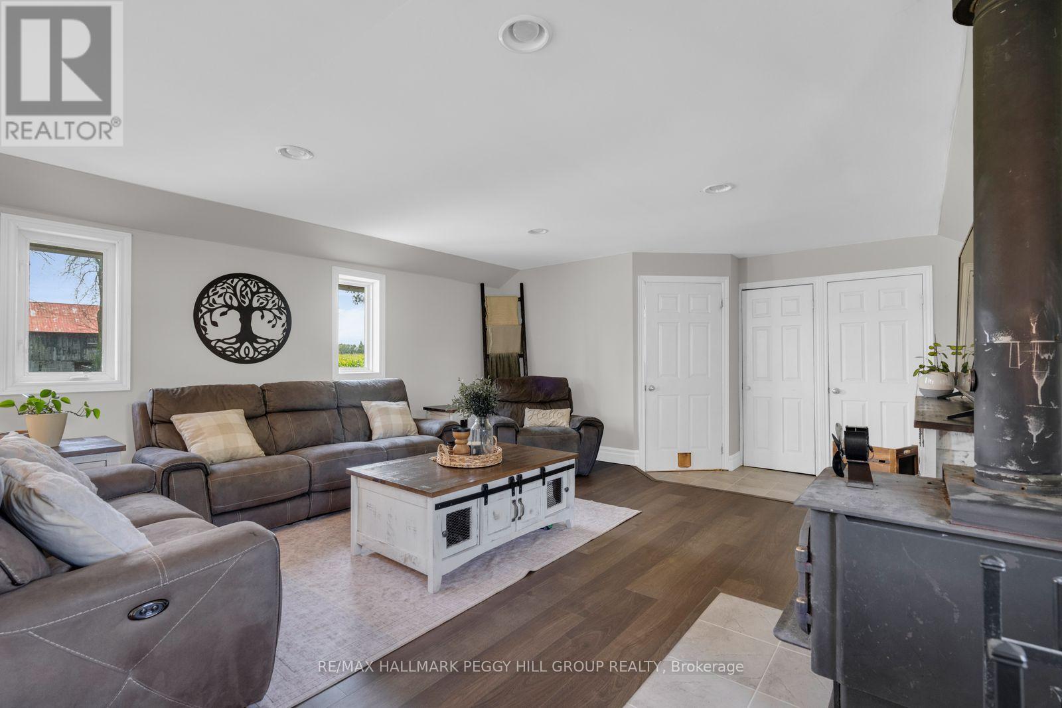
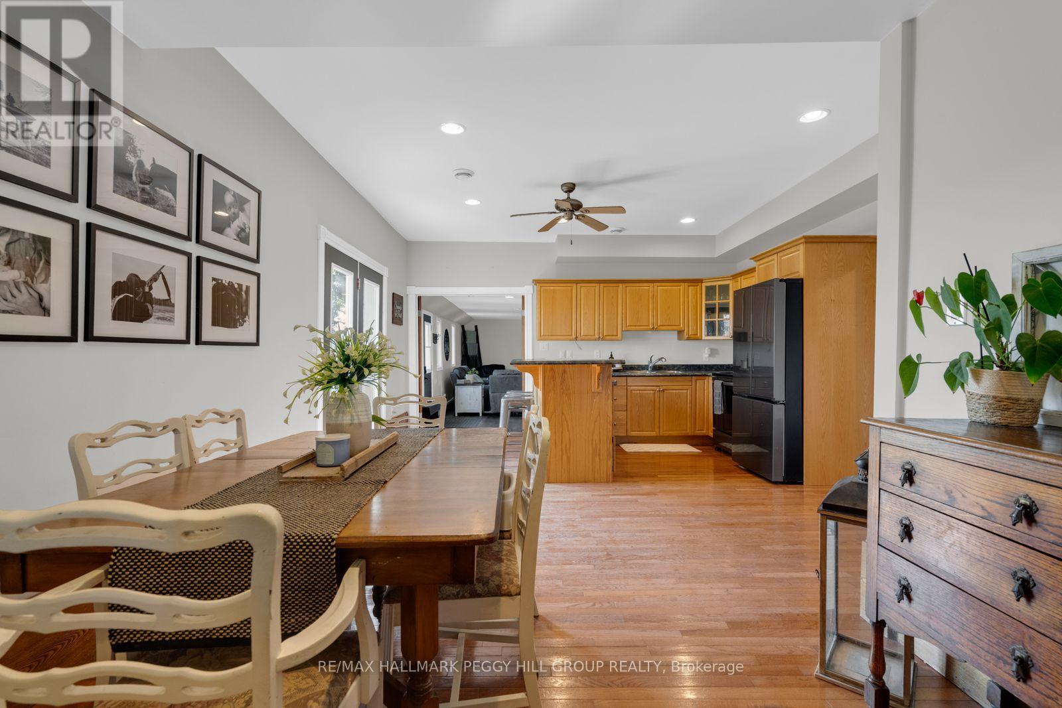
A CHARACTER-FILLED 4-BEDROOM FARMHOUSE, NEARLY 3 ACRES OF COUNTRYSIDE, A POOL & A TIMBER BARN WITH A HEATED WORKSHOP! Set among mature trees and picturesque farmland, 4295 Horseshoe Valley Road West is a beautiful brick farmhouse offering over 2,300 sq. ft. of living space on nearly three acres. A charming wraparound porch overlooks neighbouring crop fields, while expansive lawns and an above-ground pool with a surrounding deck make summer at home something to look forward to. Original craftsmanship brings personality to the interior, with substantial hardwood baseboards, many original wood doors, staircase bannisters, exposed beams, detailed trim and hardwood flooring. A generous formal dining room opens to an adjoining sitting area, while the kitchen offers warm wood cabinetry, stainless steel appliances and a breakfast bar. The living room features a propane fireplace, while a separate family room with a wood stove offers a welcoming retreat on colder evenings. A main-floor 4-piece bathroom incorporates the laundry. Upstairs, four bedrooms include a primary with a walk-in closet, while the 5-piece bathroom features a freestanding clawfoot tub, dual vanity and separate shower. For those who dream of having their own workshop, the impressive timber barn is a major draw, featuring traditional post-and-beam construction and a heated 27' x 17' garage-style workshop with 60-amp service and a 9.5-foot ceiling. A separate equipment shed and woodshed provide additional storage for outdoor tools and supplies.
Map data © OpenStreetMap contributors
No open houses are scheduled for this home.
Can't make it? Request a private viewing.
| Other | Main level | 2.63 x 2.64 m |
| Den | Main level | 3.53 x 4.33 m |
| Living room | Main level | 3.39 x 5.86 m |
| Bedroom 4 | Second level | 3.34 x 3.21 m |
| Primary Bedroom | Second level | 4.68 x 4.77 m |
| Bedroom 3 | Second level | 2.58 x 2.52 m |
| Dining room | Main level | 4.65 x 3.62 m |
| Family room | Main level | 4.93 x 7.65 m |
| Bedroom 2 | Second level | 2.58 x 2.6 m |
| Kitchen | Main level | 4.65 x 2.89 m |