 For sale 50
$1,099,900
3+1 bed3 bath1,500–2,000 sq ft
2391 Seadon Road
Rural Springwater, Springwater
29 days agoMLS® S13779842
HOMELIFE EMERALD REALTY LTD.
43 Calypso Avenue
Midhurst, Springwater, Ontario L0L1Y3
For sale· Added
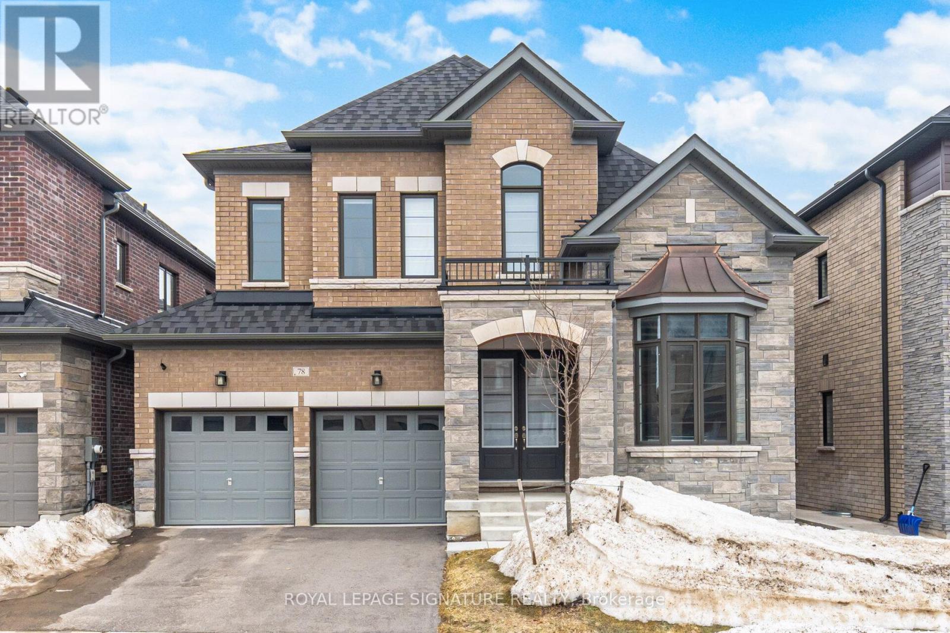
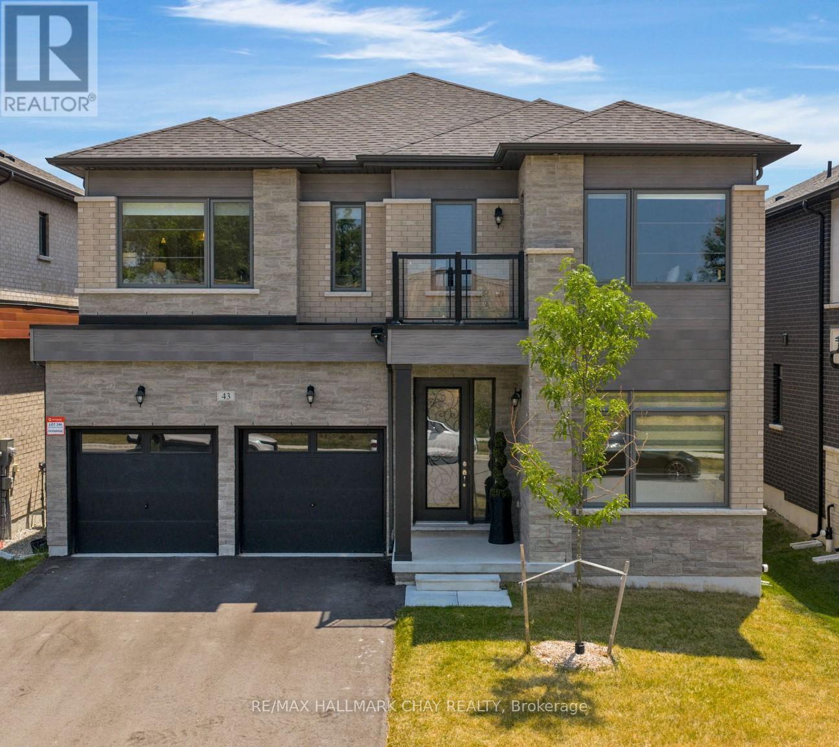
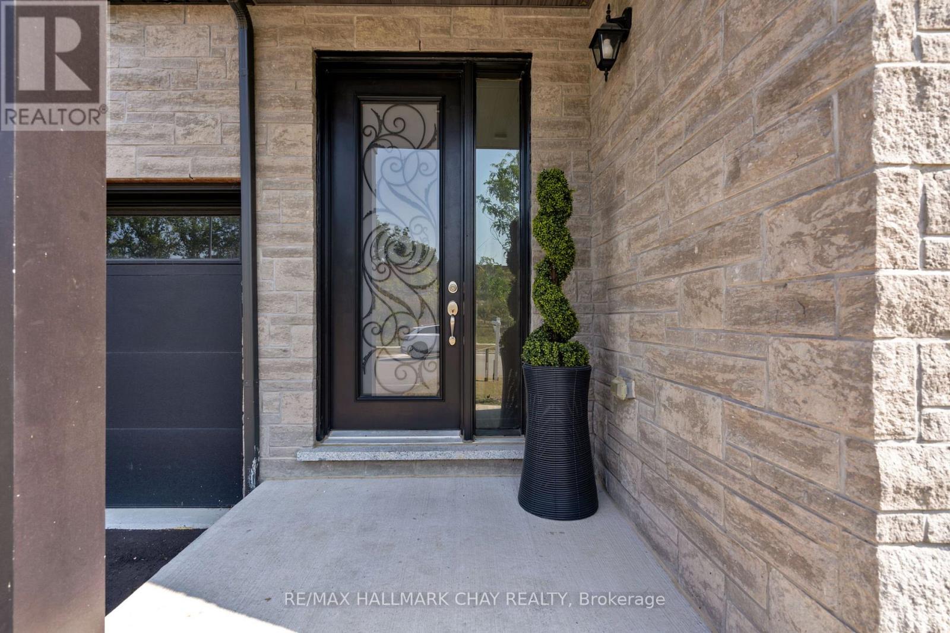
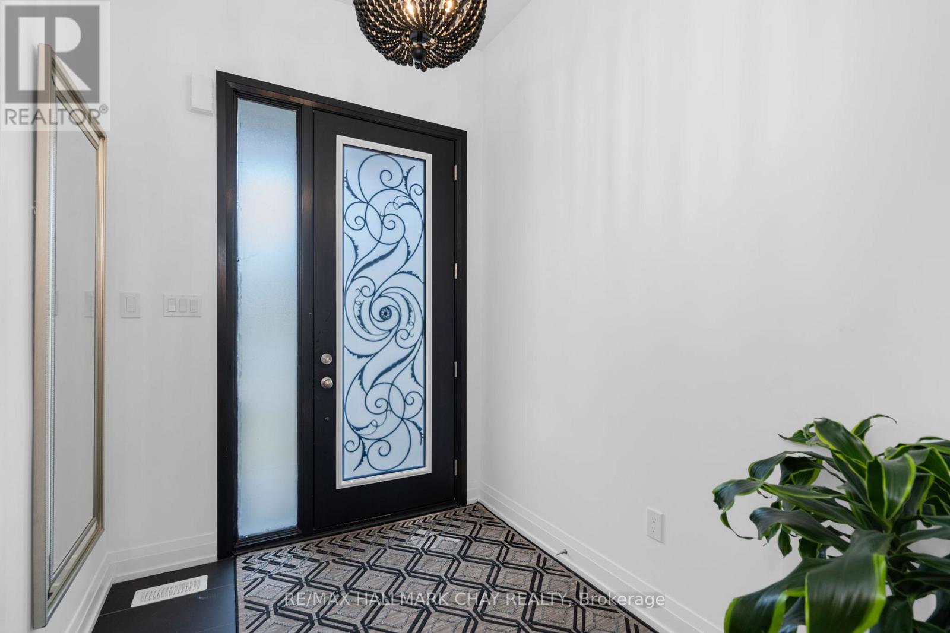
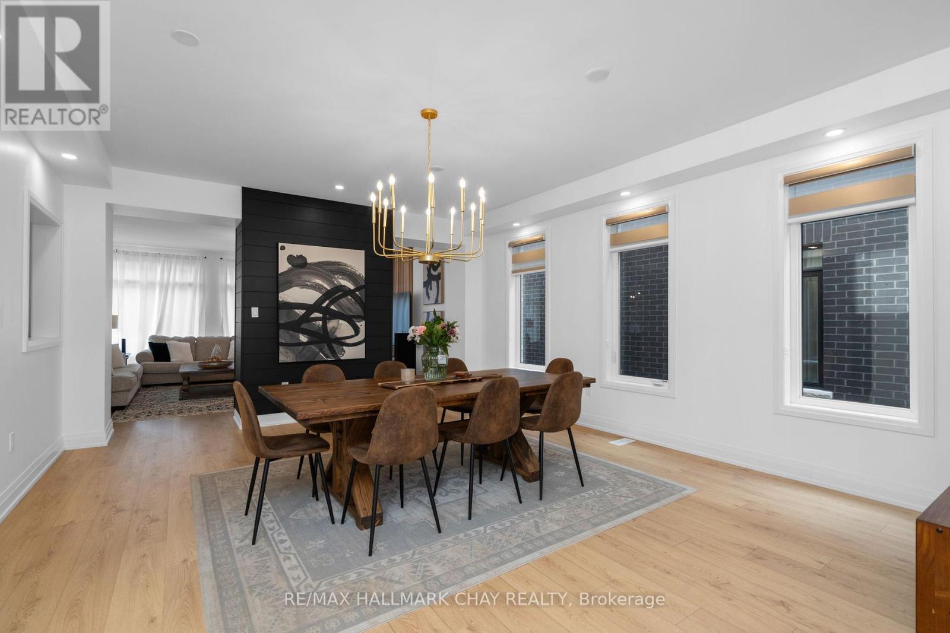
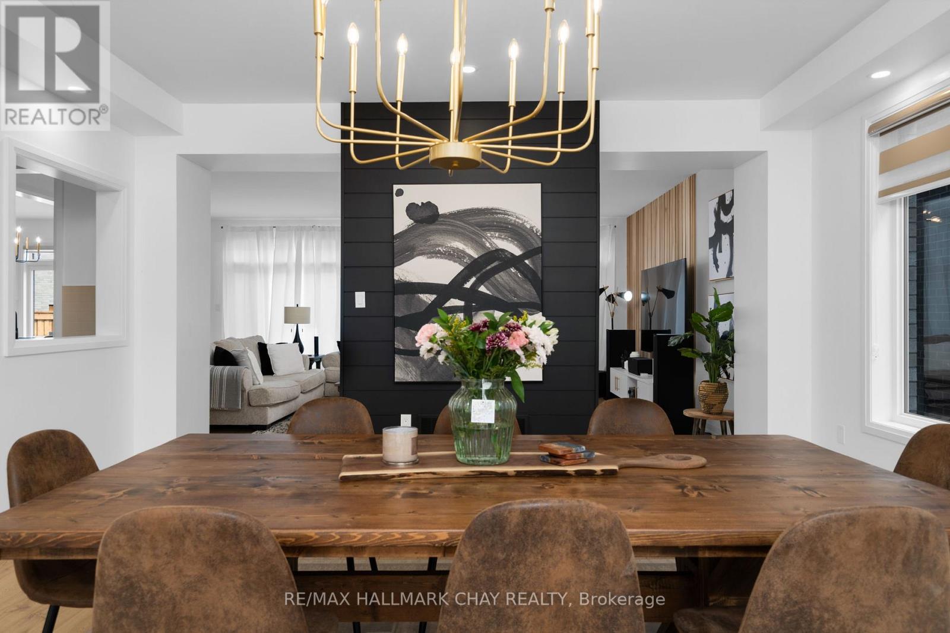
MIDHURST VALLEY COMMUNITY | 3500 SQ.FT. EXECUTIVE DETACHED | CONTEMPORARY DESIGN | Welcome to 43 Calypso Avenue - located in Springwater's Midhurst Valley community. This newer, upgraded 3,500 sq. ft. contemporary residence is beautifully decorated with upgraded light fixtures, window coverings, and high-end finishes throughout. The welcoming front entrance features 11' ceilings and upgraded 12" x 24" floor tiles. This home includes a flex room that can serve as a home office, study, media room, or den, as well as a main floor bedroom. Dining space offers a shiplap feature wall, and the open kitchen and family room include a natural gas fireplace, extended-height cabinetry, quartz countertops, an upgraded island, and a Butler's Pantry. Additional main floor features include a 2-pc guest bath, mud room, double car garage, and hardwood staircase. Private life space on the second level features a primary bedroom suite, three spacious bedrooms with walk-in closets, and private ensuites. Primary suite offers a tray ceiling, king-sized bedroom space, sitting area, and a private ensuite with a stand-alone soaker tub and glass-walled shower. This modern home is move-in ready and tastefully decorated!
Map data © OpenStreetMap contributors
No open houses are scheduled for this home.
Can't make it? Request a private viewing.
| Kitchen | Main level | 3.5 x 5.4 m |
| Bathroom | Second level | 3 x 1.6 m |
| Bedroom 3 | Second level | 5.3 x 5 m |
| Bathroom | Second level | 3 x 1.6 m |
| Bedroom 4 | Second level | 5.3 x 3.6 m |
| Bathroom | Second level | 3 x 1.6 m |
| Laundry room | Second level | 2.7 x 1.5 m |
| Pantry | Main level | 2.3 x 2 m |
| Office | Main level | 3 x 3.9 m |
| Dining room | Main level | 4.8 x 5.4 m |
| Family room | Main level | 5 x 6.6 m |
| Mud room | Main level | 1.91 x 1.4 m |
| Bathroom | Main level | 1.6 x 1.73 m |
| Bedroom | Second level | 7.7 x 5.8 m |
| Bathroom | Second level | 4.2 x 3.2 m |
| Bedroom 2 | Second level | 4 x 4.9 m |