 For sale 50
$1,099,900
3+1 bed3 bath1,500–2,000 sq ft
2391 Seadon Road
Rural Springwater, Springwater
29 days agoMLS® S13779842
HOMELIFE EMERALD REALTY LTD.
43 Wattie Road
Midhurst, Springwater, Ontario L9X0P6
For sale· Added
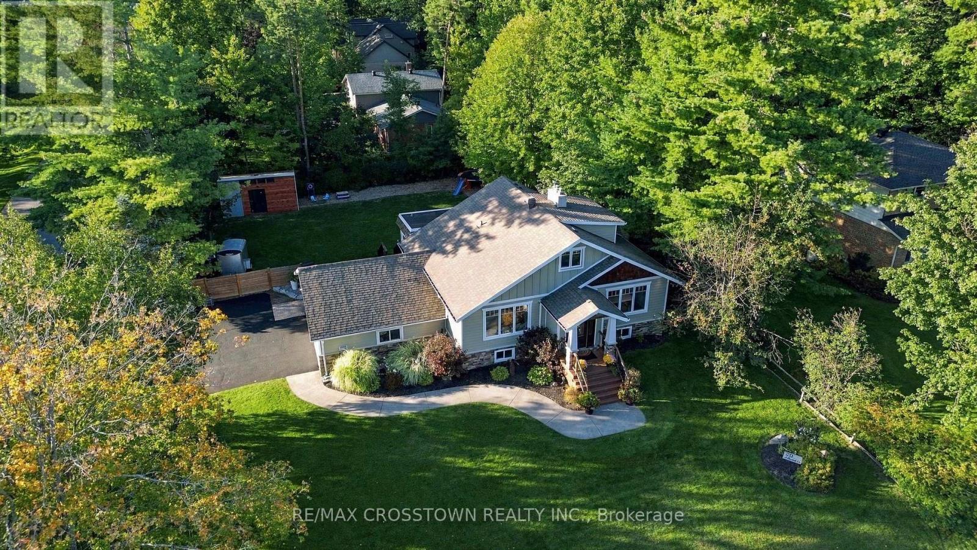
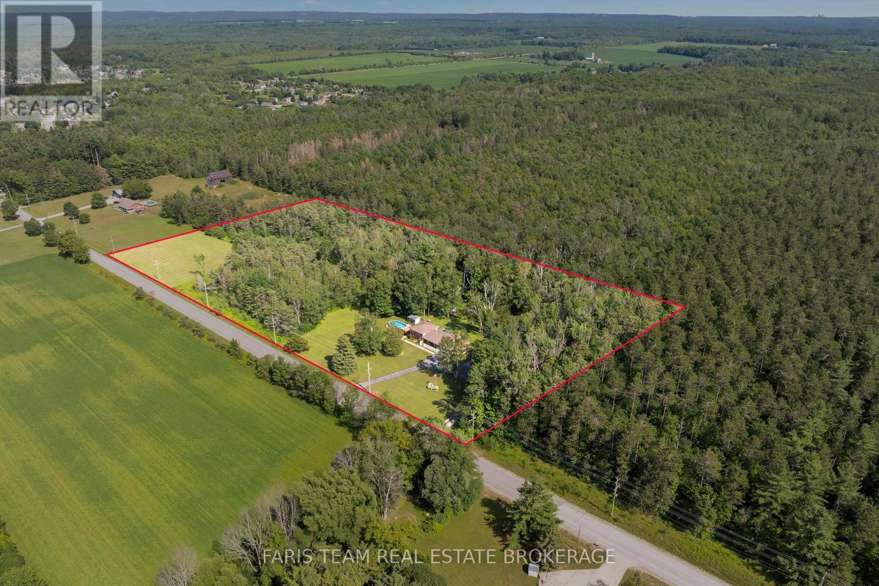
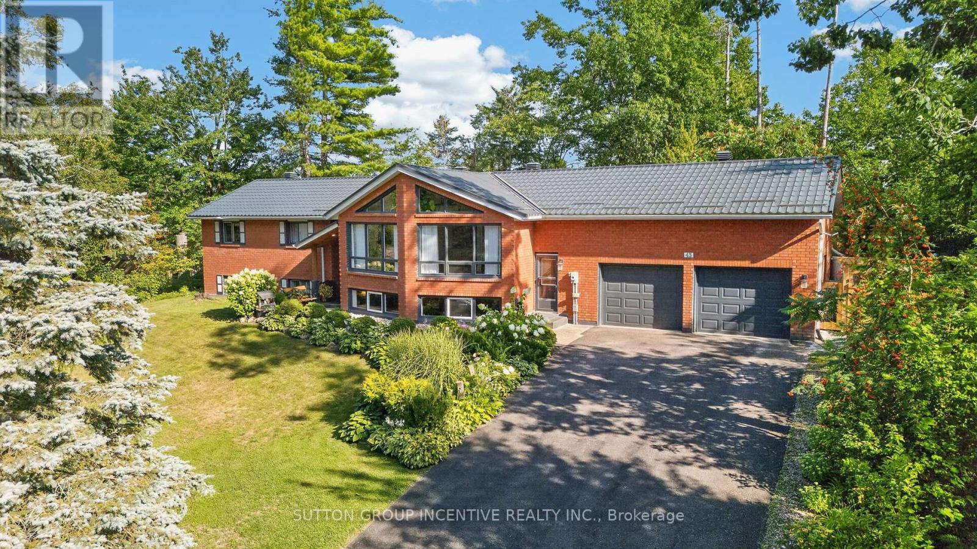
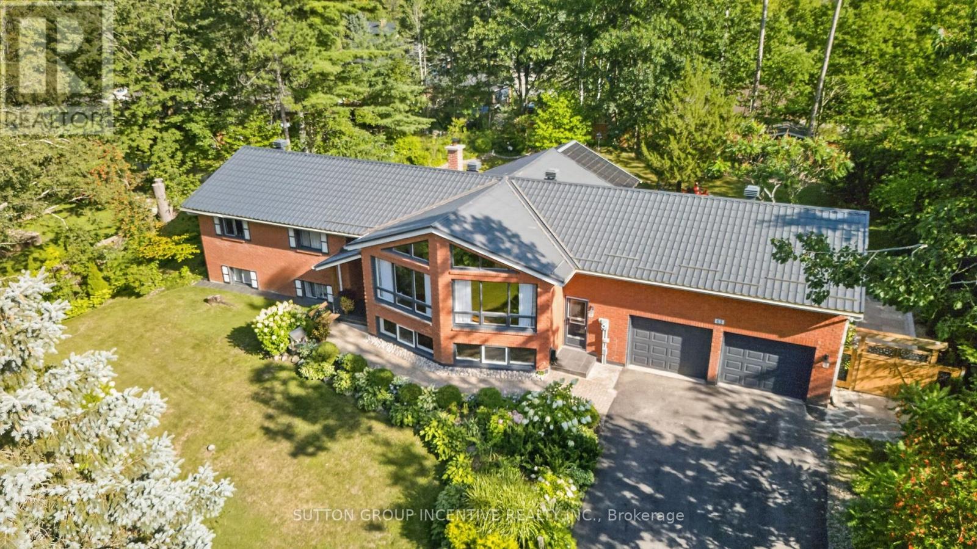
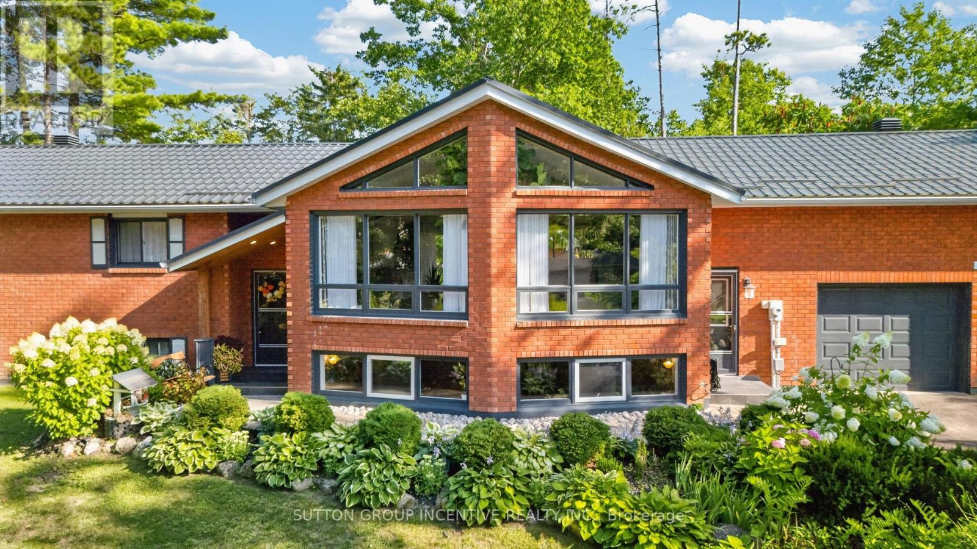
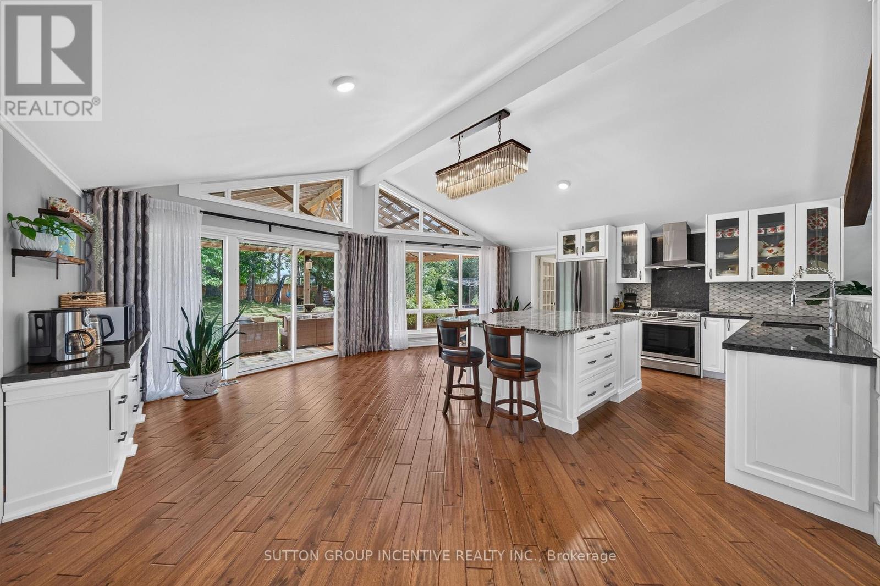
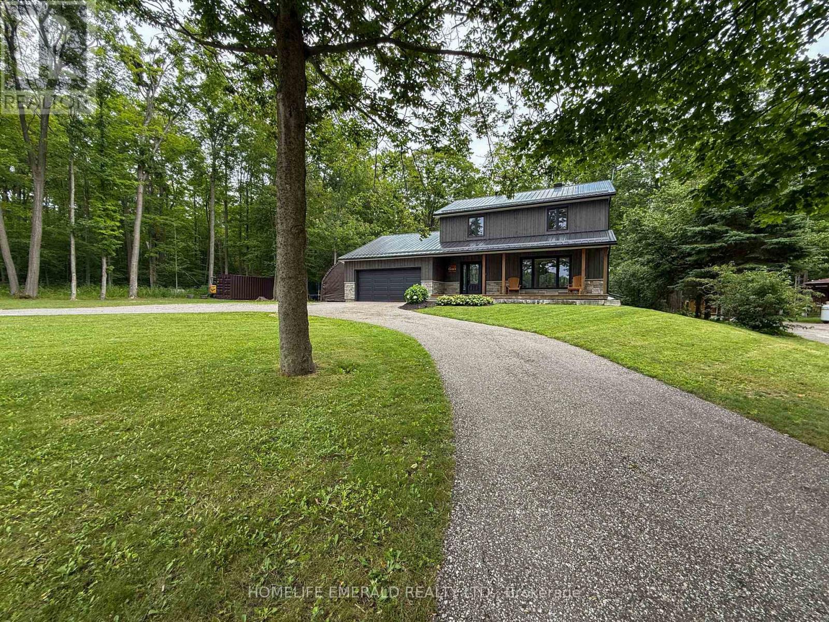
Custom-built raised bungalow offering nearly 3,000 sq. ft. of living space, beautifully renovated from top to bottom and set on a picturesque, park-like property. The main level features impressive 12-ft vaulted ceilings, large windows and an abundance of natural light, creating a bright and spacious feel throughout. With generous living space and a versatile layout, this could be the forever home your family grows into, with plenty of room for multigenerational living. Enjoy beautiful year-round views and the privacy and tranquility of this elevated setting. Located in a highly desirable, family-friendly neighbourhood with access to one of the area's top schools. Experience the charm and peaceful lifestyle of village living while staying just minutes from city amenities, including Georgian Mall, grocery stores, RVH, Georgian College and Highway 400. A rare combination of nature, space, convenience and modern living-a home designed to be enjoyed for generations.
Map data © OpenStreetMap contributors
No open houses are scheduled for this home.
Can't make it? Request a private viewing.
| Great room | Upper Level | 9.91 x 7.01 m |
| Bedroom 4 | Lower level | 3.56 x 6.49 m |
| Kitchen | Upper Level | 7.01 x 5.49 m |
| Living room | Upper Level | 4.72 x 3.66 m |
| Dining room | Upper Level | 4.7 x 3.41 m |
| Primary Bedroom | Upper Level | 3.66 x 5.11 m |
| Bedroom 2 | Upper Level | 3.3 x 3.25 m |
| Partial bathroom | Upper Level | 3.08 x 2.68 m |
| Mud room | Upper Level | 3.23 x 1.19 m |
| Family room | Lower level | 9.91 x 7.01 m |
| Bedroom 3 | Lower level | 3.11 x 6.38 m |