 For sale 50
$1,799,000
4 bed4 bath3,000–3,500 sq ft
2091 Dwyer Road
Rural Springwater, Springwater
3 months agoMLS® S13521736
iCloud Realty Ltd.
46 Marni Lane
Phelpston, Springwater, Ontario L0L2K0
For sale· Added
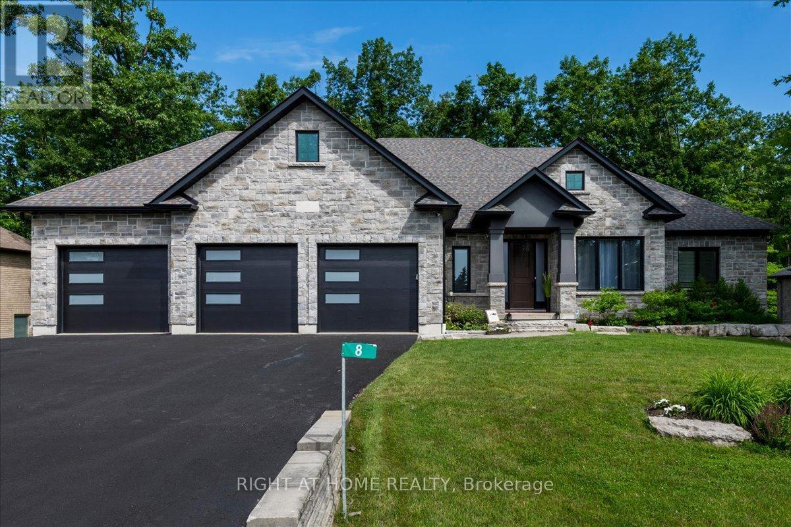
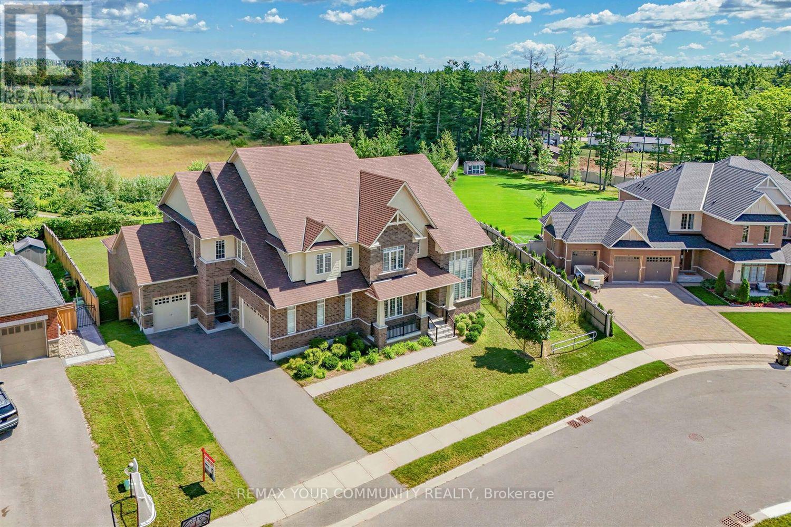
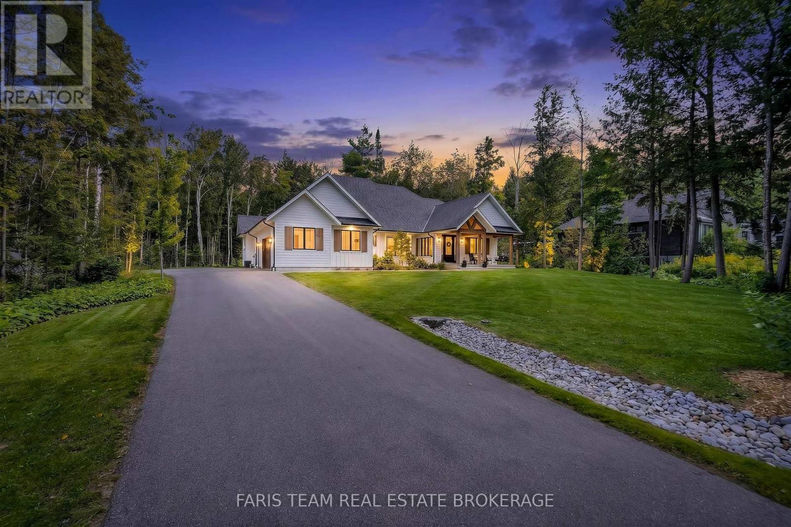
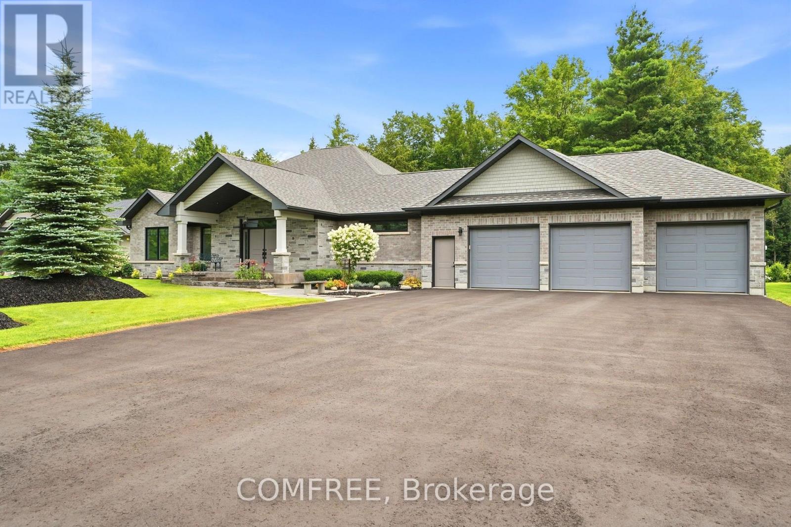
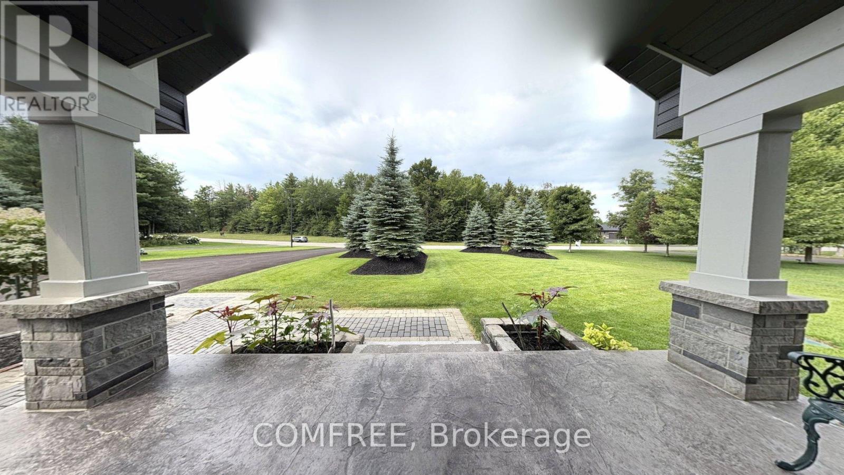
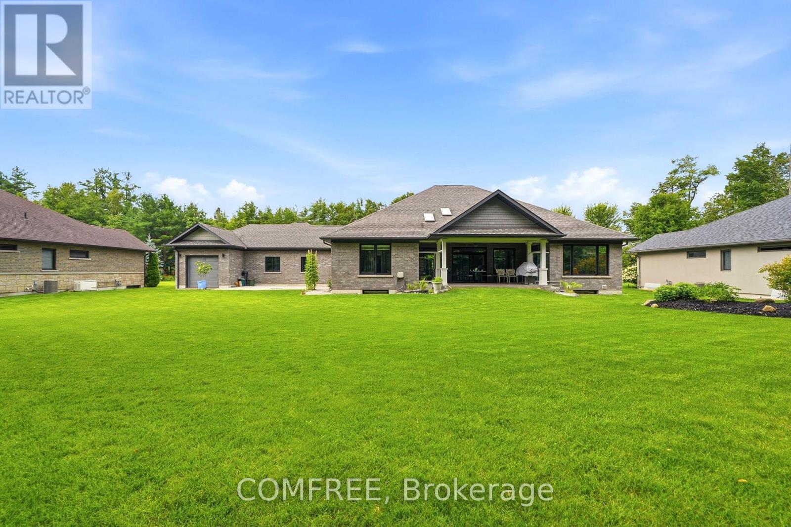
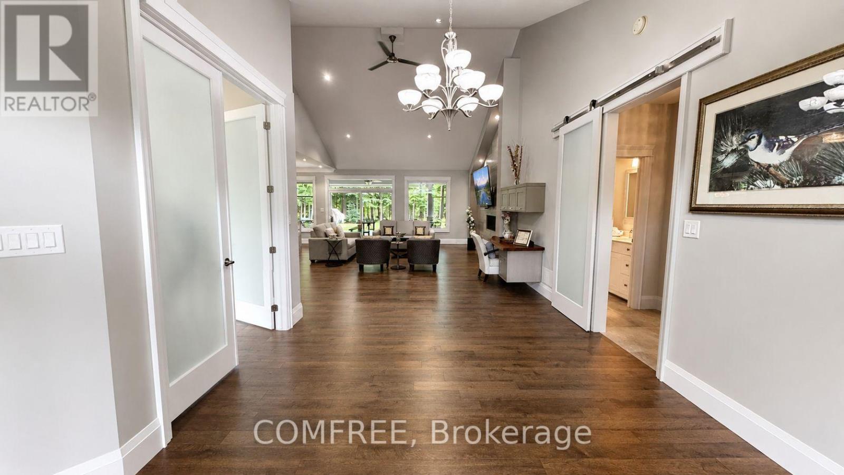
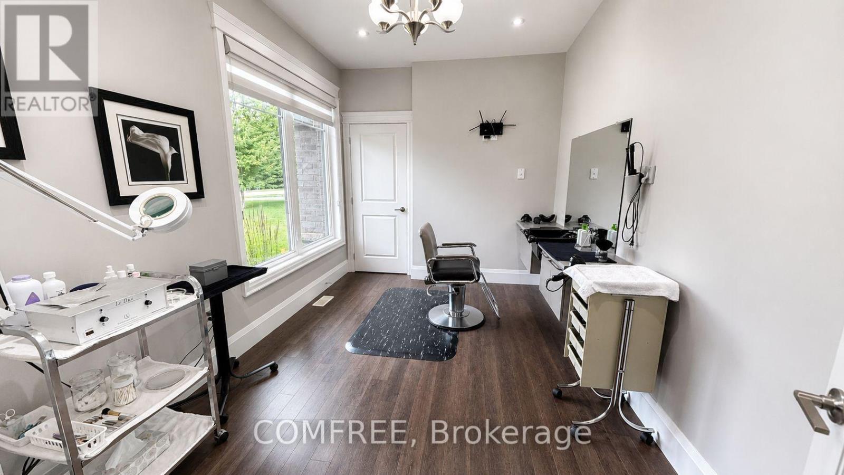
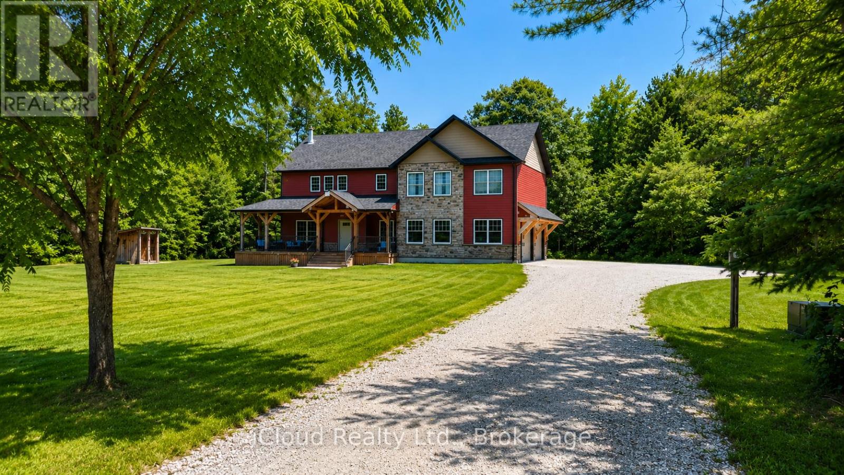
Welcome to this custom-built home that is situated on a landscaped 1.3+ acre lot in Fergusonvale Estates, offering approximately 4,854 sq. ft. of finished living space. From the moment you arrive, you'll appreciate the pride of ownership and extensive upgrades throughout. This home features 4 bedrooms, 3.5 bathrooms, 2 home offices, a workout room, generous built-in storage, and parking for up to 13 vehicles. The open-concept main living area showcases vaulted ceilings, while the kitchen includes an induction stove with a gas line roughed in for future range. Additional features include a built-in wall unit in the dinette, a live-edge desk in the great room, a walk-in closet, and a customized mudroom. Fibre-to-the-home internet and multimedia wiring are roughed in throughout. Enjoy the 395 sq. ft. partially enclosed back porch with a gas fireplace, overlooking the landscaped yard with a 10-zone in-ground sprinkler system. Additional features include an HRV system, 200amp electrical system, triple-pane windows, spray foam basement insulation, an oversized heated garage, with a drive-thru third bay, and a separate entrance to the basement. A rare opportunity to own a meticulously upgraded country estate that perfectly combines luxury, comfort, and space, all within minutes of the amenities of Barrie and surrounding communities.
Map data © OpenStreetMap contributors
No open houses are scheduled for this home.
Can't make it? Request a private viewing.
| Bedroom | Main level | 4.57 x 4.42 m |
| Bedroom | Main level | 3.683 x 3.378 m |
| Bedroom | Main level | 4.04 x 3.327 m |
| Bedroom | Basement | 5.029 x 3.658 m |