 For sale 50
$1,375,000
3+1 bed4 bath2,000–2,500 sq ft
9 Mills Circle
Midhurst, Springwater
7 days agoMLS® S13868514
CHESTNUT PARK REAL ESTATE LIMITED
56 Marni Lane
Rural Springwater, Springwater, Ontario L0L2K0
For sale· Added
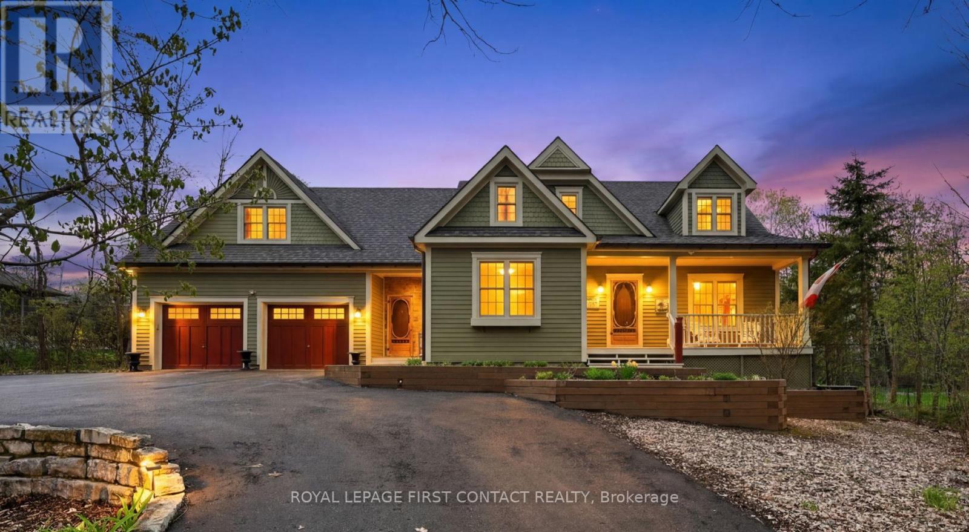
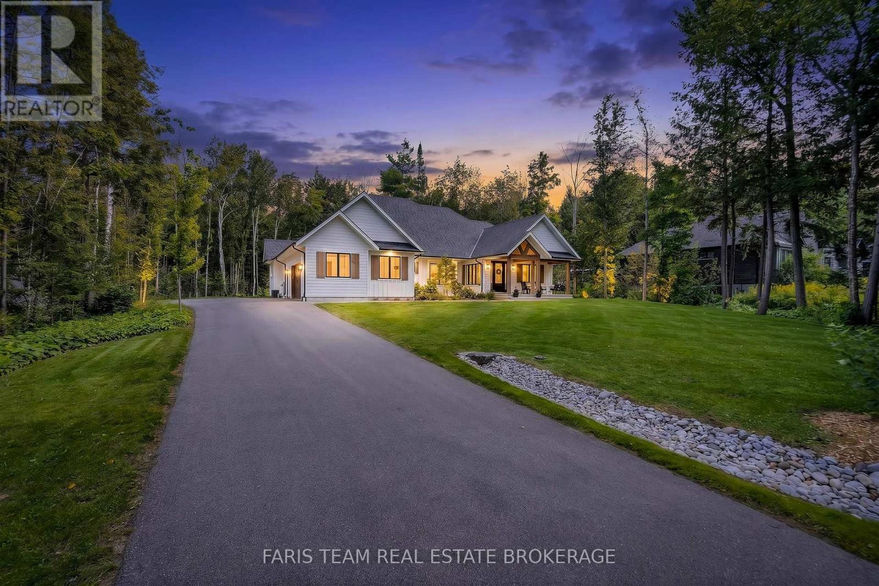
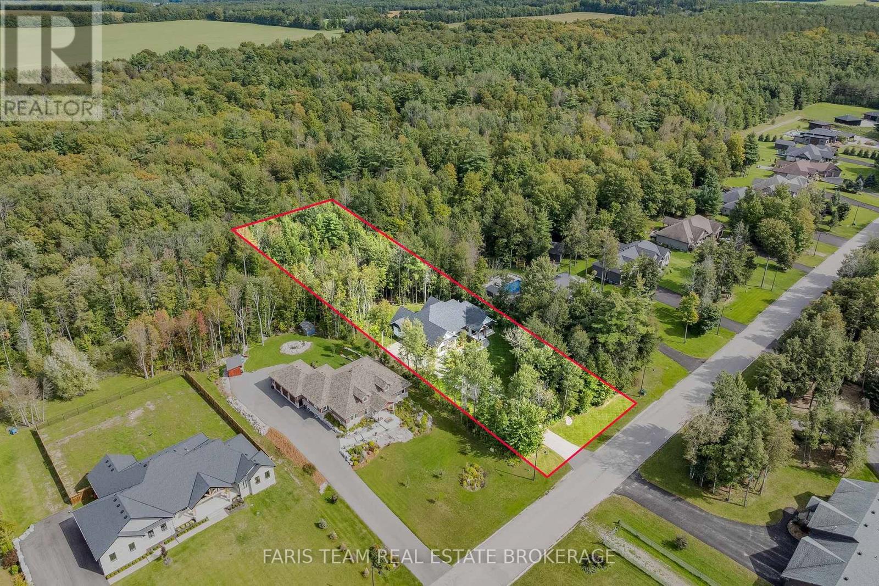
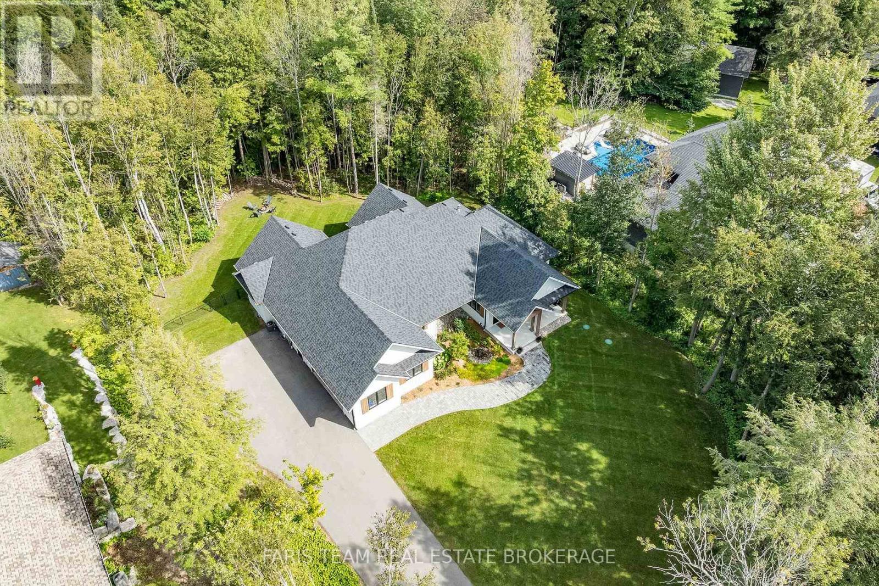
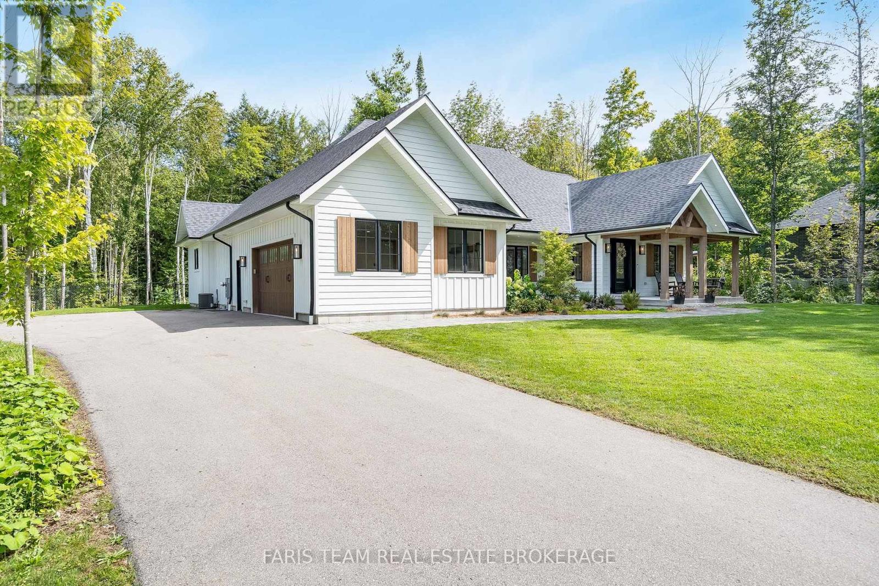
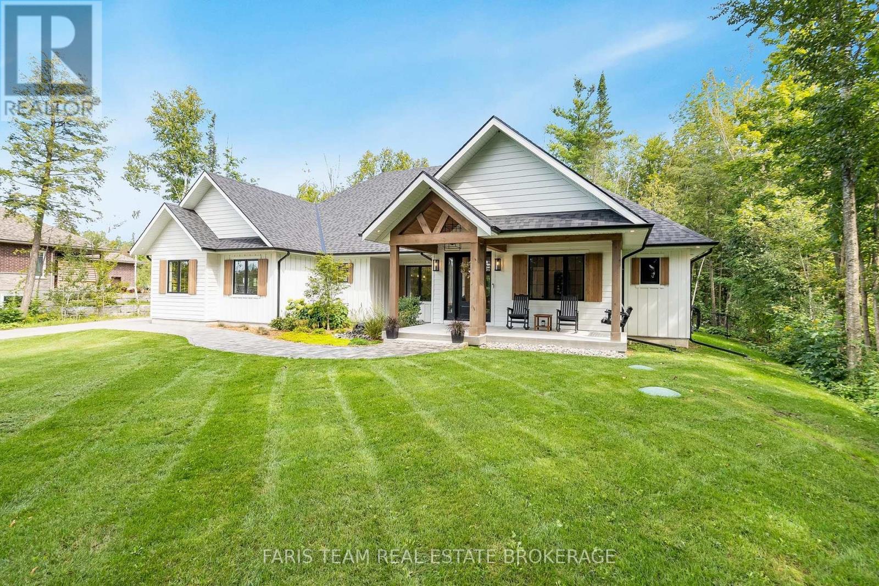
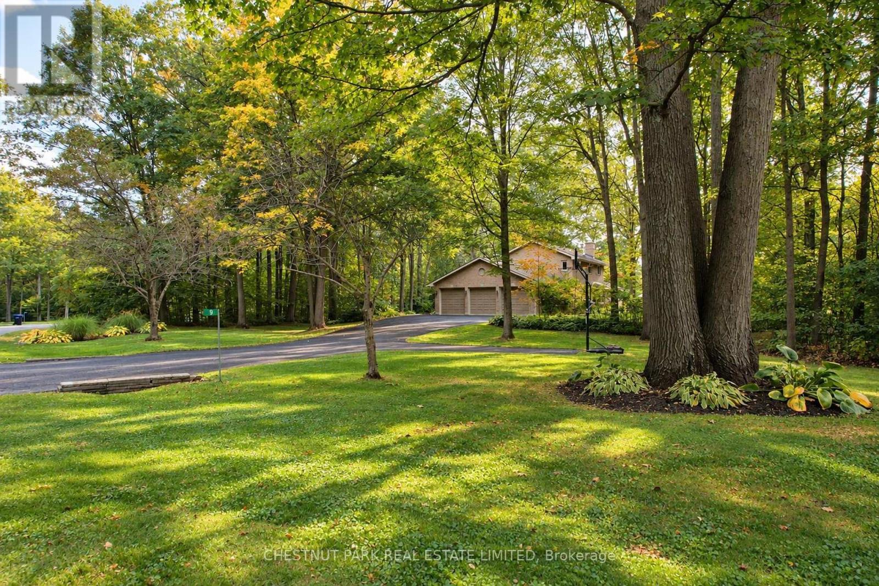
Top 5 Reasons You Will Love This Home: 1) Built in 2021, this impressive custom bungalow delivers modern design with the privacy and space of approximately 1.3 acres, surrounded by mature trees and beautiful neighbouring homes 2) Soaring 15' vaulted ceilings create an incredible sense of space throughout the kitchen and living area, complemented by white oak engineered hardwood, a gas fireplace, and a stunning kitchen featuring quartz countertops and backsplash, a massive 10' island, gas range, and double oven 3) Designed for year-round relaxation and entertaining, the sunroom features a 7-person Master Spas hot tub and automatic screens that can be opened to welcome the fresh air or closed for added comfort, all while overlooking the private, forested backyard 4) Main level primary suite presenting a peaceful retreat with a private walkout, expansive walk-in closet, and spa-inspired ensuite featuring heated floors, a curb-less walk-in shower, and deep soaker tub 5) With 9' ceilings, a kitchen and bar area, gym, spacious recreation room, additional bedroom, and two bathrooms, the finished lower level offers exceptional versatility for entertaining, overnight guests, teenagers, or extended family. 2,333 above grade sq.ft. plus a finished lower level. *Please note some images have been virtually staged to show the potential of the home.
Map data © OpenStreetMap contributors
No open houses are scheduled for this home.
Can't make it? Request a private viewing.
| Kitchen | Main level | 6.04 x 3.46 m |
| Exercise room | Lower level | 5.54 x 3.77 m |
| Bedroom | Lower level | 7.36 x 3.97 m |
| Dining room | Main level | 4.06 x 3.64 m |
| Great room | Main level | 6.29 x 6.05 m |
| Sunroom | Main level | 8.98 x 5.39 m |
| Primary Bedroom | Main level | 4.23 x 4.22 m |
| Bedroom | Main level | 4.17 x 3.35 m |
| Bedroom | Main level | 3.63 x 3.55 m |
| Laundry room | Main level | 2.94 x 2.45 m |
| Games room | Lower level | 6.62 x 6.05 m |
| Recreational, Games room | Lower level | 7.7 x 5.46 m |