 For sale 50
$839,990
5 bed4 bath2,500–3,000 sq ft
83 Bearberry Road
Midhurst, Springwater
1 month agoMLS® S13756898
REMAX YOUR COMMUNITY REALTY
4716 Penetanguishene Road
Hillsdale, Springwater, Ontario L0L1V0
For sale· Added
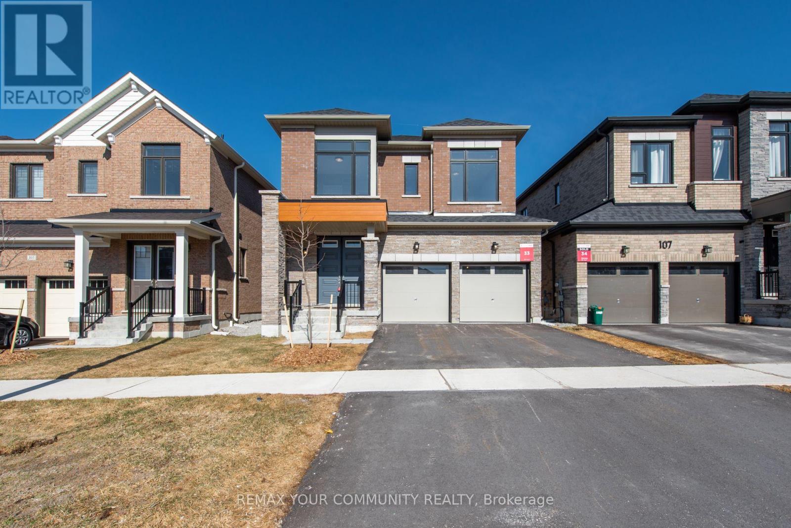
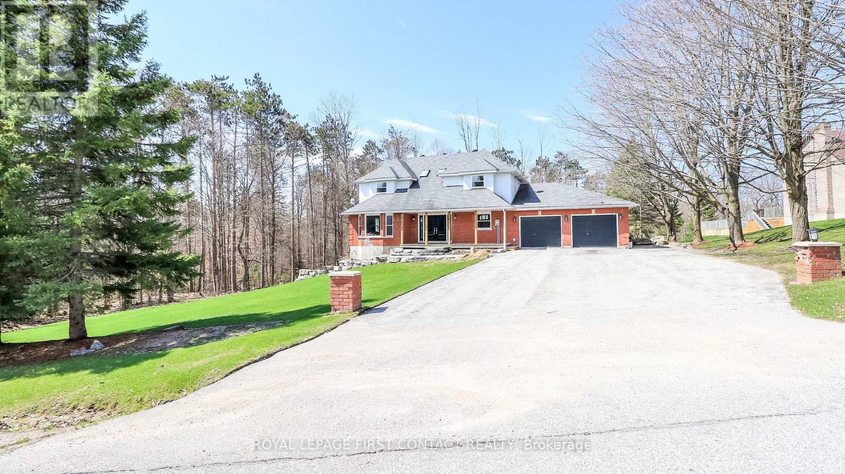
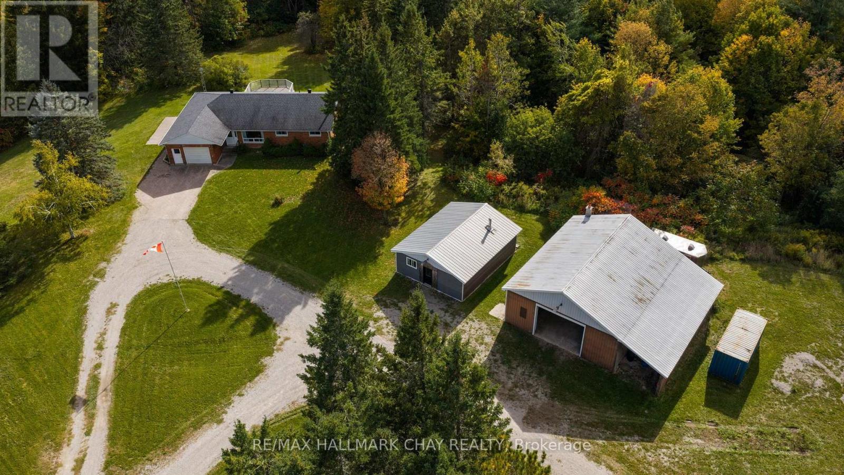
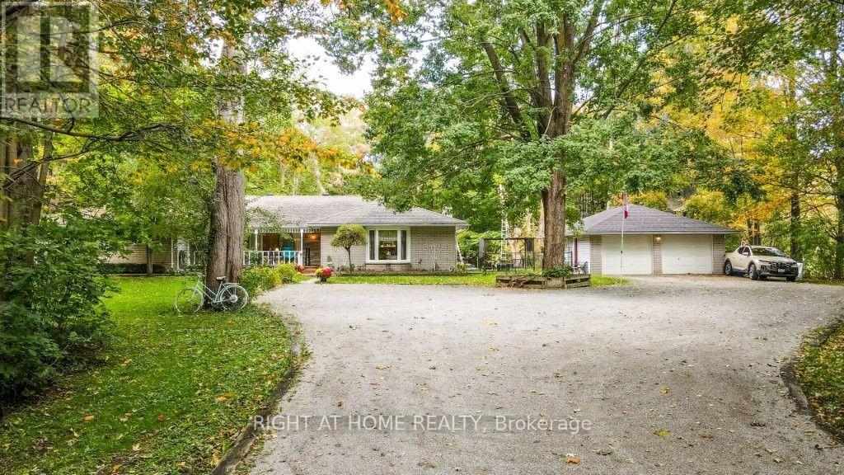
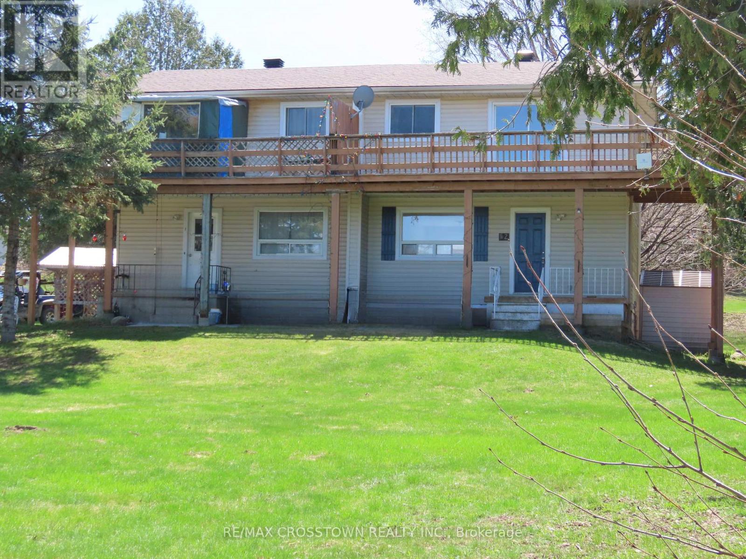
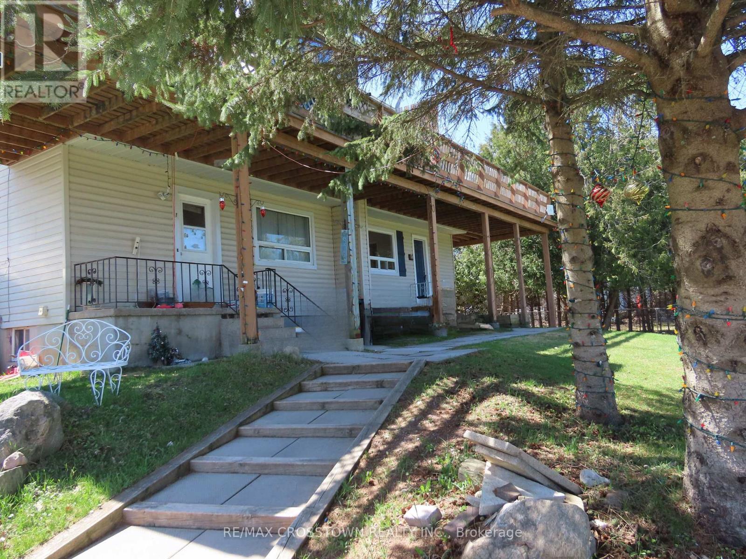
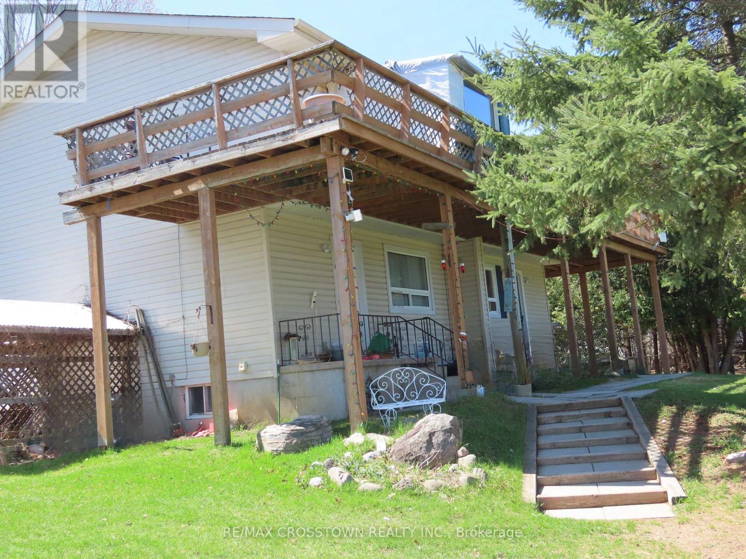
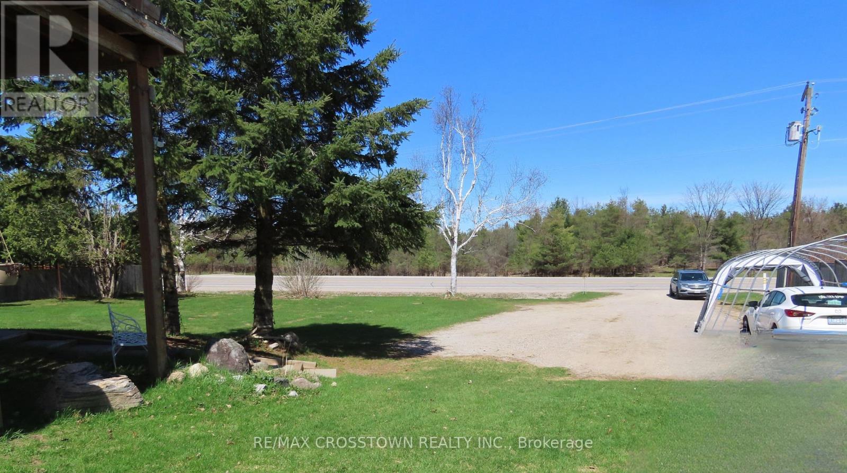
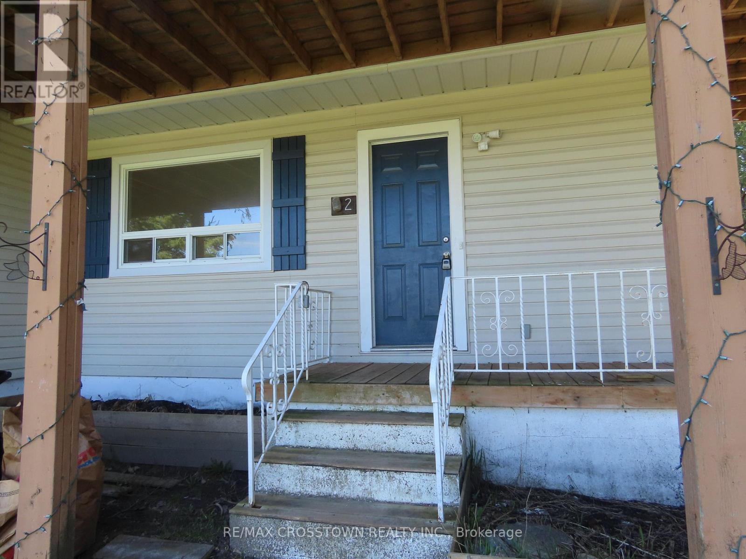
Fantastic Investment Opportunity In Hillsdale Only Minutes From Barrie. Own 2 Fully Self Contained 3 Bedroom Semi Detached Units (Under One Ownership). Excellent Way To Grow Your Equity. Live On One Side And Rent The Other OR Rent Them Both. Close To Schools In A Family Friendly Neighbourhood. Live Free, Generate Income To Off Set Your Mortgage. Have A Beautiful Home With A 2nd Storey Wrap around Deck. Two 3 Bedroom Semi Detached Units, One Nicely Renovated And In Tidy Move In Condition. Separately Metered Heat Hydro and Municiple Water. 2 Large Kitchens With Sliding Glass Doors To Separate Backyard Decks, New Roof 2024, New Deck 2025, New Bath 2024, New Pantry 2026. HWT - Owned 2024. Upgraded Walkways And Beautiful Huge Lot With Breathtaking Views
Map data © OpenStreetMap contributors
No open houses are scheduled for this home.
Can't make it? Request a private viewing.
| Living room | Main level | 4.11 x 3.61 m |
| Dining room | Main level | 3.51 x 2.7 m |
| Kitchen | Main level | 3.35 x 3.05 m |
| Primary Bedroom | Second level | 4.13 x 3.35 m |
| Bedroom 2 | Second level | 3.95 x 2.65 m |
| Bedroom 3 | Second level | 3.55 x 2.68 m |
| Bathroom | Second level | 0 x 0 m |
| Recreational, Games room | Basement | 5.42 x 4.91 m |
| Laundry room | Basement | 5.92 x 3.25 m |
| Kitchen | Main level | 6.31 x 2.91 m |
| Primary Bedroom | Second level | 4.12 x 3.41 m |
| Bedroom 2 | Second level | 5.01 x 2.68 m |
| Bedroom 3 | Second level | 3.82 x 2.65 m |
| Bathroom | Second level | 0 x 0 m |
| Bedroom 4 | Basement | 3.65 x 3.04 m |
| Bedroom 5 | Basement | 3.04 x 2.13 m |
| Laundry room | Basement | 0 x 0 m |
| Living room | Main level | 5.98 x 3.5 m |