 For sale 50
$839,990
5 bed4 bath2,500–3,000 sq ft
83 Bearberry Road
Midhurst, Springwater
1 month agoMLS® S13756898
REMAX YOUR COMMUNITY REALTY
57 Belmont Crescent
Midhurst, Springwater, Ontario L9X0P7
For sale· Added
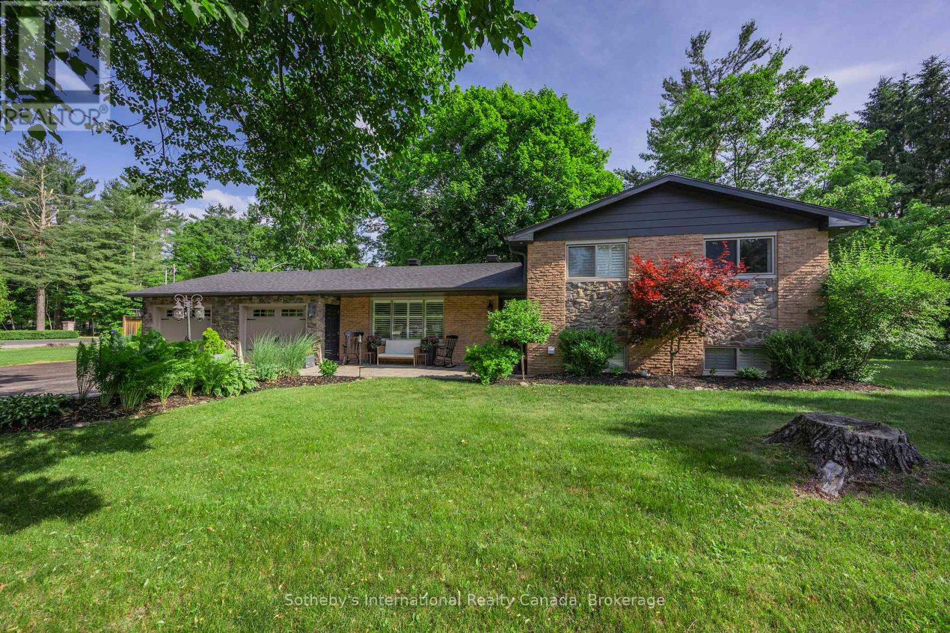
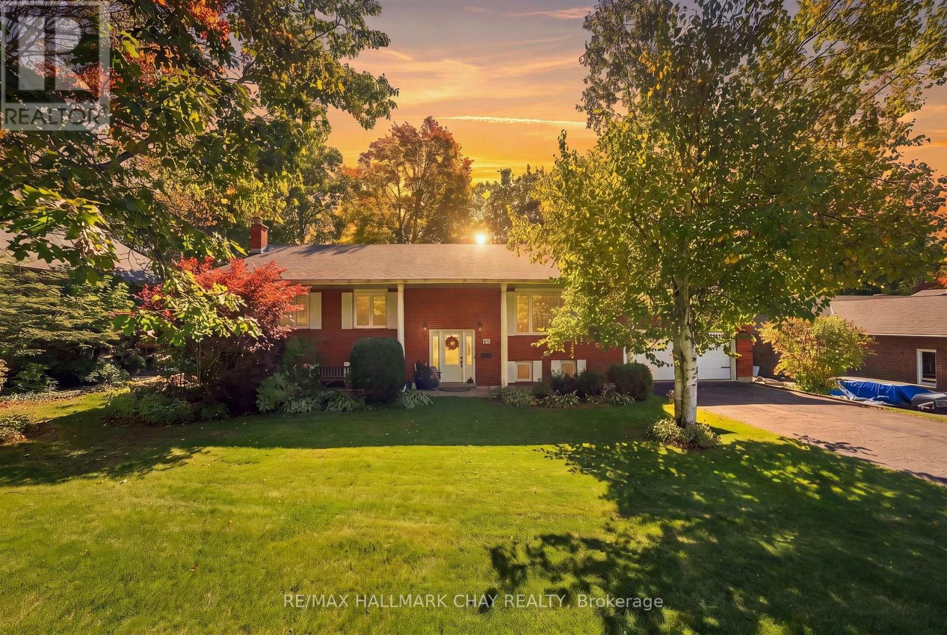
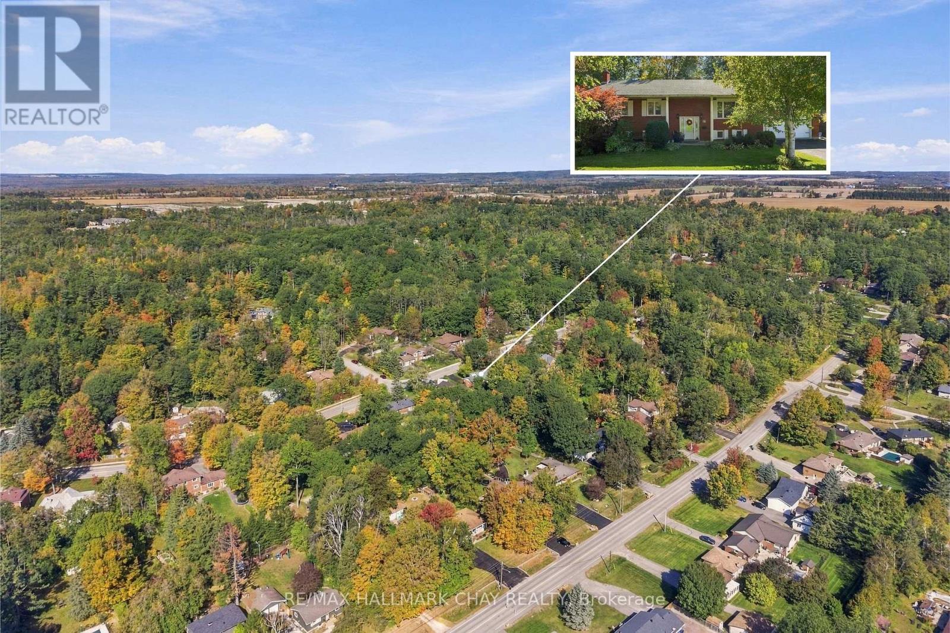
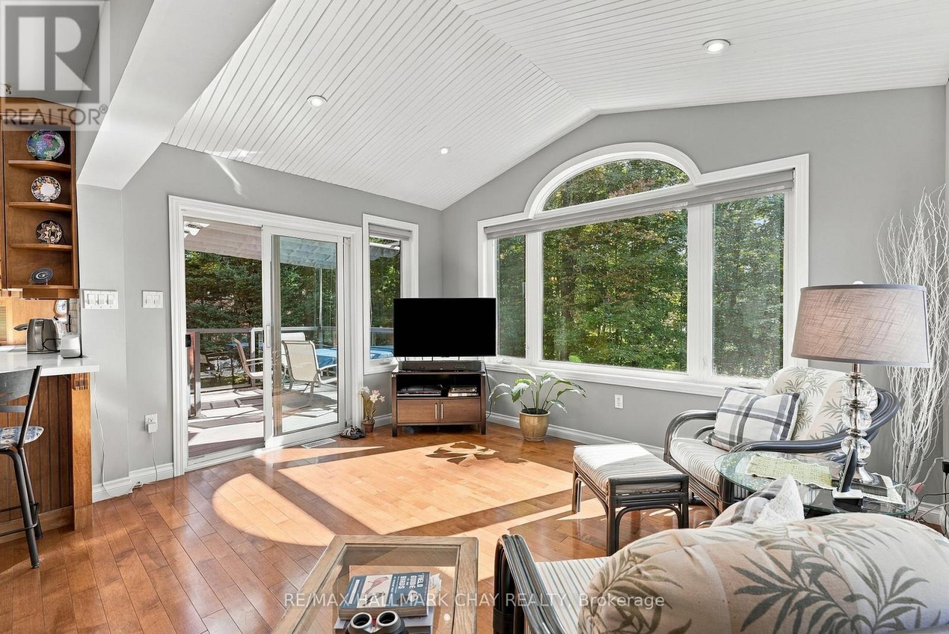
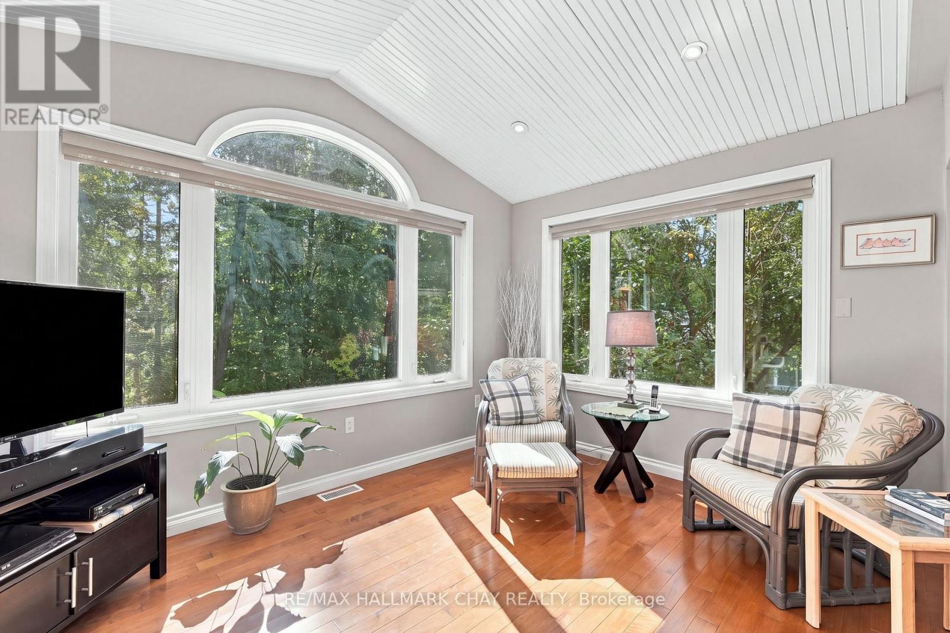
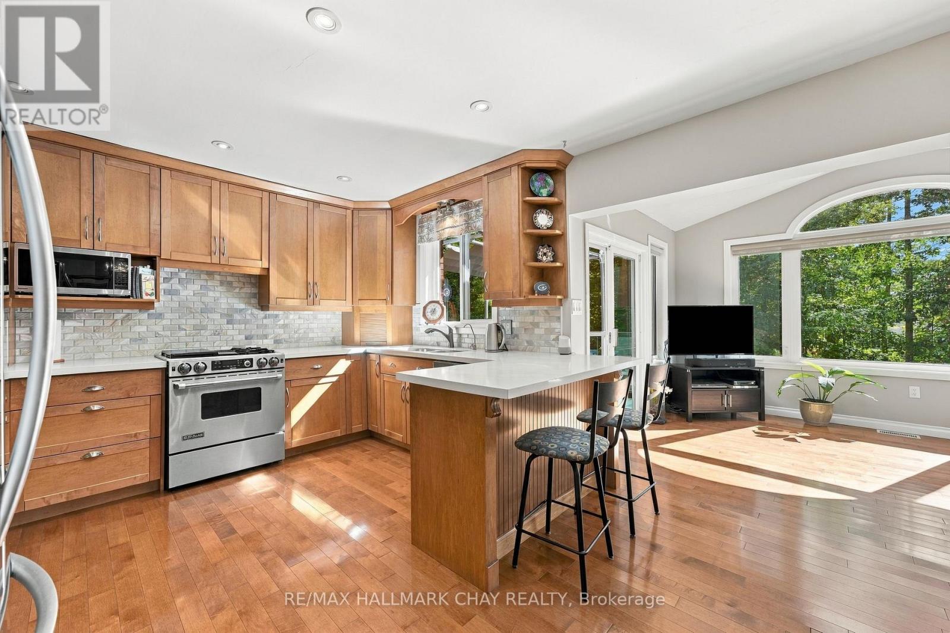
Welcome to this beautifully maintained raised bungalow, perfectly situated on a premium 100ft x 200ft lot in sought-after Midhurst. Surrounded by mature trees & offering exceptional privacy, this home showcases true pride of ownership & a wonderful connection to its natural surroundings. The showpiece of the home is the stunning rear addition, featuring soaring vaulted ceilings & massive windows that create panoramic views over the private, treed backyard. Filled with natural light, this space flows seamlessly into the open-concept kitchen, complete with quartz countertops, stainless steel appliances, Jenn-Air gas range, wood cabinets, custom backsplash & island seating. The spacious living area features hardwood flooring throughout & is perfect for everyday living & entertaining. The main level offers three bedrooms & a functional layout, while the walkout lower level has been recently updated with white oak-style luxury vinyl plank flooring. A cozy gas fireplace adds warmth, while the walkout leads directly to the backyard & hot tub. The lower level also includes a workshop, offering excellent space for hobbies, projects or additional storage. Outside, enjoy nearly half an acre of beautifully treed property, complete with a 5-zone irrigation system, two driveways offering plenty of parking for vehicles, guests & recreational toys, and an abundance of outdoor space for entertaining, relaxing or letting the kids run and play. Additional features include a new furnace (2026), newer roof, updated windows (2009), owned water softener, 2-car garage & storage shed. Enjoy the quiet, spacious feel of Midhurst living while remaining just minutes from Barrie, top schools, hiking trails, Barrie Country Club, Snow Valley & everyday amenities.
Map data © OpenStreetMap contributors
Eastern time. Can't make it? Request a private viewing.
| Laundry room | Lower level | 5.12 x 3.77 m |
| Living room | Main level | 4.18 x 4.09 m |
| Kitchen | Main level | 4.06 x 3.56 m |
| Dining room | Main level | 2.87 x 3.66 m |
| Family room | Main level | 4.06 x 3.28 m |
| Primary Bedroom | Main level | 4.37 x 3.56 m |
| Bedroom 2 | Main level | 2.93 x 4.09 m |
| Bedroom 3 | Main level | 2.87 x 2.99 m |
| Recreational, Games room | Lower level | 6.65 x 7.75 m |
| Bedroom | Lower level | 5.12 x 3.88 m |