For sale 50
$839,990
5 bed4 bath2,500–3,000 sq ft
83 Bearberry Road
Midhurst, Springwater
1 month agoMLS® S13756898
REMAX YOUR COMMUNITY REALTY
Lot 32 Red Maple Street
Rural Springwater, Springwater, Ontario L9X2E5
For sale· Added
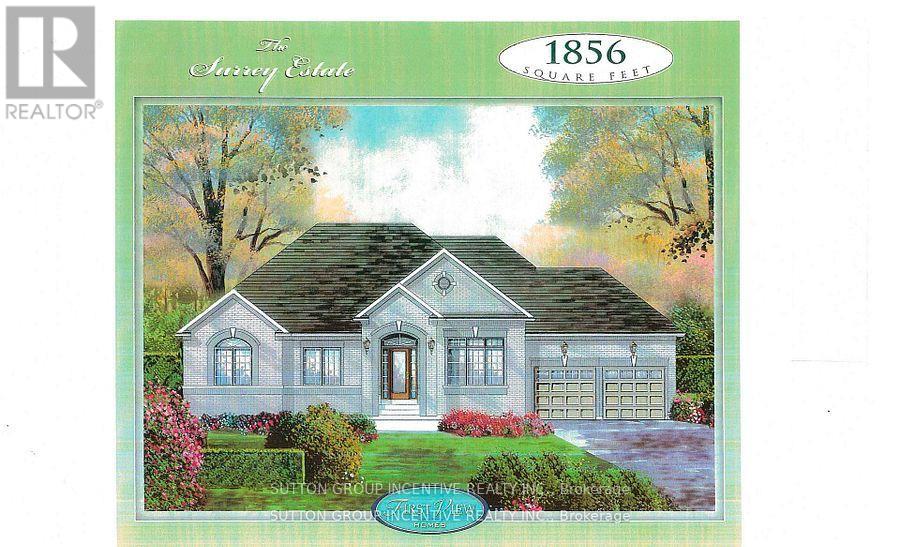
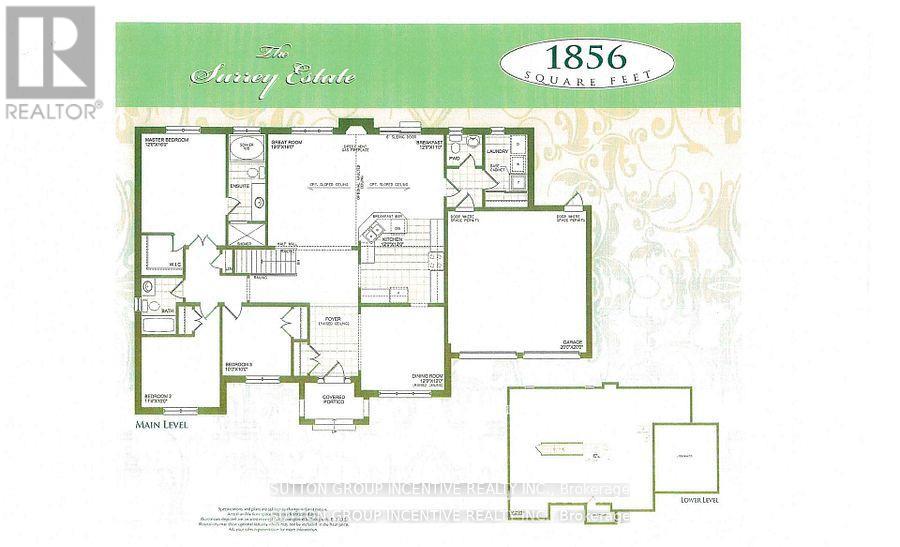
Welcome to Anten Mills Estates. Take advantage of the $130,000 HST tax rebate and build this beautiful 1856 sq.ft. bungalow on a 1/2 acre lot for an incredible $980,000. We have a number of beautiful lots to choose from backing onto private environmentally protected land. Walkout lots are also available if you are thinking of finishing the basement. This listing is for Lot 32 on Red Maple Street which is 112 ft. wide by 274 ft. deep (7/10 acre). Just imagine the family fun in this oversized back yard as compared to many of the tiny lots being offered today. The builder will accommodate floor plan changes and we have a wide variety of bungalow and 2 storey plans to choose from. Two of our more popular additions are an extra garage and a covered porch off the breakfast nook at the back of the home. Come and visit our model home at 10 Cottonwood Street and LET'S TALK. We are open Saturday and Sunday from 12 to 4 P.M. LISTING PRICE IS INCLUSIVE OF THE HST TAX REBATE.
Map data © OpenStreetMap contributors
No open houses are scheduled for this home.
Can't make it? Request a private viewing.
| Eating area | Main level | 3.66 x 3.35 m |
| Great room | Main level | 3.96 x 4.88 m |
| Dining room | Main level | 3.66 x 3.66 m |
| Primary Bedroom | Main level | 3.66 x 4.88 m |
| Bedroom 2 | Main level | 3.47 x 3.05 m |
| Bedroom 3 | Main level | 3.05 x 3.05 m |
| Foyer | Main level | 0 x 0 m |
| Laundry room | Main level | 0 x 0 m |