 For sale 50
$819,990
4 bed4 bath2,500–3,000 sq ft
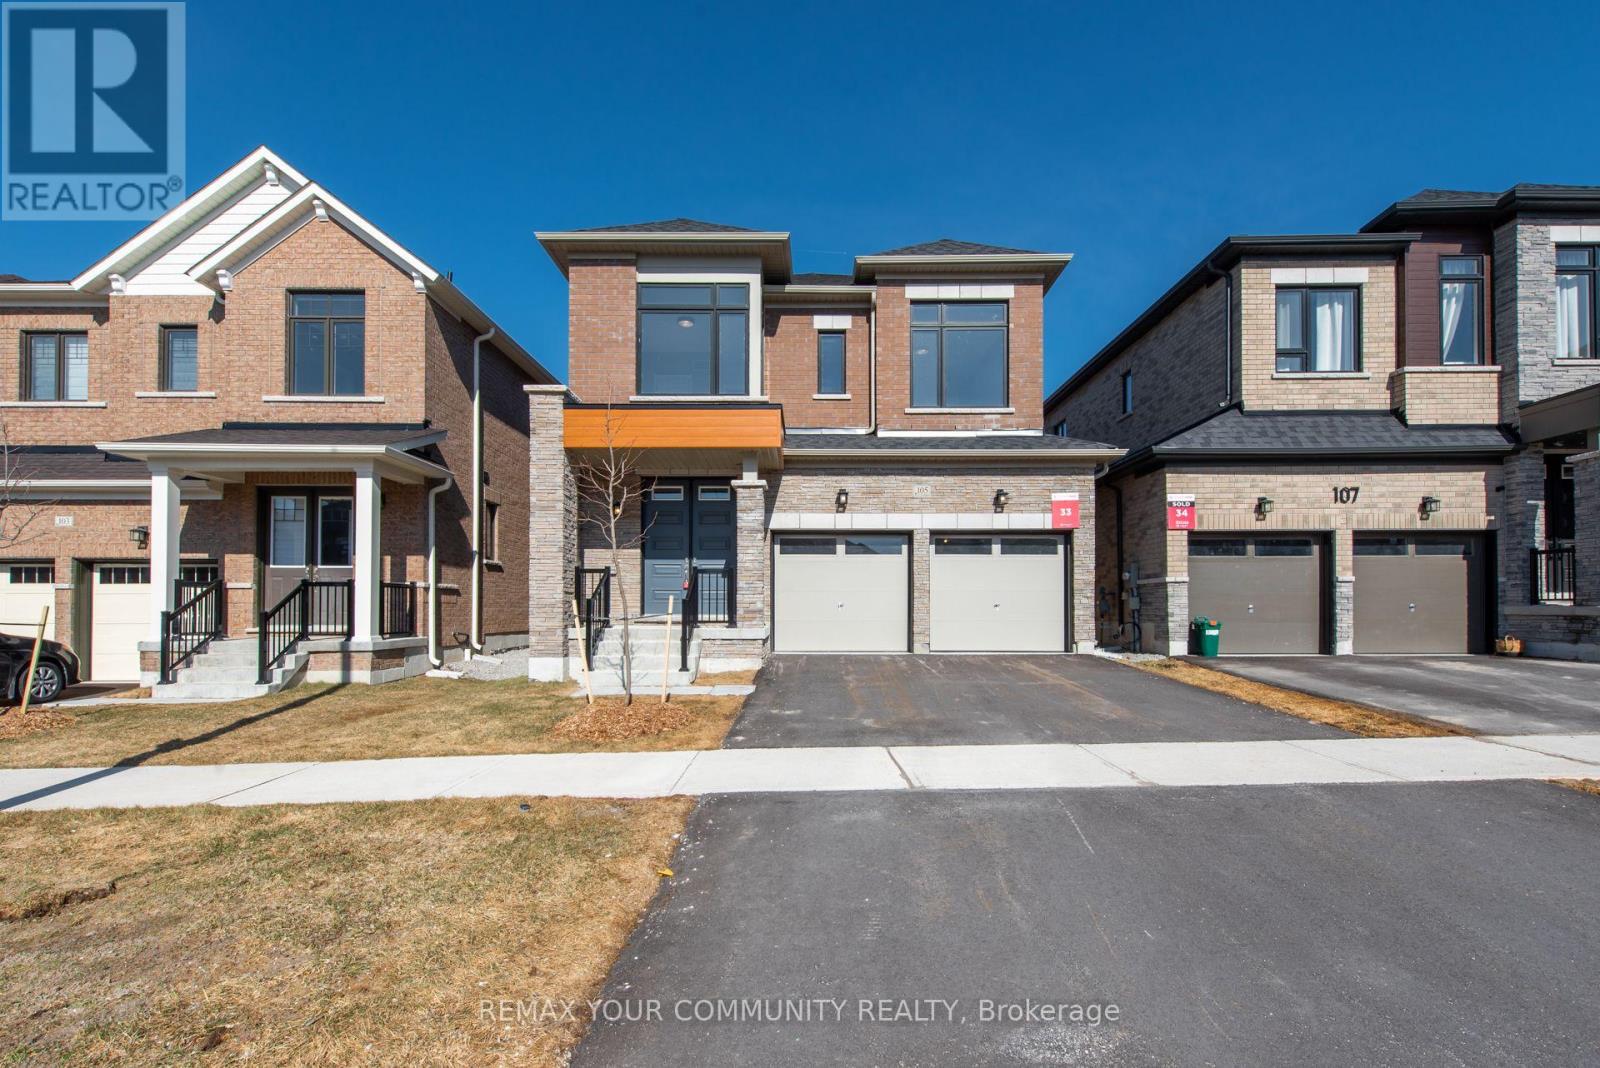
105 Bearberry Road
Midhurst, Springwater
1 month agoMLS® S13757026
REMAX YOUR COMMUNITY REALTY
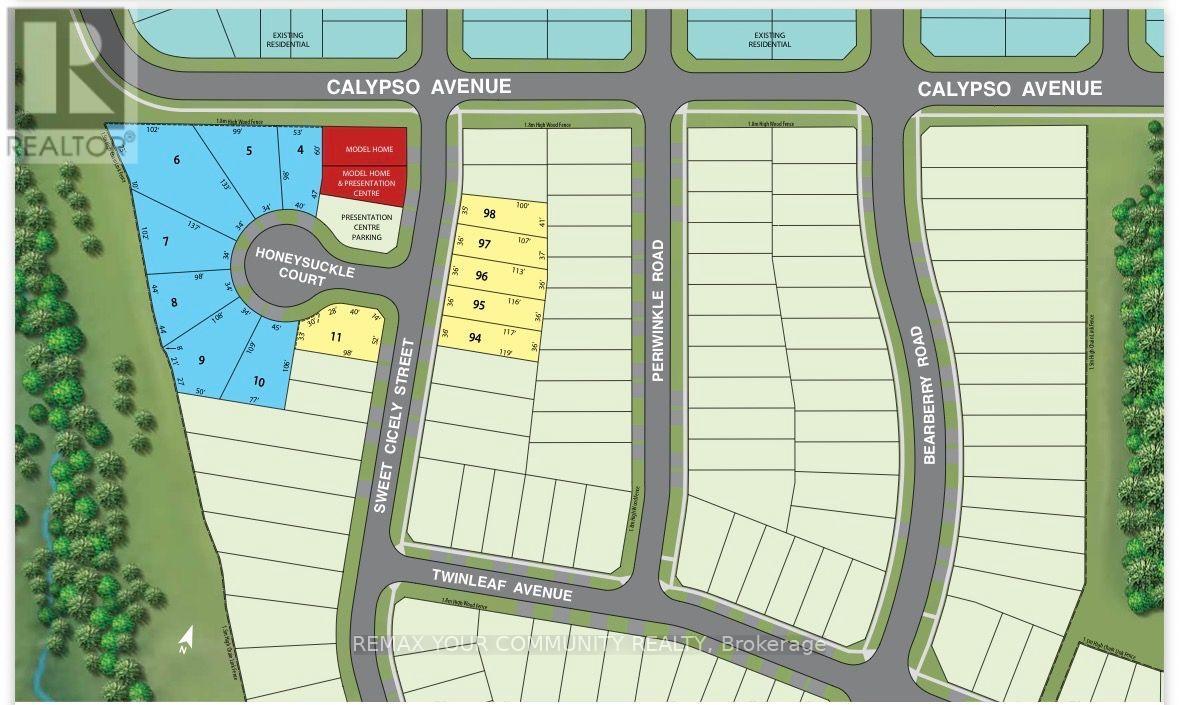
Lot 94 Sweet Cicely Street
Midhurst, Springwater, Ontario L9X2C7
For sale· Added
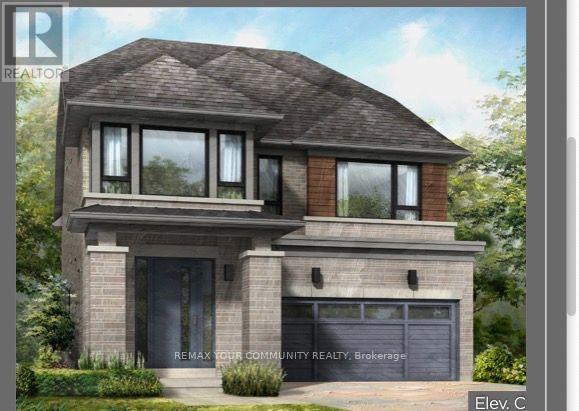
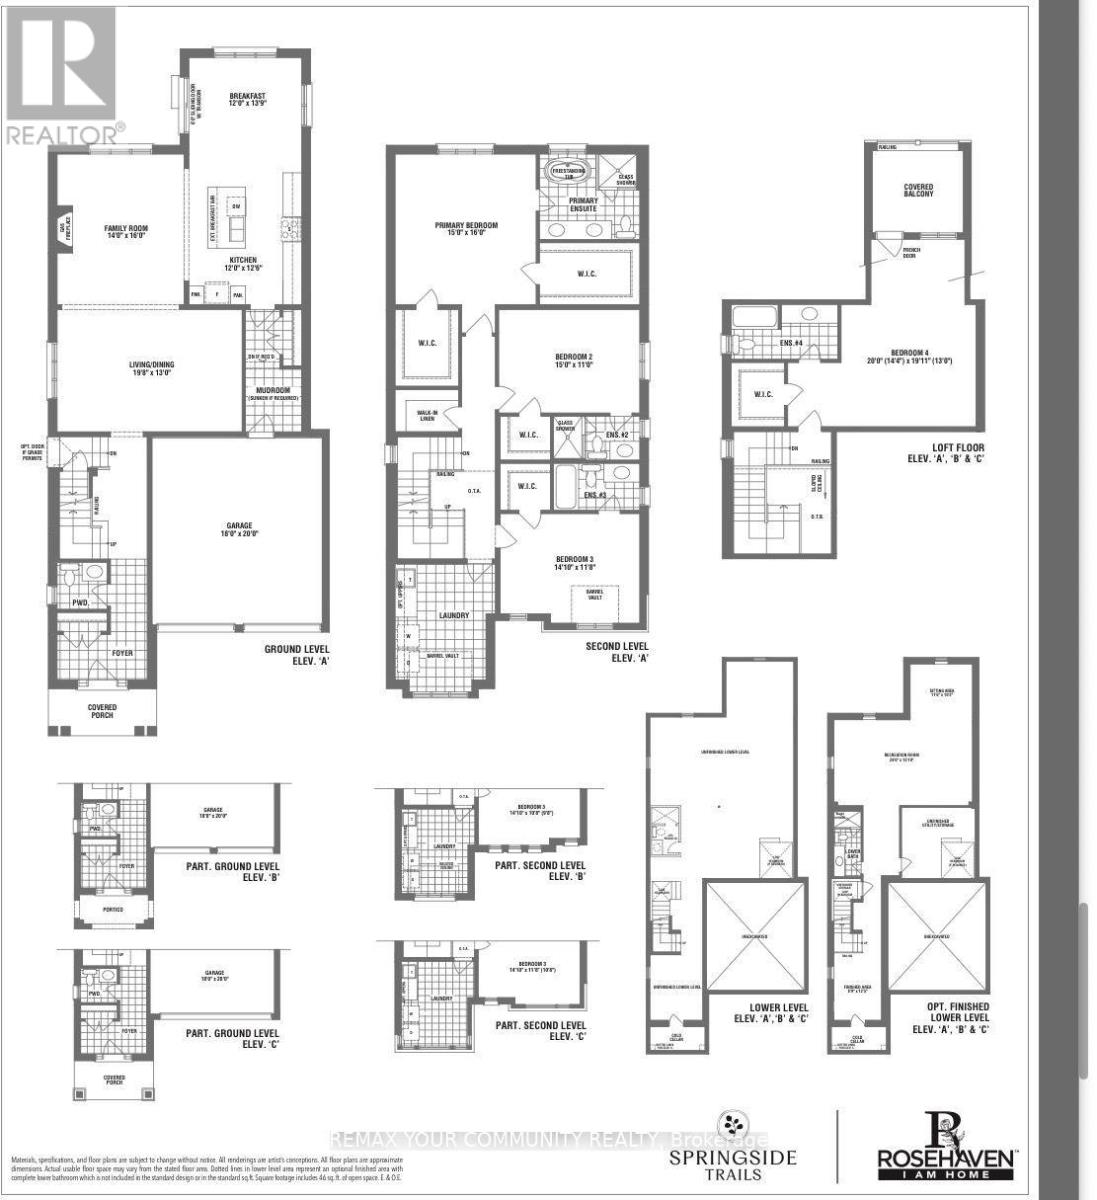
An impressive 3,436 8q. ft. two-storey home with loft, beautifully situated in the intimate Springside Trails community in Midhurst, Springwater.Inspired by Traditional and French Provincial architecture, the Mapleview showcases timeless exterior finishes including stome, stucco, genuine clay brick detailing, and elegant precast accents.Step inside and experience an extraordinary collection of luxury features and upgrades, including:9' smooth ceilings throughout the ground floor Raised 9' coffered ceiling in the primary bedroom Elegant 7' Carrara interior doors with nickel-finish hardware Gas fireplace with white cabinet mantel Imported 12" x 24" ceramic flooring 5" wide waterproof composite flooring throughout principal ground-floor living areas Gourmet kitchen with stone countertops, mitered-edge detailing, full-depth fridge upper and crown moulding Luxurious primary ensuite with 5' freestanding tub, frameless glass shower, mosaic shower floor and recessed lighting 200 AMP electrical service Rough-in for a future electric vehicle charging station BBQ gas line to the rear of the home Engineered floor joists and %" tongue-and-groove subflooring Basement cold cellar H.E.R.S. Home Energy Rating System and energy-saving features Two-coat paved driveway With an exceptional collection of included luxury features valued at well over $200,000, the Mapleview delivers the craftsmanship, space and finishes today's discerning purchaser is looking for.3,436 sq. ft. | Two Storeys + Loft | Luxury IncludedThe Mapleview - where timeless architecture meets modern luxury.
Map data © OpenStreetMap contributors
No open houses are scheduled for this home.
Can't make it? Request a private viewing.
| Kitchen | Ground level | 3.65 x 3.84 m |
| Eating area | Ground level | 3.65 x 4.23 m |
| Living room | Ground level | 6.03 x 396 m |
| Dining room | Ground level | 6.03 x 3.96 m |
| Mud room | Ground level | 1.82 x 2.13 m |
| Primary Bedroom | Upper Level | 4.57 x 4.87 m |
| Bedroom 2 | Second level | 4.57 x 3.35 m |
| Bedroom 3 | Second level | 4.29 x 3.6 m |
| Bedroom 4 | Upper Level | 6.09 x 5.82 m |
| Laundry room | Second level | 3.65 x 2.45 m |