 For sale 50
$579,500
3 bed2 bath1,100–1,500 sq ft
6 Glengrove Circle
Glendale/Glenridge, St. Catharines
27 days agoMLS® X13794210
RE/MAX HENDRIKS TEAM REALTY
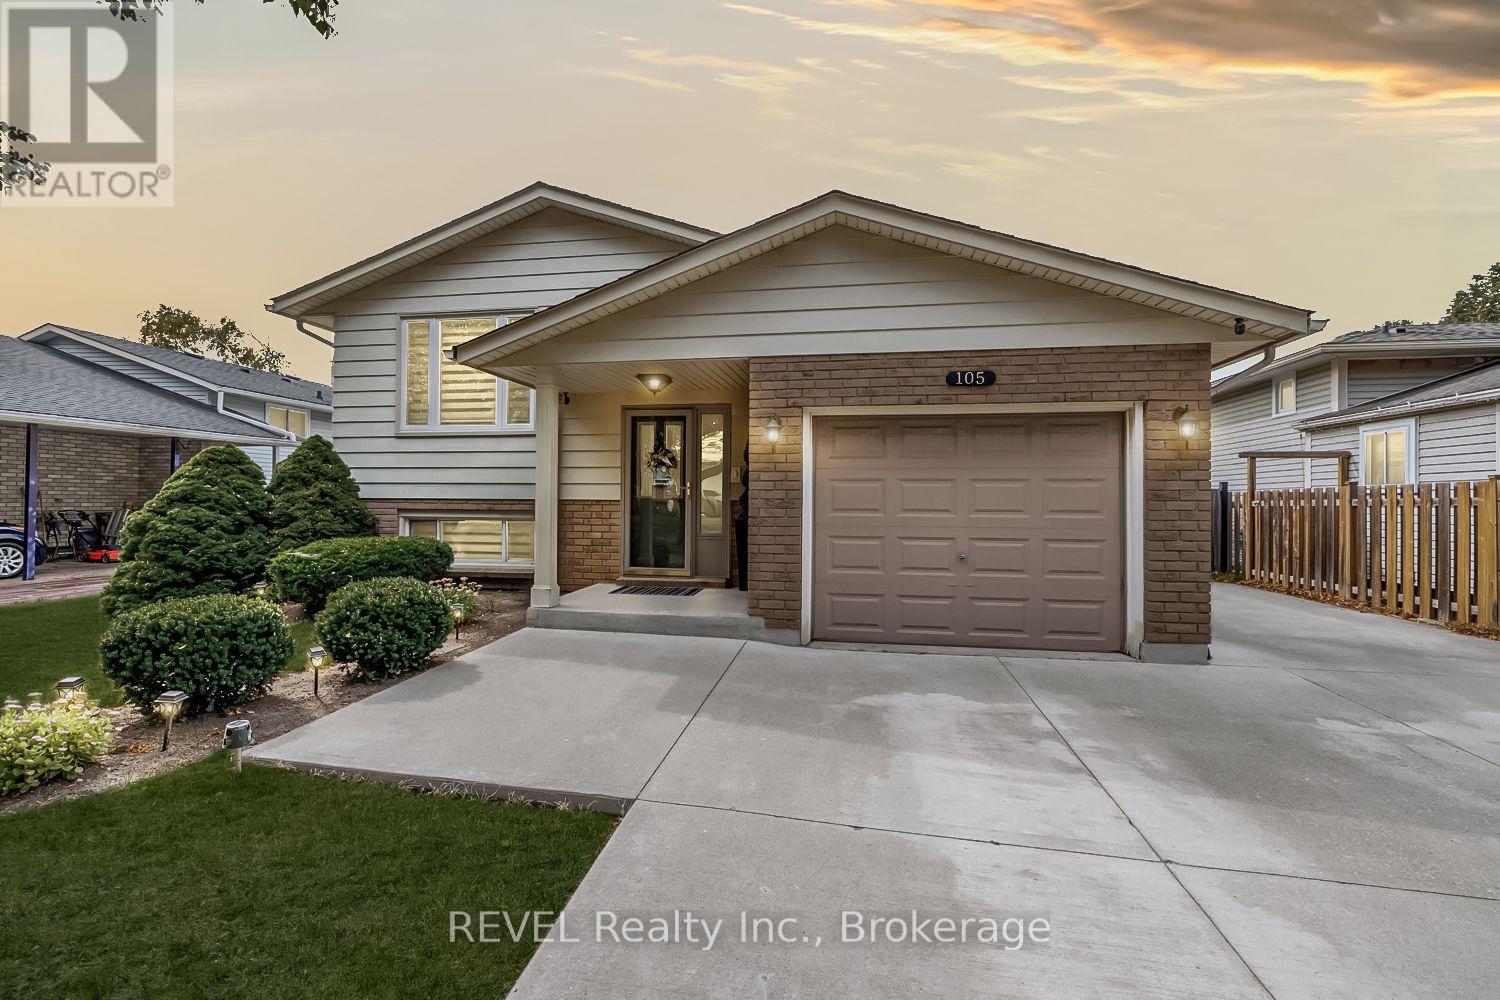
105 Elma Street
Lakeport, St. Catharines, Ontario L2N6Z8
For sale· Added
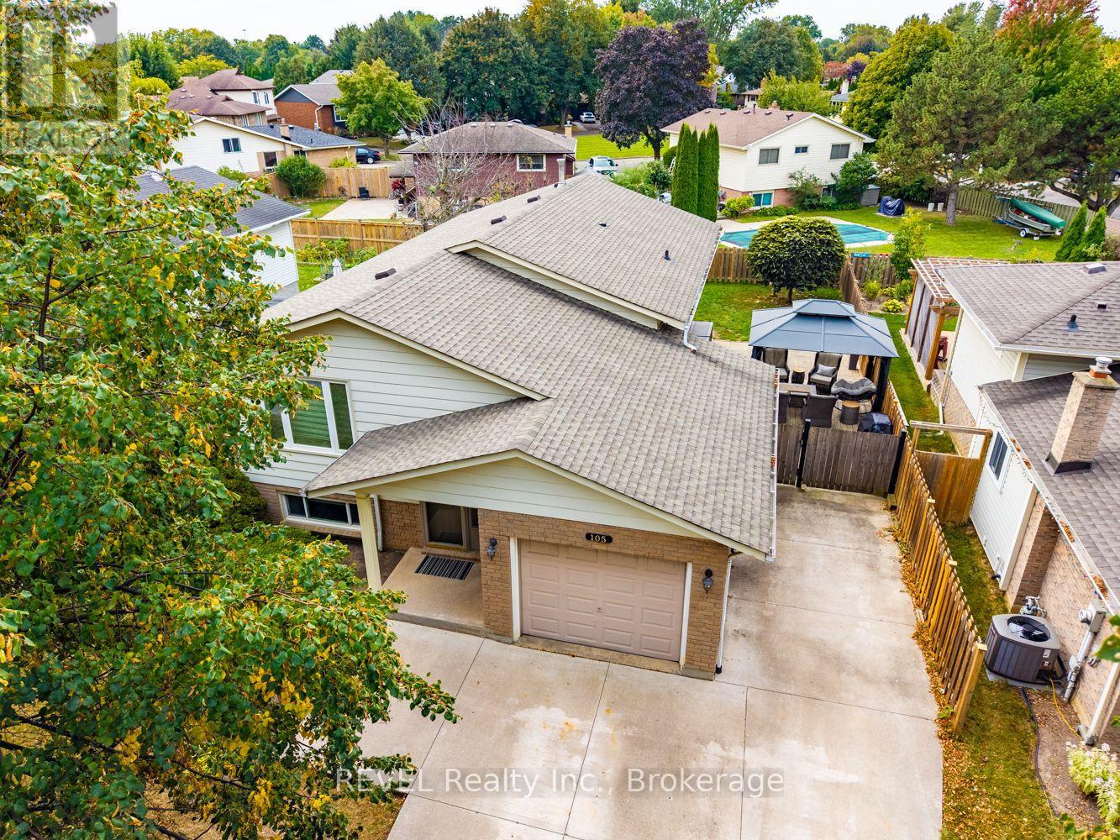
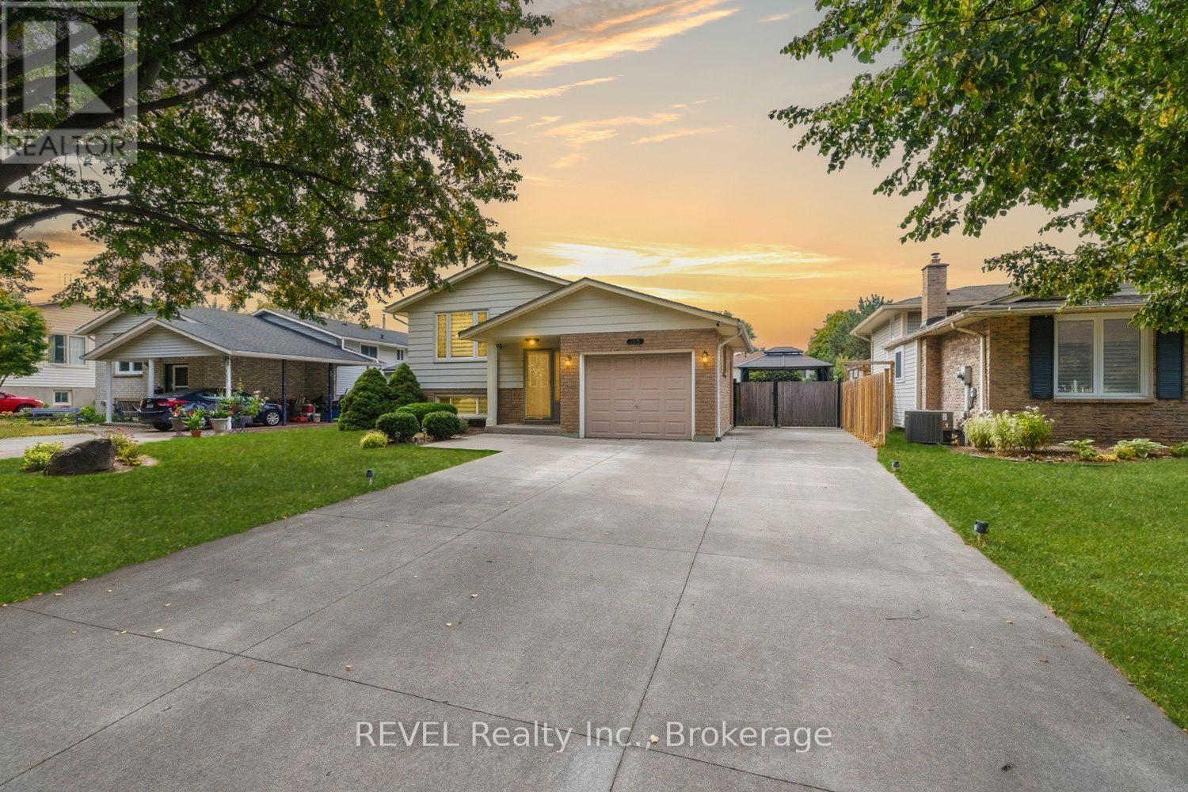
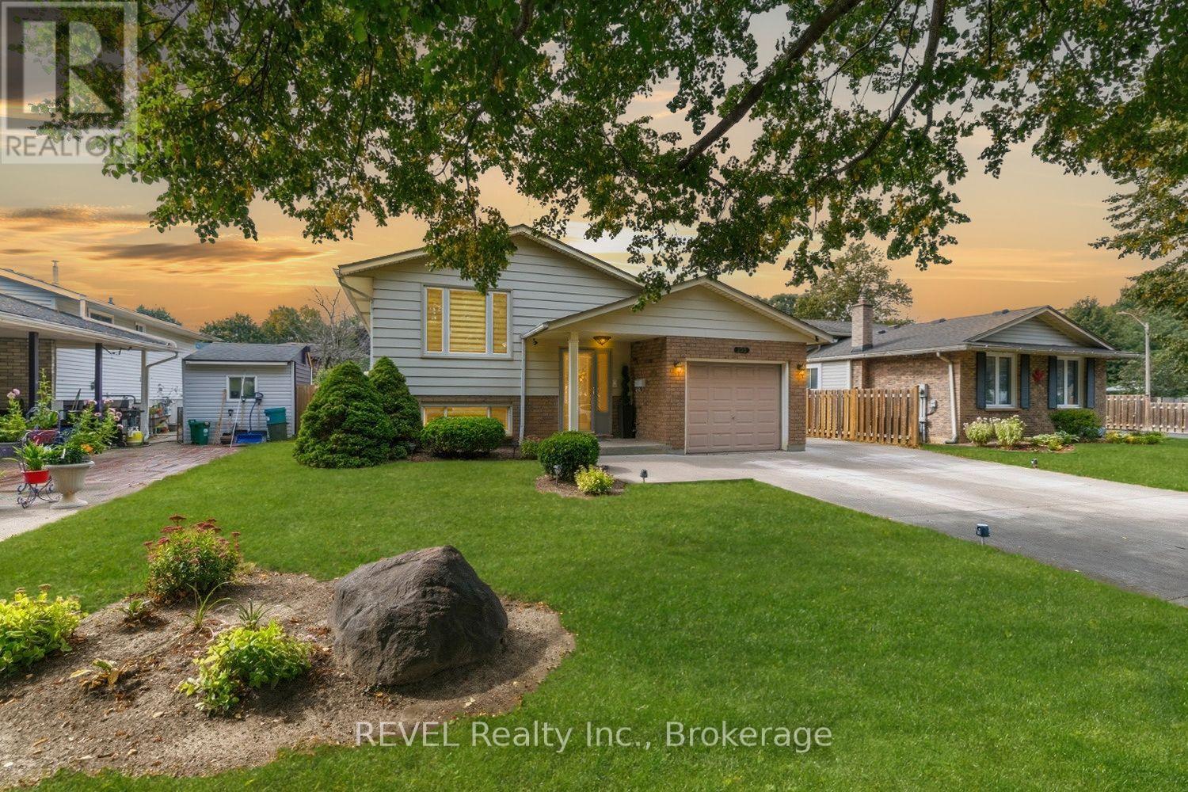
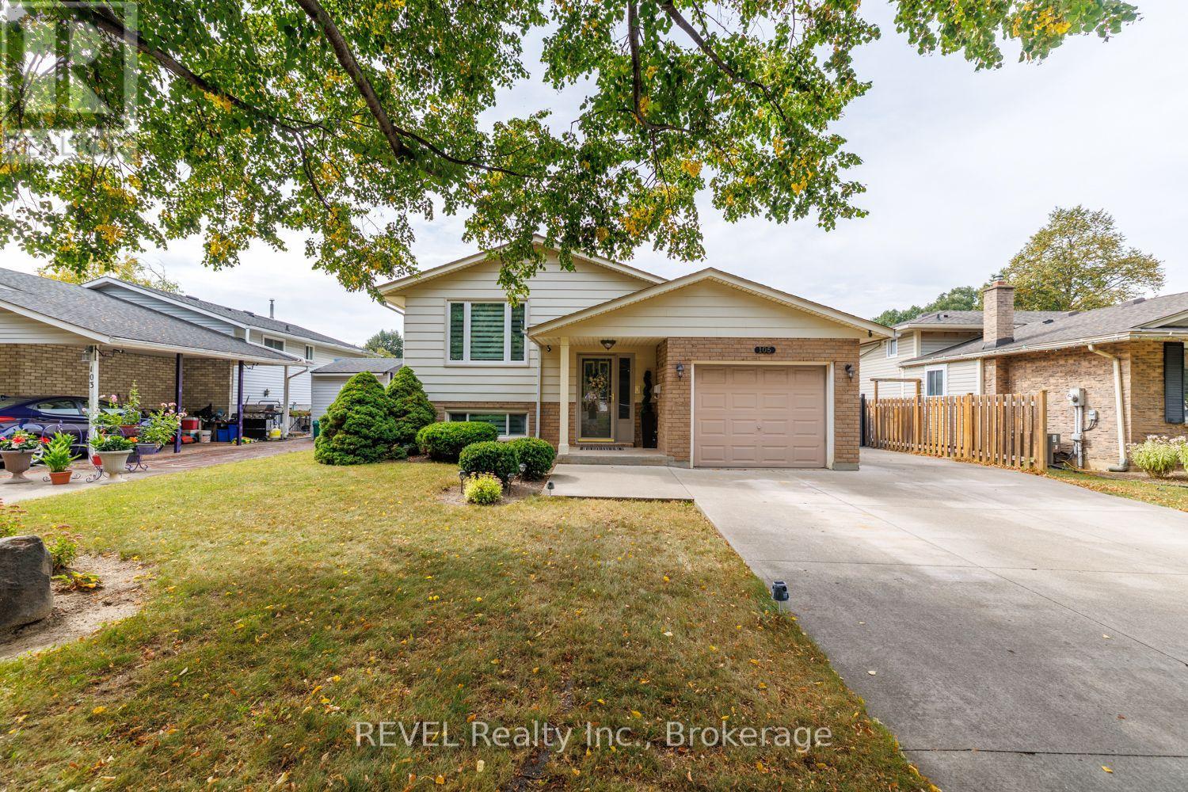
5 things you'll love about this 5 Bed, 2 Bath Raised Bungalow at this price point. 1 Location, location, location, prime north end St.Catherines neighbourhood close to all possible amenities. 2. Zero water or sewage damage from this summer, house is flood free. 3. In-law capabilities with separate entrance off side patio to the lower level. 5th bedroom can be converted back to Rec Room or use as is. 4.Concrete driveway 3 cars wide to fit all the family vehicles, with room to store your boat/trailer, or jet skis. 5. Total turn key with nothing to do but move in and enjoy. Hard surface flooring throughout with no carpet. Main floor consists of a spacious open concept feel with upgraded kitchen, roomy living room & dining room. 3 spacious bedrooms and 4 pc. bathroom. Lower level consists of separate side entrance, 2 large bedrooms (5th bedroom converted from Rec Room , can also be used as a Rec Room again if a 5th bedroom is not needed. Large laundry room with room to add kitchen if desired. Private backyard is fully fenced with a 12'x 18' deck with Gazebo stepping down to another 12'x18' paver stone patio. House is a pleasure to view, fully updated inside and out you wont be disappointed!
Map data © OpenStreetMap contributors
No open houses are scheduled for this home.
Can't make it? Request a private viewing.
| Foyer | Main level | 3.96 x 3.23 m |
| Bathroom | Basement | 2.1 x 1.3 m |
| Laundry room | Basement | 4.11 x 5.51 m |
| Living room | Main level | 5.99 x 4.6 m |
| Dining room | Main level | 3.78 x 2.82 m |
| Kitchen | Main level | 3.89 x 3.51 m |
| Bedroom 2 | Main level | 2.87 x 2.59 m |
| Bedroom 3 | Main level | 3.78 x 3.12 m |
| Primary Bedroom | Main level | 3.78 x 4.22 m |
| Bathroom | Main level | 2.23 x 1.37 m |
| Bedroom 4 | Basement | 3.35 x 5.08 m |
| Bedroom 5 | Basement | 3.51 x 8.69 m |