 For sale 50
$579,500
3 bed2 bath1,100–1,500 sq ft
6 Glengrove Circle
Glendale/Glenridge, St. Catharines
26 days agoMLS® X13794210
RE/MAX HENDRIKS TEAM REALTY
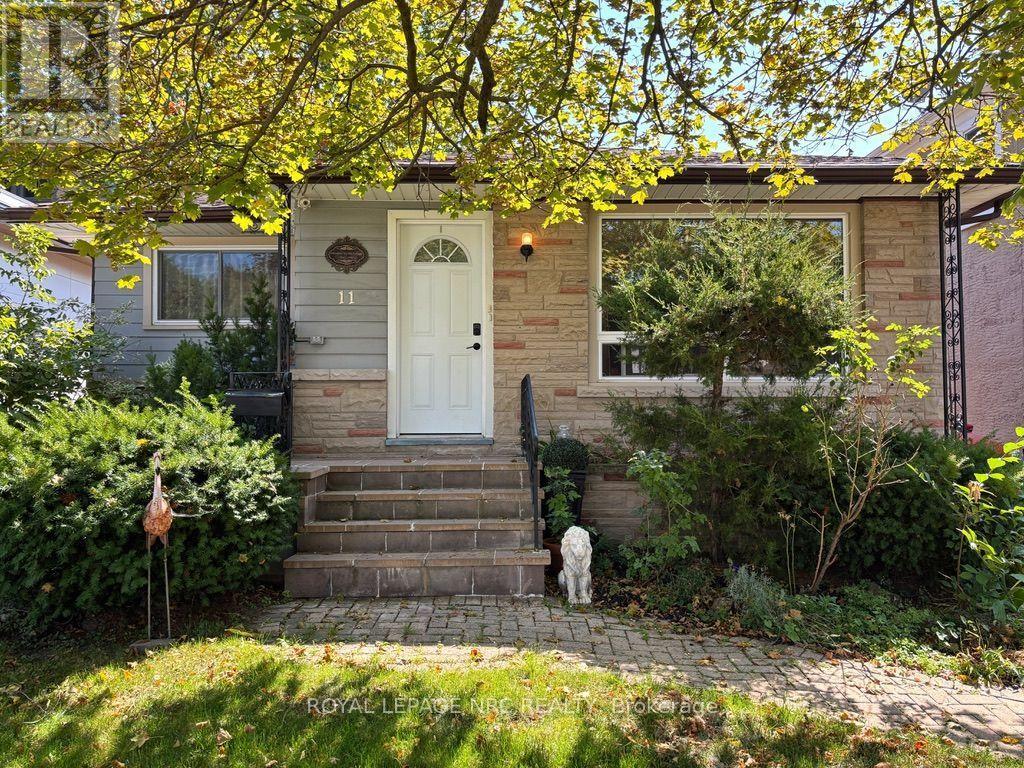
11 Rebecca Street
Ridley, St. Catharines, Ontario L2S2G7
For sale· Added
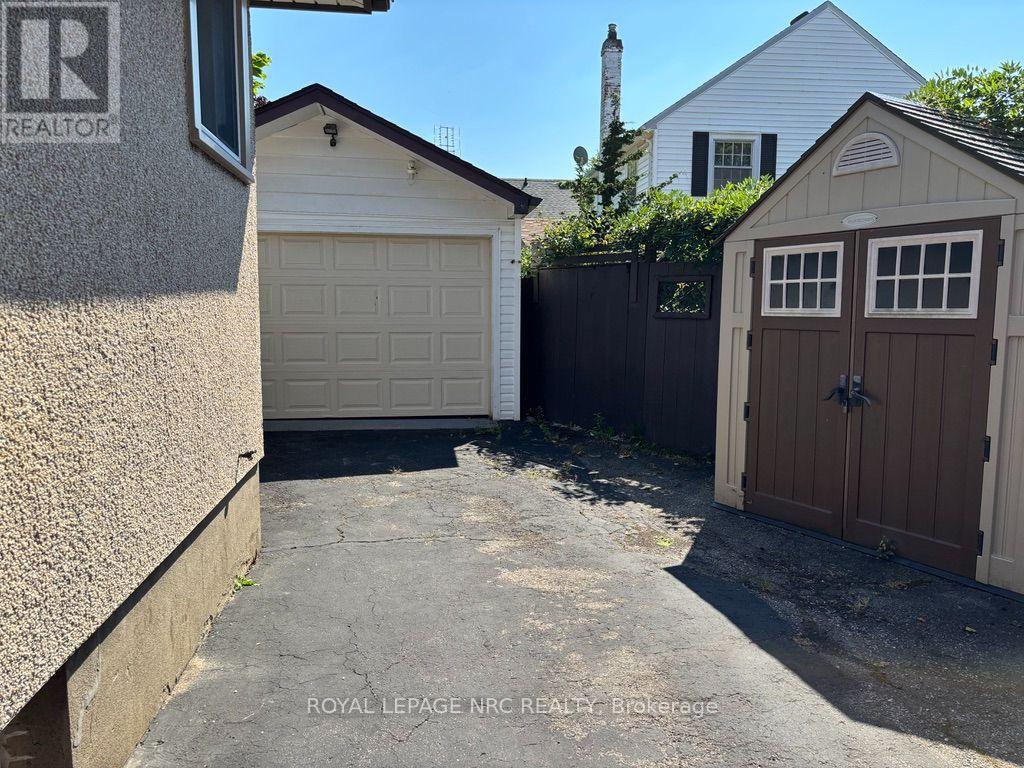
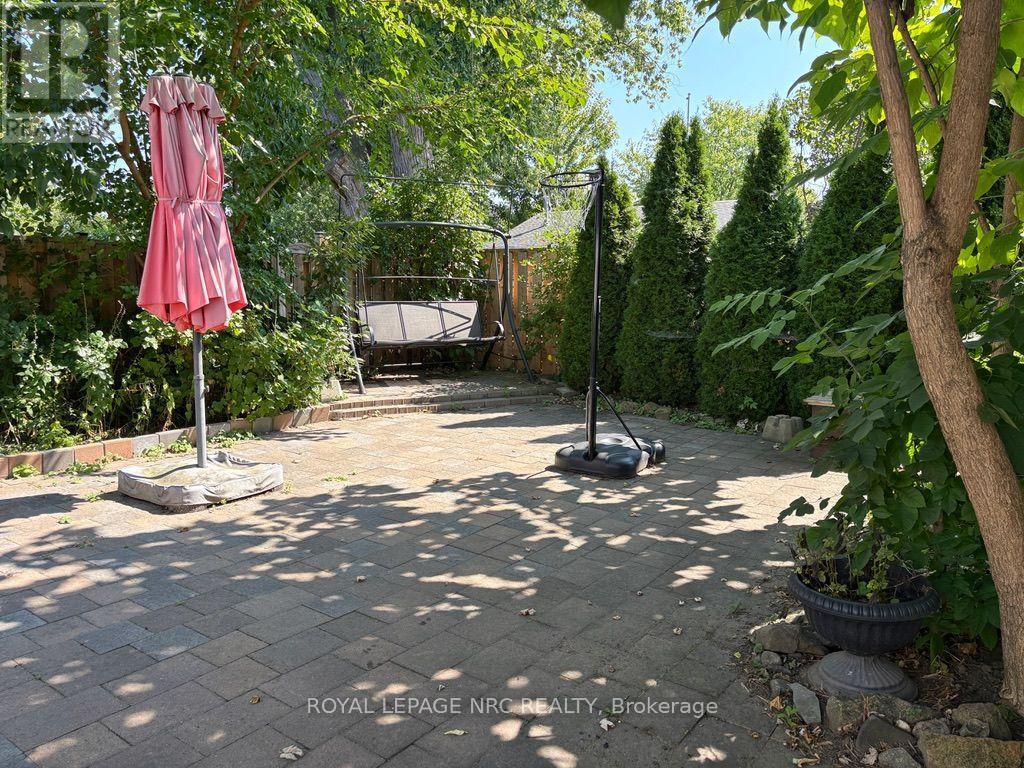
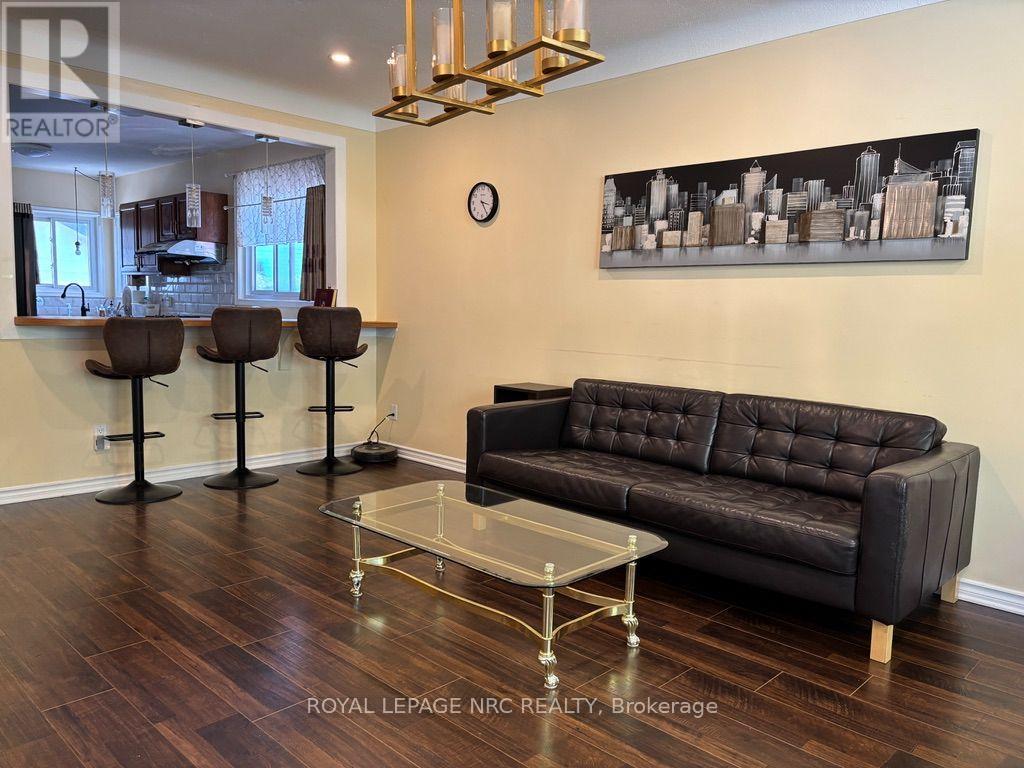
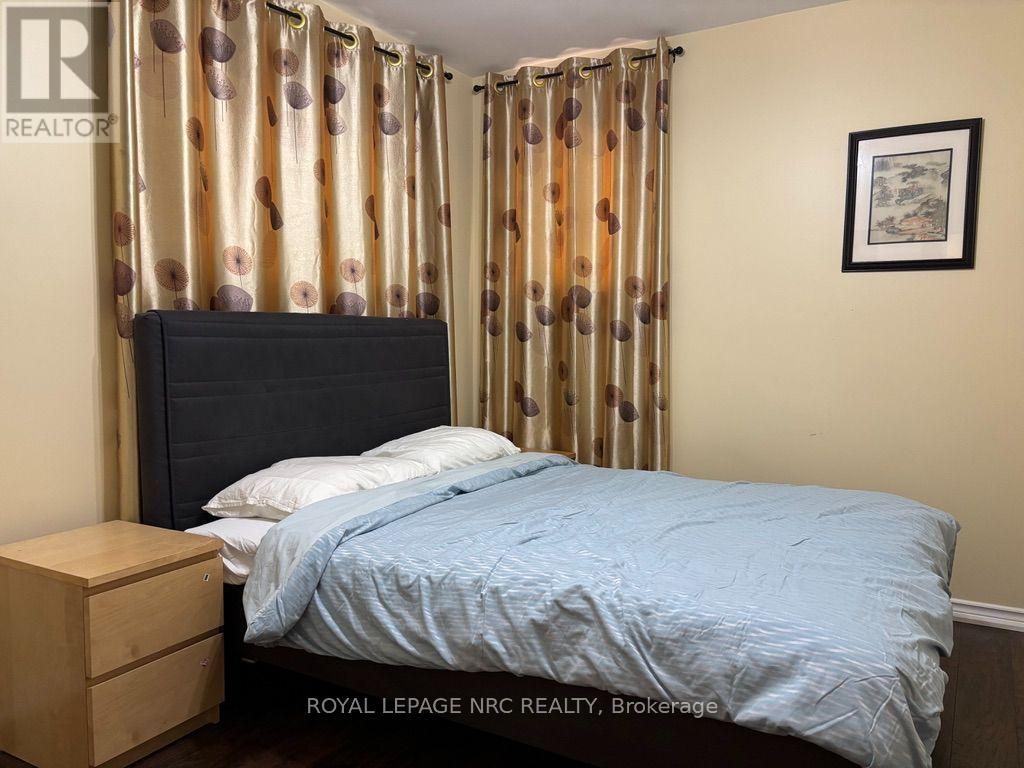
Charming bungalow in the sought-after Ridley area, a lovely neighbourhood close to shopping, the GO Train station, and Ridley College. The property also features a detached garage and private driveway. This home offers 1,050 sq. ft. of comfortable living space on the main floor, featuring 3 spacious bedrooms, a bright living room, a kitchen with a breakfast bar, and 2 bathrooms, including one 4-piece and one 3-piece. One of the bedrooms features a walk-out to a lovely 3-season sunroom overlooking the peaceful backyard, which can also be accessed directly from the kitchen. The finished basement includes a large bedroom, updated 4-piece bathroom, expansive rec room with wet bar, and a separate entrance for added convenience. Enjoy a private, low-maintenance backyard with no grass to cut, perfect for relaxing and entertaining.
Map data © OpenStreetMap contributors
No open houses are scheduled for this home.
Can't make it? Request a private viewing.
| Living room | Main level | 5.49 x 3.35 m |
| Kitchen | Main level | 4.88 x 2.44 m |
| Primary Bedroom | Main level | 3.66 x 3.05 m |
| Bedroom 2 | Main level | 2.74 x 2.74 m |
| Bedroom 3 | Main level | 2.74 x 2.74 m |
| Bedroom | Basement | 4.88 x 2.44 m |
| Recreational, Games room | Basement | 7.62 x 5.79 m |