
 For sale 50
$539,900
3+1 bed2 bath1,500–2,000 sq ft
31 Valerie Drive
Glendale/Glenridge, St. Catharines
2 months agoMLS® X13646150
RE/MAX ESCARPMENT REALTY INC.
113 St. Paul Crescent
Western Hill, St. Catharines, Ontario L2S1M7
For sale· Added
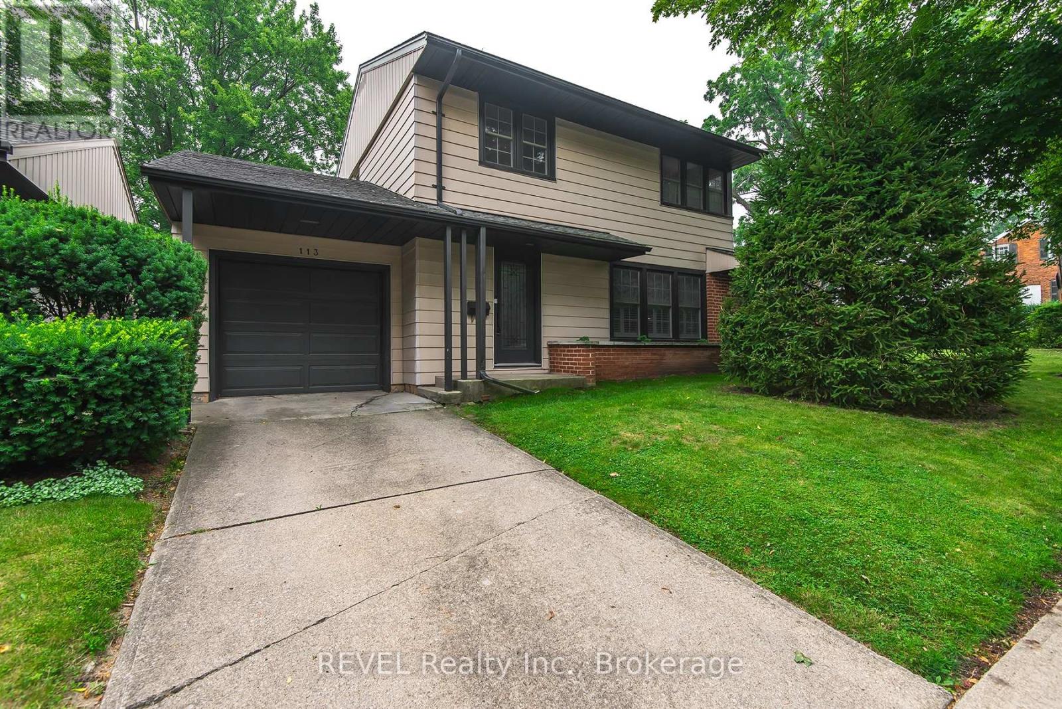
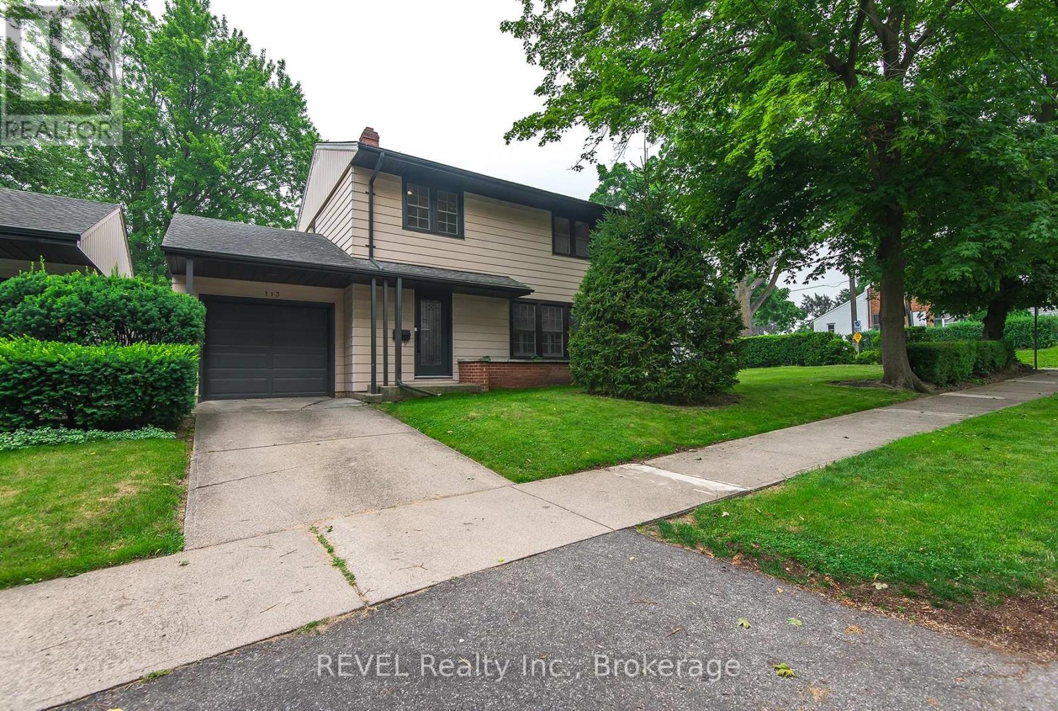
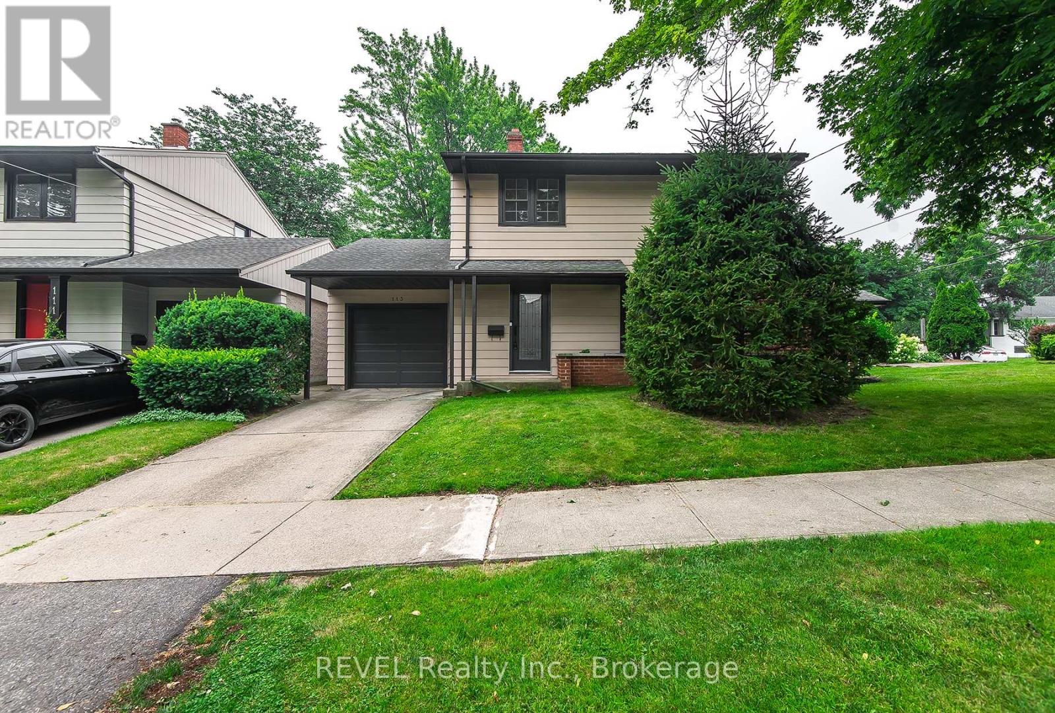
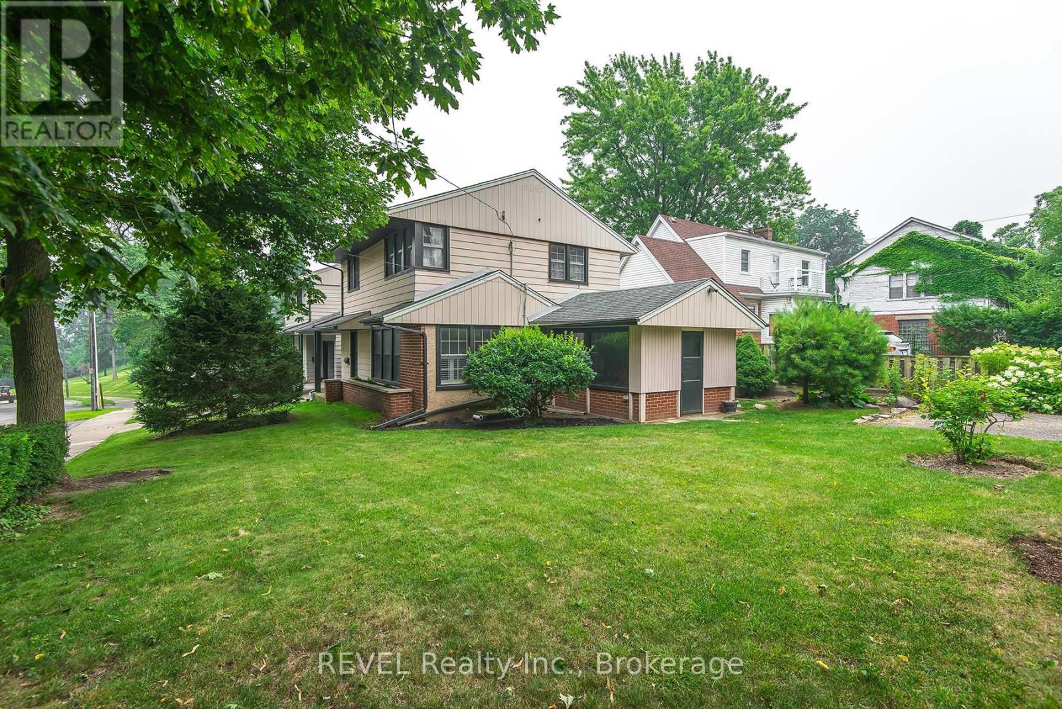
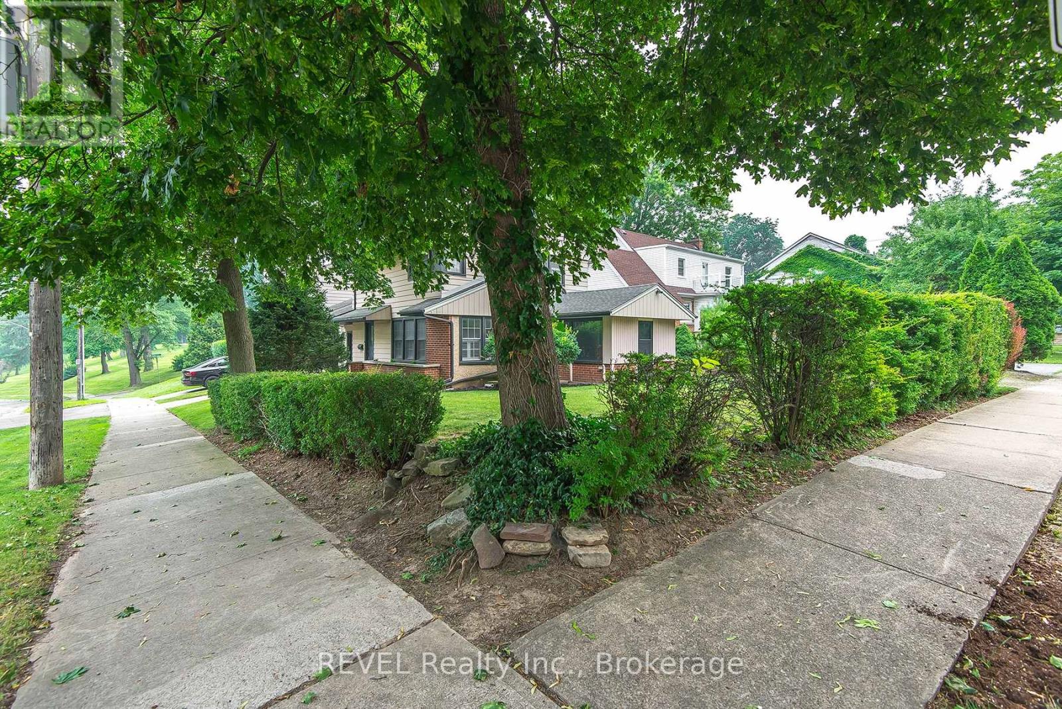
Welcome to 113 St. Paul Crescent. This 3 bedroom, two story home is nestled on a quiet, treelined residential street. Walking distance to the 12 Mile Creek, downtown St. Catharines and the GO train. A prime location just minutes from Ridley College, highway access, the hospital, and a selection of grocery stores and everyday amenities. Off the dining room is a bonus/storage/sun room that has a lot of potential to put your touch on. Updated kitchen (2024) with new cupboards and quartz counter. California shutters. Hardwood floors. Situated on a corner lot with plenty of yard space and perennial flowers.
Map data © OpenStreetMap contributors
No open houses are scheduled for this home.
Can't make it? Request a private viewing.
| Sep 23, 2026 | $639,000 | ▼ $20,900 |
| Sep 9, 2026 | $659,900 | First recorded price |
Price changes since Sep 9, 2026.
| Foyer | Main level | 2.5 x 2.4 m |
| Laundry room | Basement | 6 x 3.23 m |
| Bathroom | Basement | 1.61 x 1.28 m |
| Other | Basement | 3.07 x 1.9 m |
| Living room | Main level | 5.52 x 3.81 m |
| Dining room | Main level | 3.5 x 2.95 m |
| Kitchen | Main level | 4 x 2.92 m |
| Other | Main level | 3.96 x 3.08 m |
| Primary Bedroom | Second level | 3.84 x 3.7 m |
| Bedroom 2 | Second level | 4.32 x 2.95 m |
| Bedroom 3 | Second level | 3.2 x 2.86 m |
| Bathroom | Second level | 1.88 x 2.4 m |
| Recreational, Games room | Basement | 5.9 x 3.32 m |




