
 For sale 50
$539,900
3+1 bed2 bath1,500–2,000 sq ft
31 Valerie Drive
Glendale/Glenridge, St. Catharines
2 months agoMLS® X13646150
RE/MAX ESCARPMENT REALTY INC.
118 Jacobson Avenue
Glendale/Glenridge, St. Catharines, Ontario L2T3A5
For sale· Added
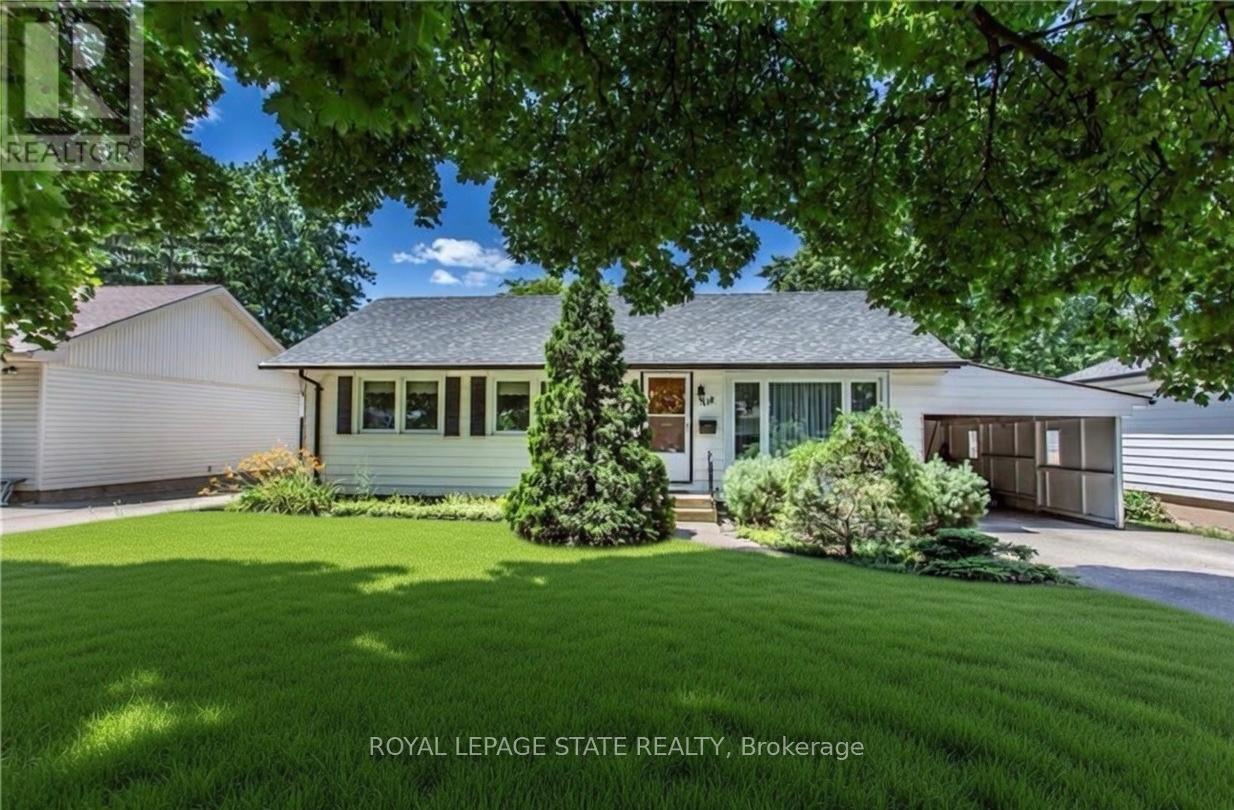
Welcome to this versatile opportunity located in the highly desirable south end of St. Catharines. This well-maintained property provides excellent flexibility for investors, families, or those seeking multi-generational living. The fully renovated basement features two oversized bedrooms, a separate entrance to a full kitchen, and a 3-piece bathroom-ideal for rental income or extended family. The main floor features three generously sized bedrooms and a four-piece bathroom. Additional highlights include an oversized fully fenced backyard, ample parking for 5+ vehicles in the driveway, and a carport with convenient inside access to both the main floor and basement. Perfectly situated just a 2-minute walk to the Pen Centre, with quick access to Highway 406 and Brock University, this turn-key home is an exceptional opportunity in a prime location. Don't miss out!
Map data © OpenStreetMap contributors
No open houses are scheduled for this home.
Can't make it? Request a private viewing.
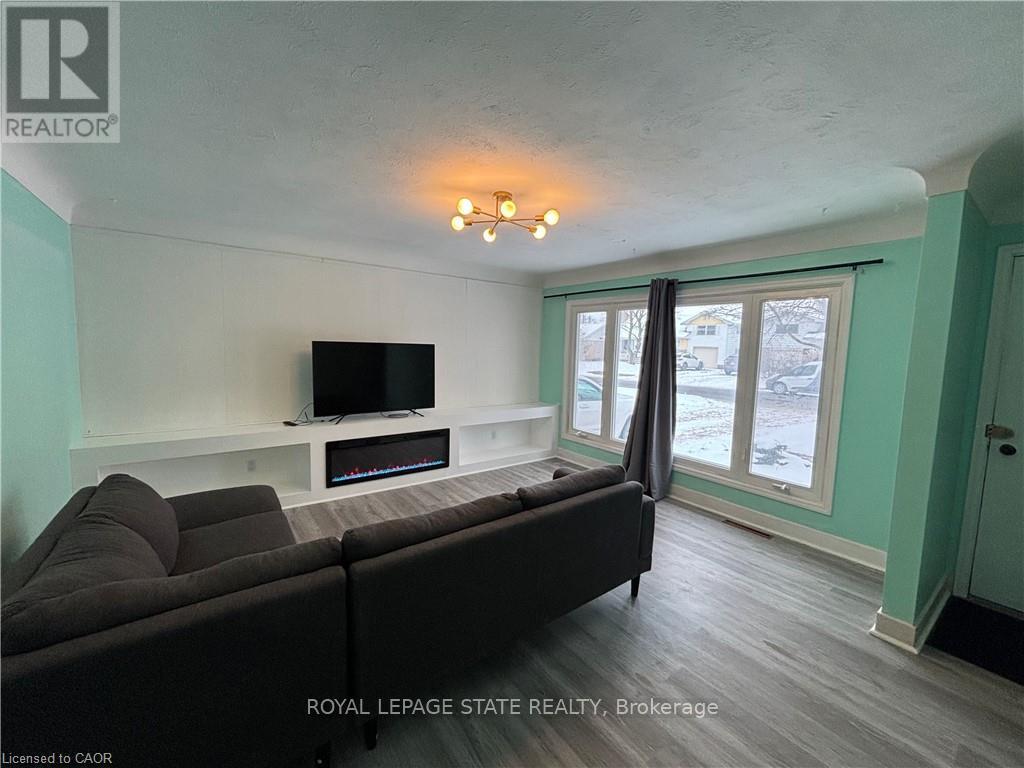
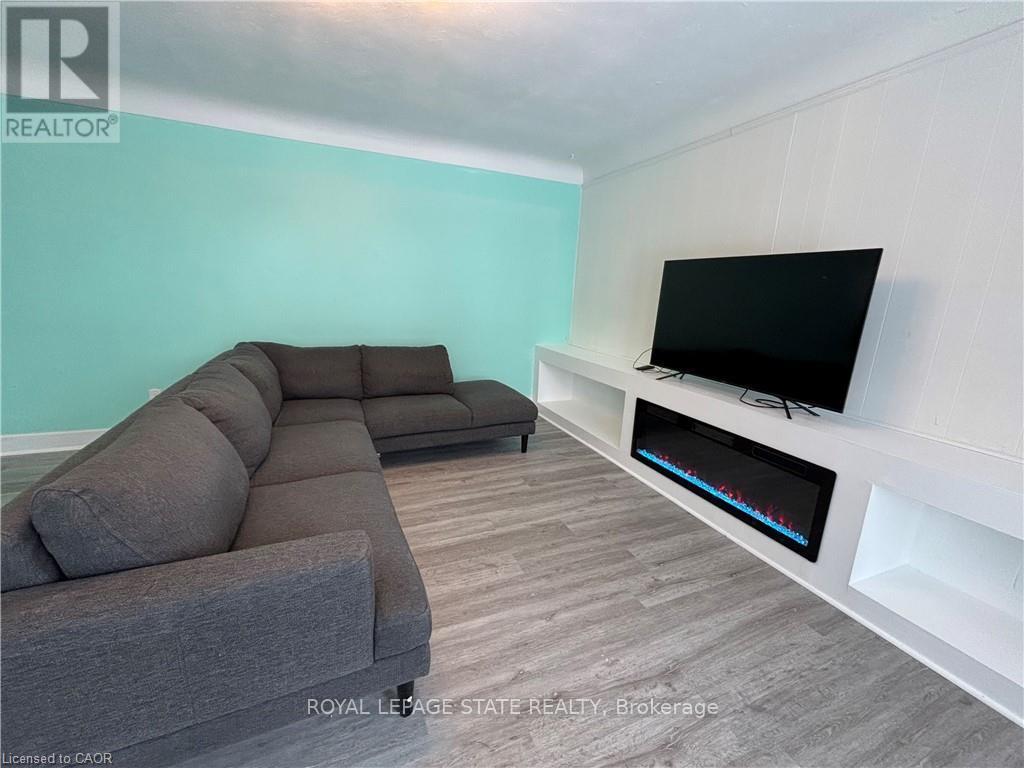
| Living room | Main level | 5.18 x 4.57 m |
| Bedroom | Basement | 3.89 x 3.89 m |
| Bedroom | Basement | 3.23 x 5.41 m |
| Dining room | Basement | 3.66 x 3.66 m |
| Dining room | Main level | 3 x 2.82 m |
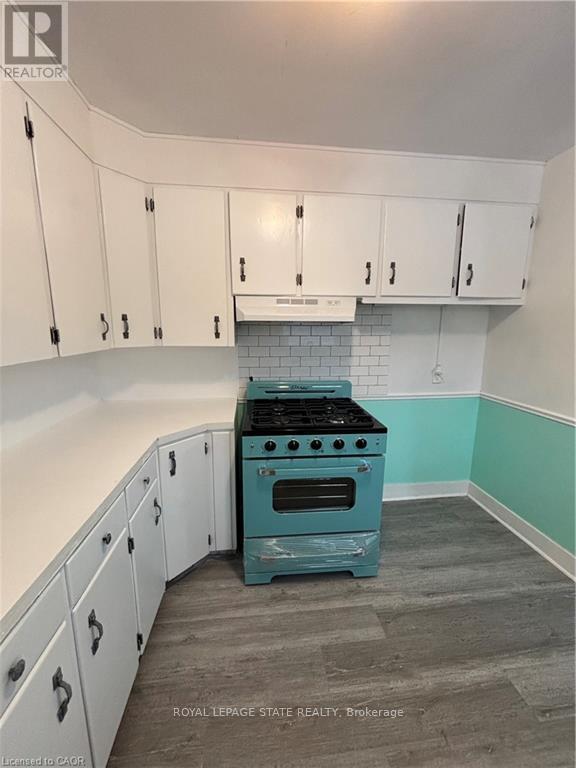
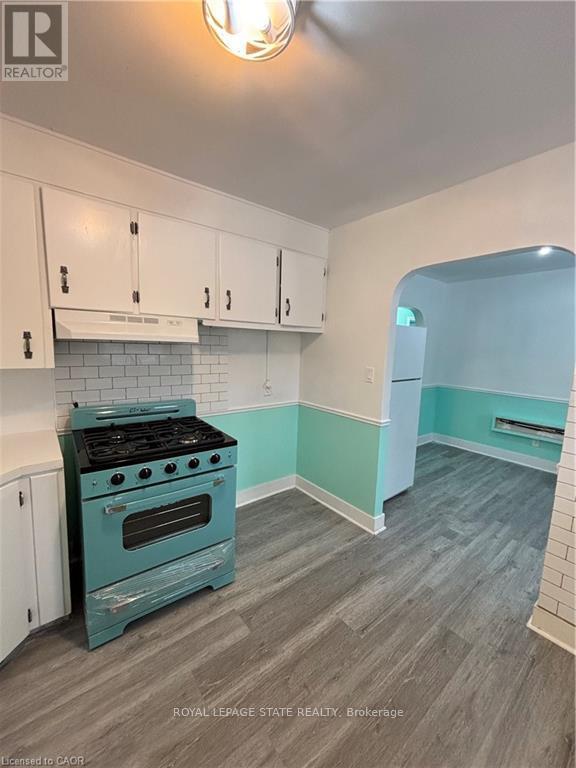
| Kitchen | Main level | 3 x 2.9 m |
| Bedroom | Main level | 3.45 x 2.54 m |
| Bedroom | Main level | 3.76 x 3.2 m |
| Bedroom | Main level | 3.05 x 3.15 m |
| Laundry room | Basement | 2.57 x 3.96 m |
| Bathroom | Basement | 3.17 x 1.98 m |
| Kitchen | Basement | 3.66 x 5.18 m |




