
 For sale 50
$539,900
3+1 bed2 bath1,500–2,000 sq ft
31 Valerie Drive
Glendale/Glenridge, St. Catharines
2 months agoMLS® X13646150
RE/MAX ESCARPMENT REALTY INC.
118 Jacobson Avenue
St. Catharines, Ontario L2T3A5
For sale· Added
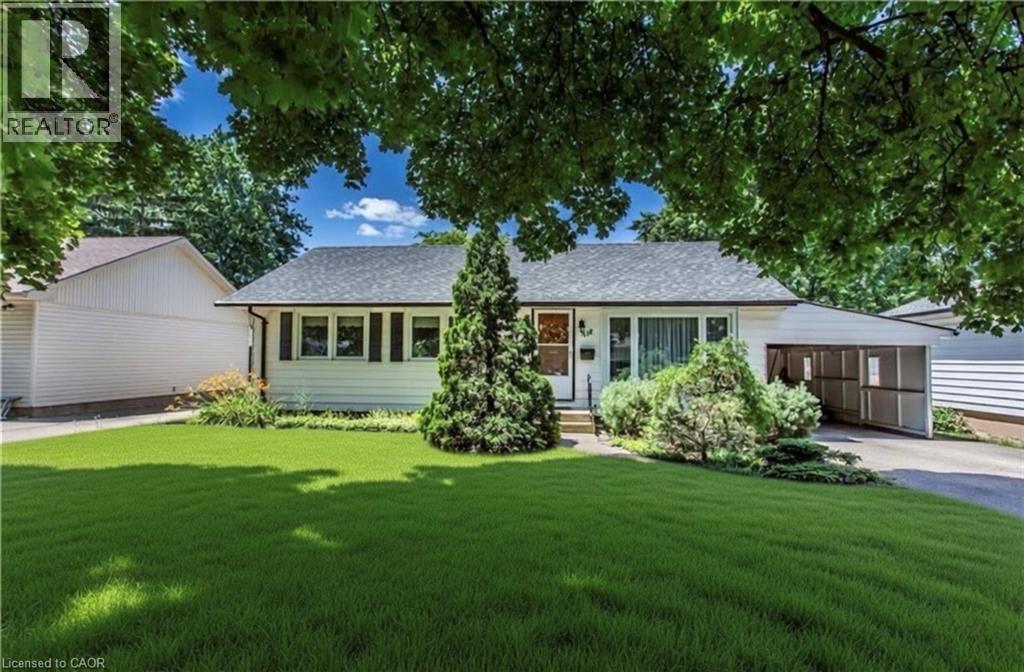
Welcome to this versatile opportunity located in the highly desirable south end of St. Catharines. This well-maintained property provides excellent flexibility for investors, families, or those seeking multi-generational living. The fully renovated basement features two oversized bedrooms, a separate entrance to a full kitchen, and a 3-piece bathroom—ideal for rental income or extended family. The main floor features three generously sized bedrooms and a four-piece bathroom. Additional highlights include an oversized fully fenced backyard, ample parking for 5+ vehicles in the driveway, and a carport with convenient inside access to both the main floor and basement. Perfectly situated just a 2-minute walk to the Pen Centre, with quick access to Highway 406 and Brock University, this turn-key home is an exceptional opportunity in a prime location. Don’t miss out!
Map data © OpenStreetMap contributors
No open houses are scheduled for this home.
Can't make it? Request a private viewing.
| Dining room | Basement | 12'0'' x 12'0'' |
| Bedroom | Basement | 17'9'' x 10'7'' |
| Bedroom | Basement | 12'9'' x 12'9'' |
| Eat in kitchen | Basement | 17'0'' x 12'0'' |
| 3pc Bathroom | Basement | 6'6'' x 10'5'' |
| Laundry room | Basement | 13'0'' x 8'5'' |
| 4pc Bathroom | Main level | — |
| Bedroom | Main level | 10'4'' x 10'0'' |
| Bedroom | Main level | 10'6'' x 12'4'' |
| Bedroom | Main level | 8'4'' x 11'4'' |
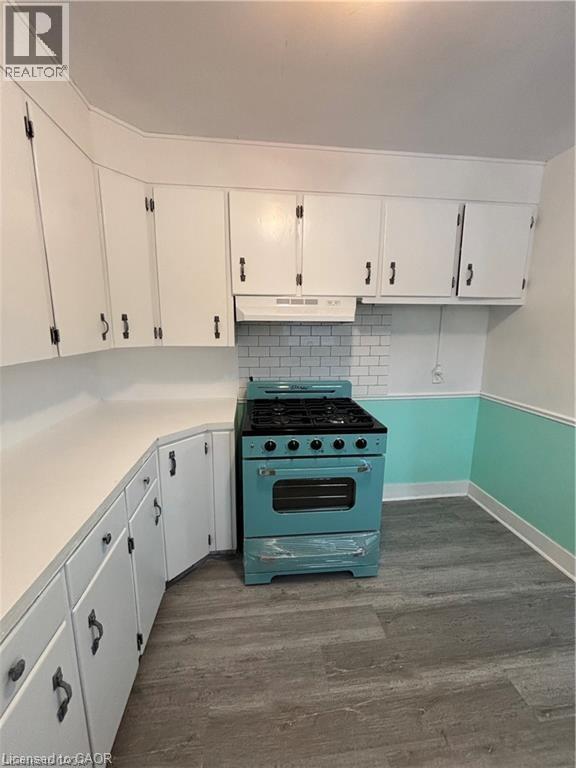
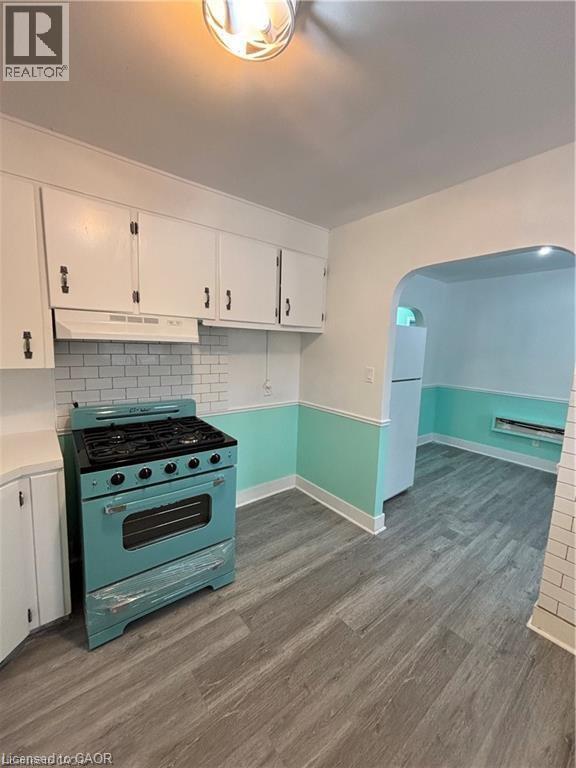
| Kitchen | Main level | 9'6'' x 9'10'' |
| Dining room | Main level | 9'3'' x 9'10'' |
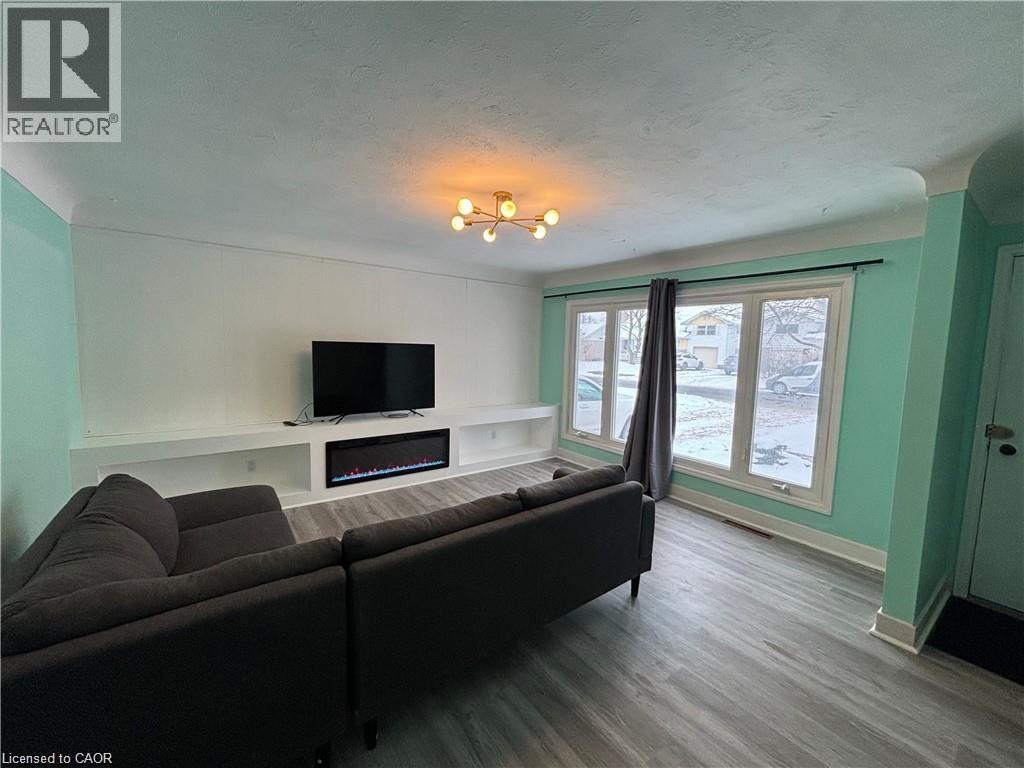
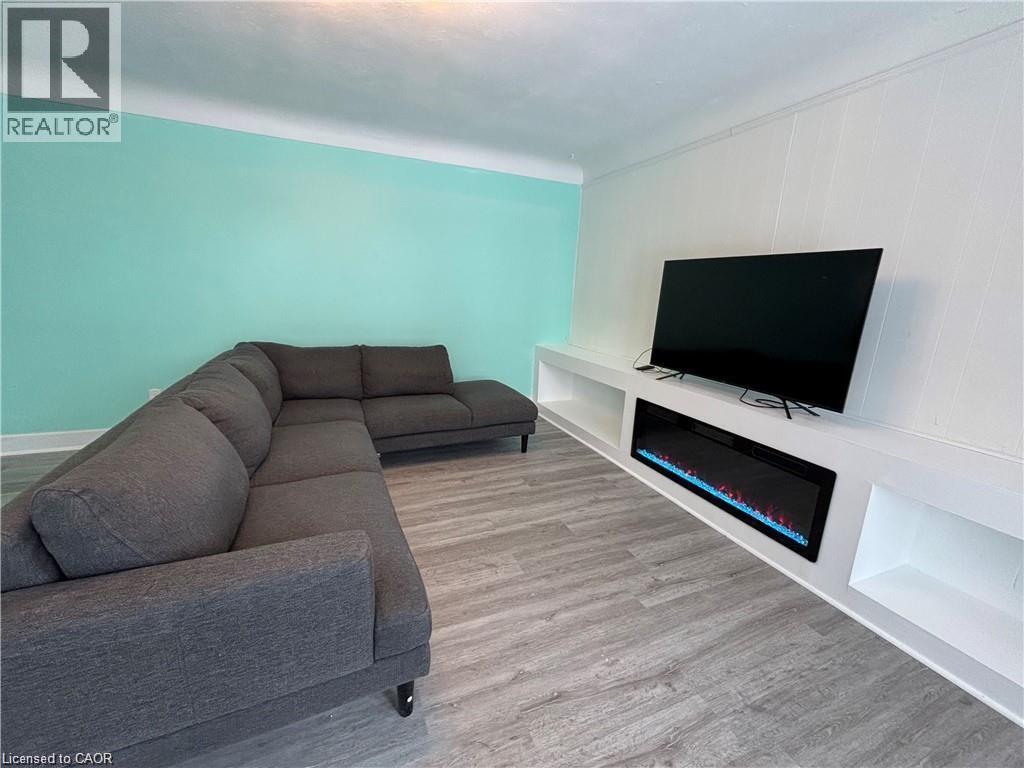
| Living room | Main level | 15'0'' x 17'0'' |




