 For sale 50
$579,500
3 bed2 bath1,100–1,500 sq ft
6 Glengrove Circle
Glendale/Glenridge, St. Catharines
27 days agoMLS® X13794210
RE/MAX HENDRIKS TEAM REALTY
12 Brigantine Court
Port Weller, St. Catharines, Ontario L2M7V4
For sale· Added
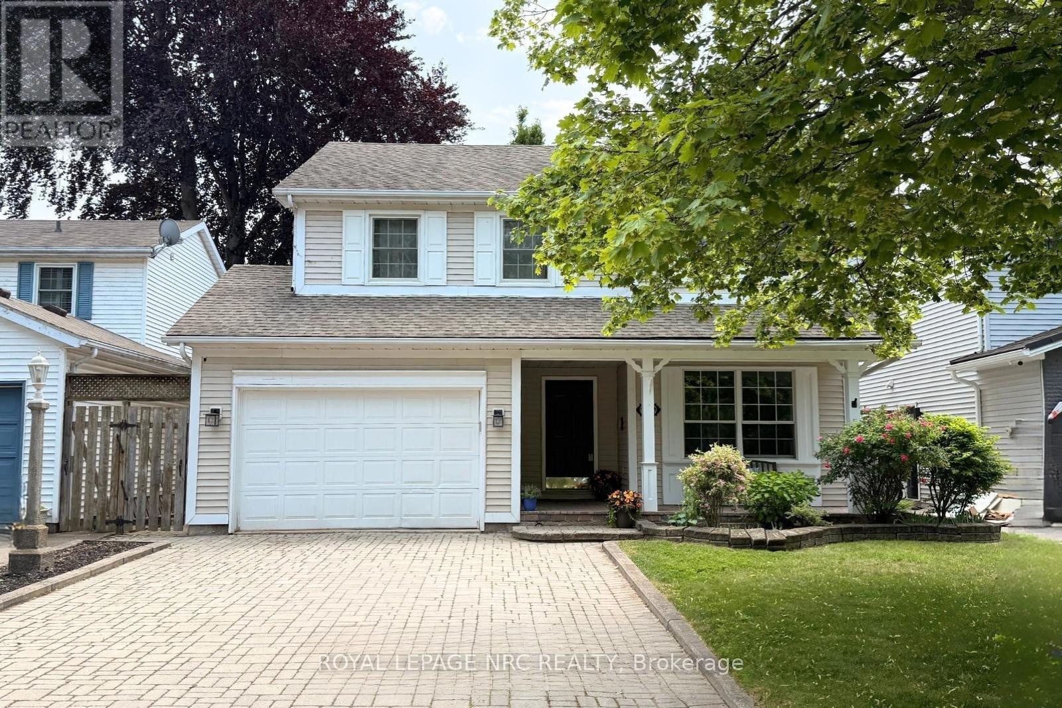
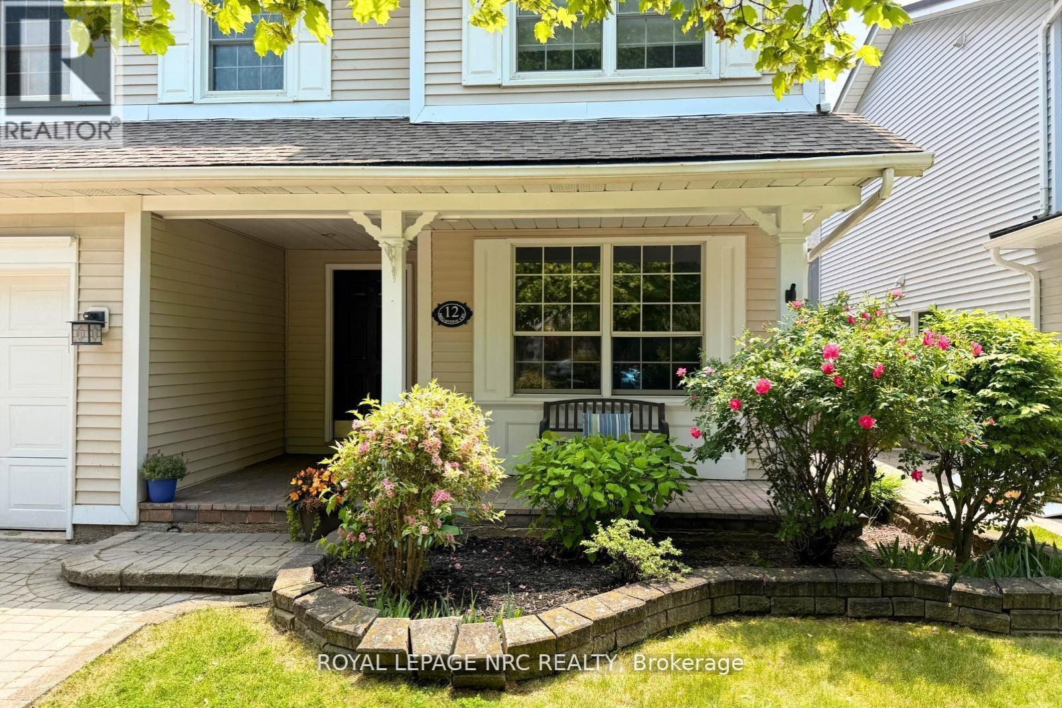
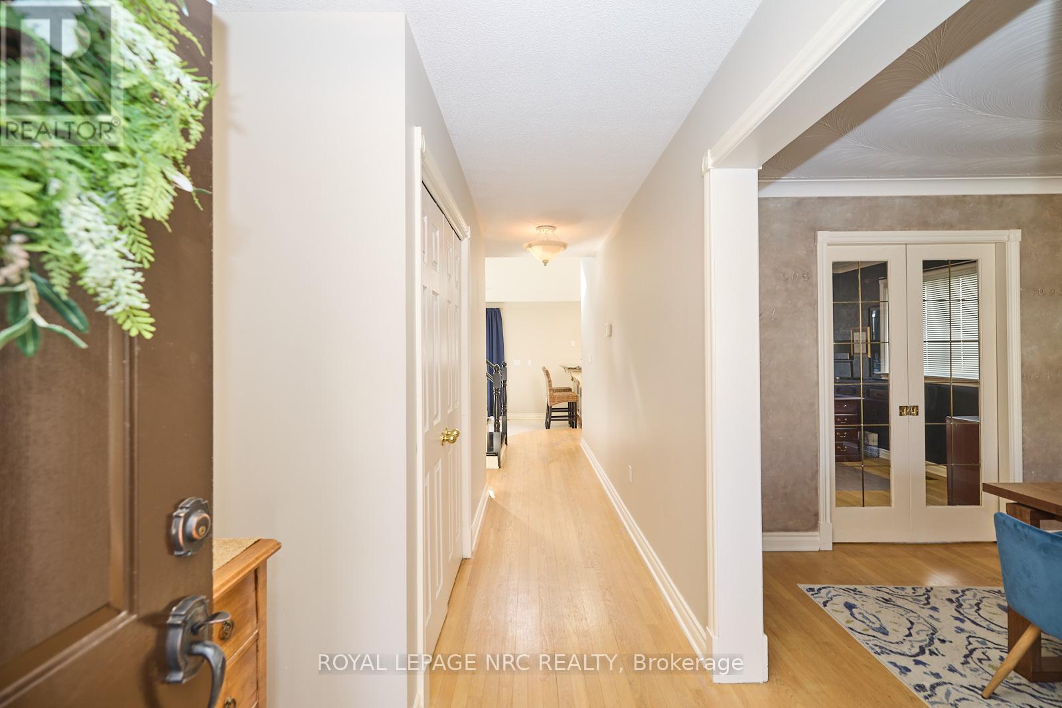
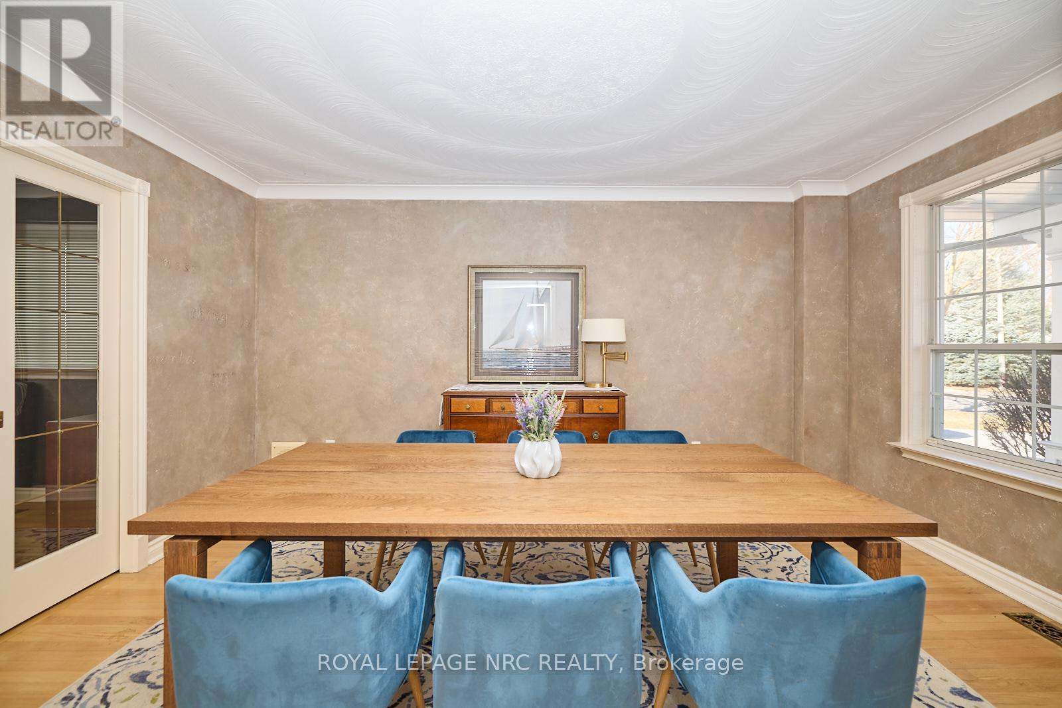
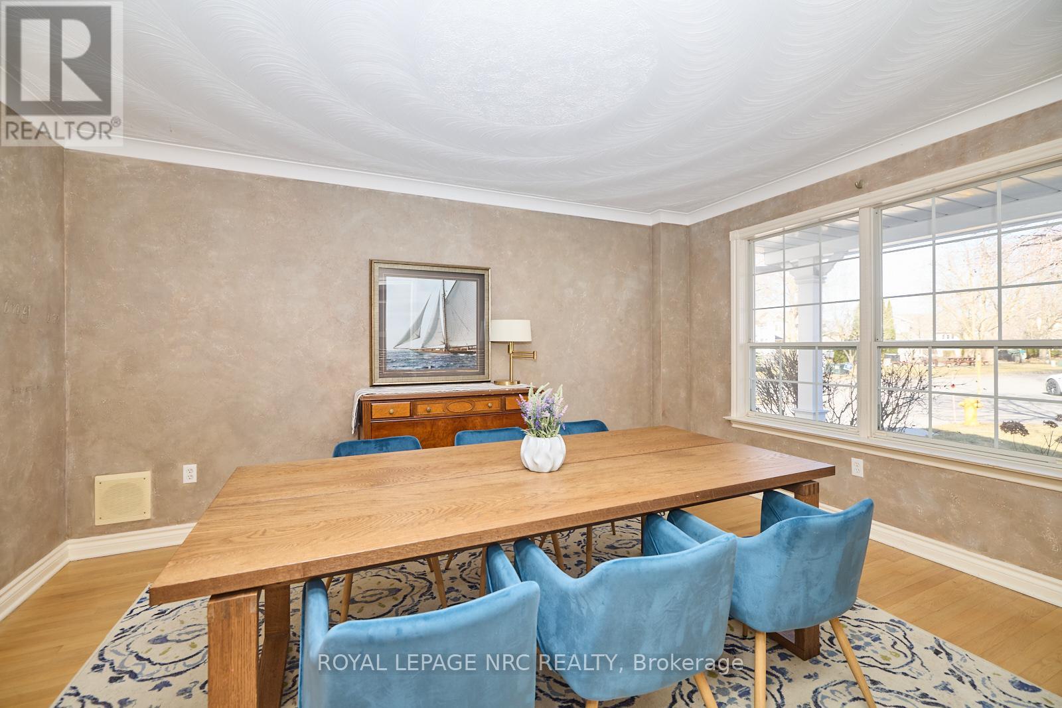
Welcome to 12 Brigantine! A charming two-story home on a peaceful circle, just moments from Lake Ontario, St. Catharines Marina, and Jones Beach. With its inviting curb appeal and double-wide interlock driveway, this home is as practical as it is beautiful. Step inside to a well-appointed formal dining room, perfect for hosting. Connected to it is a dedicated office space, ideal for work or study. The main level features a blend of hardwood and high end laminate flooring, adding both style and durability. Down the hallway, the living area impresses with soaring ceilings and three skylights, filling the space with natural light. The open-concept kitchen boasts a large island with a built-in sink and outlets, plus a convenient pot filler at the counter sink. Stainless steel appliances and ample cabinetry complete this chefs dream space. Adjacent to the kitchen, the cozy living area opens to a fully fenced backyard a safe, private retreat for children and pets. A two-piece bathroom and main-floor laundry add convenience. Upstairs, the spacious primary bedroom features cherry hardwood flooring, a double closet, and an ensuite privy. Two additional bedrooms, each with double closets, provide ample space and cherrywood flooring. A four-piece bathroom with a separate shower and jacuzzi tub completes this level. The basement offers a fantastic recreation room with a pool table and stylish lighting. A media room, workout space, cold cellar, and storage/furnace room with a workbench. A two-piece bathroom rounds out this level. The furnace was installed in February 2025. With its prime location and exceptional features, 12 Brigantine is more than a house; it's a place to call home! Minutes away from Jones Beach, the St. Catharines Marina, Parks, Walking trails and a short drive away from Old Town NOTL, wine routes and minutes to the QEW access for either Toronto and or the US border. ##Visit the REALTOR website for further information about this Listing.##
Map data © OpenStreetMap contributors
No open houses are scheduled for this home.
Can't make it? Request a private viewing.
| Sep 22, 2026 | $739,900 | ▼ $10,000 |
| Sep 19, 2026 | $749,900 | First recorded price |
Price changes since Sep 19, 2026.
| Kitchen | Main level | 3.4 x 3.4 m |
| Recreational, Games room | Basement | 7.9 x 5 m |
| Media | Basement | 3.4 x 3.1 m |
| Dining room | Main level | 4.5 x 3.4 m |
| Bathroom | Basement | 2.6 x 1.5 m |
| Furnace | Basement | 3.4 x 3 m |
| Cold room | Basement | 3 x 1.3 m |
| Other | Basement | 3 x 3 m |
| Living room | Main level | 6.4 x 3.4 m |
| Bathroom | Main level | 2 x 1 m |
| Office | Main level | 3.4 x 3 m |
| Laundry room | Main level | 2.7 x 1.9 m |
| Primary Bedroom | Second level | 4.6 x 3.4 m |
| Bedroom | Second level | 3.9 x 2.7 m |
| Bedroom 2 | Second level | 3.5 x 2.7 m |
| Bathroom | Second level | 3.4 x 2.9 m |