
 For sale 50
$539,900
3+1 bed2 bath1,500–2,000 sq ft
31 Valerie Drive
Glendale/Glenridge, St. Catharines
2 months agoMLS® X13646150
RE/MAX ESCARPMENT REALTY INC.
17 Grantham Avenue South
E. Chester, St. Catharines, Ontario L2P3B3
For sale· Added
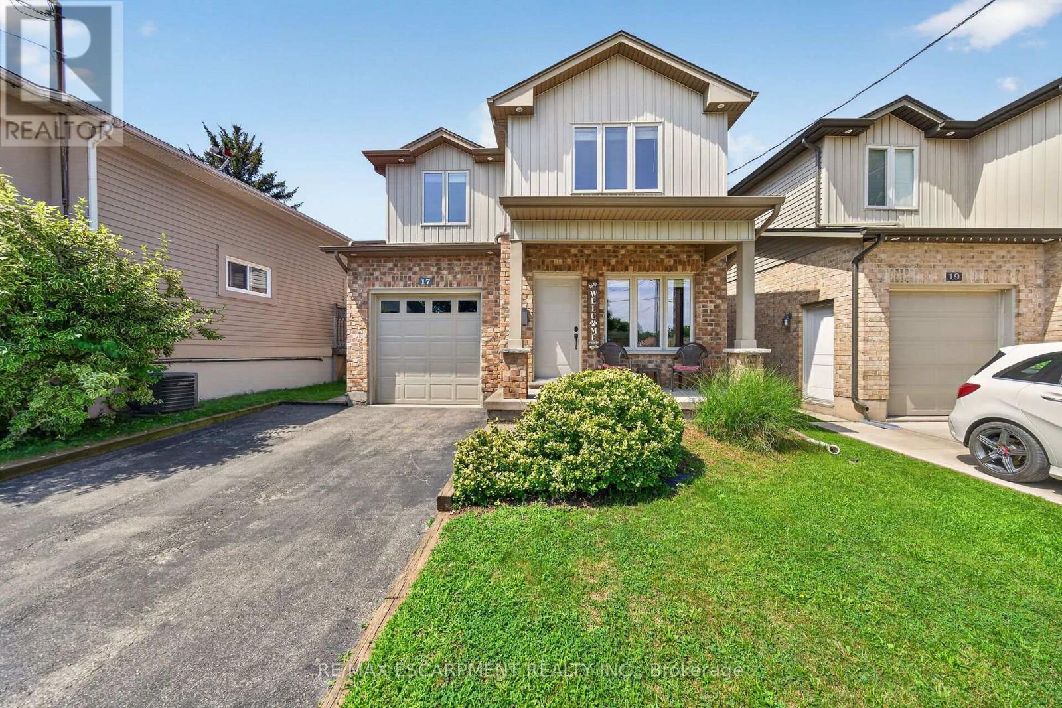
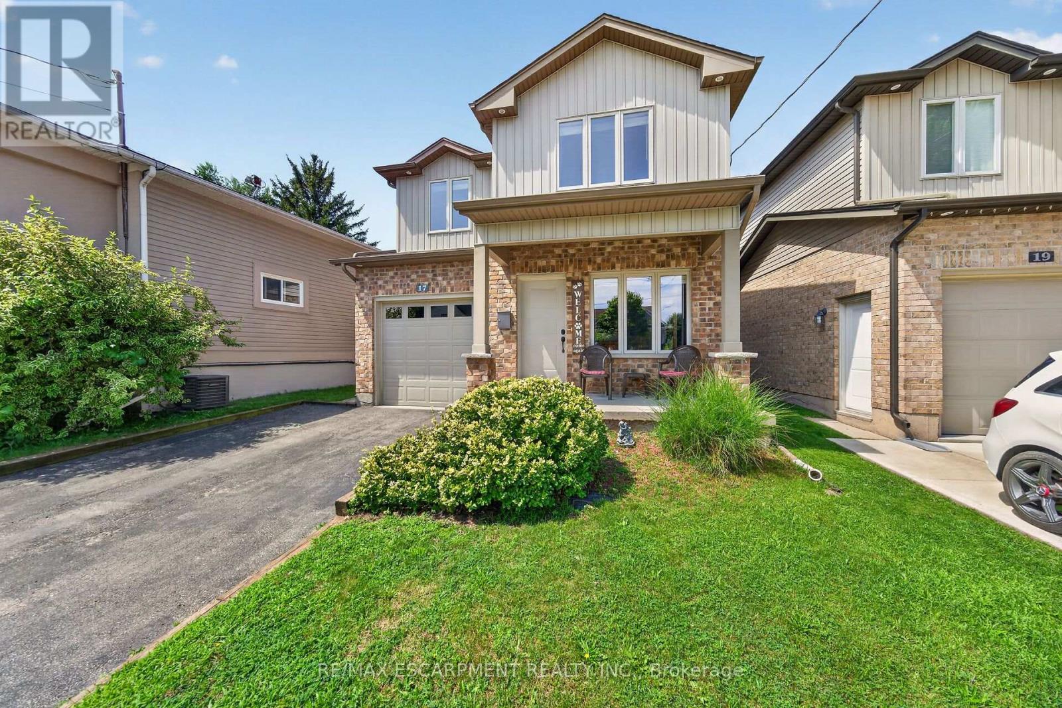
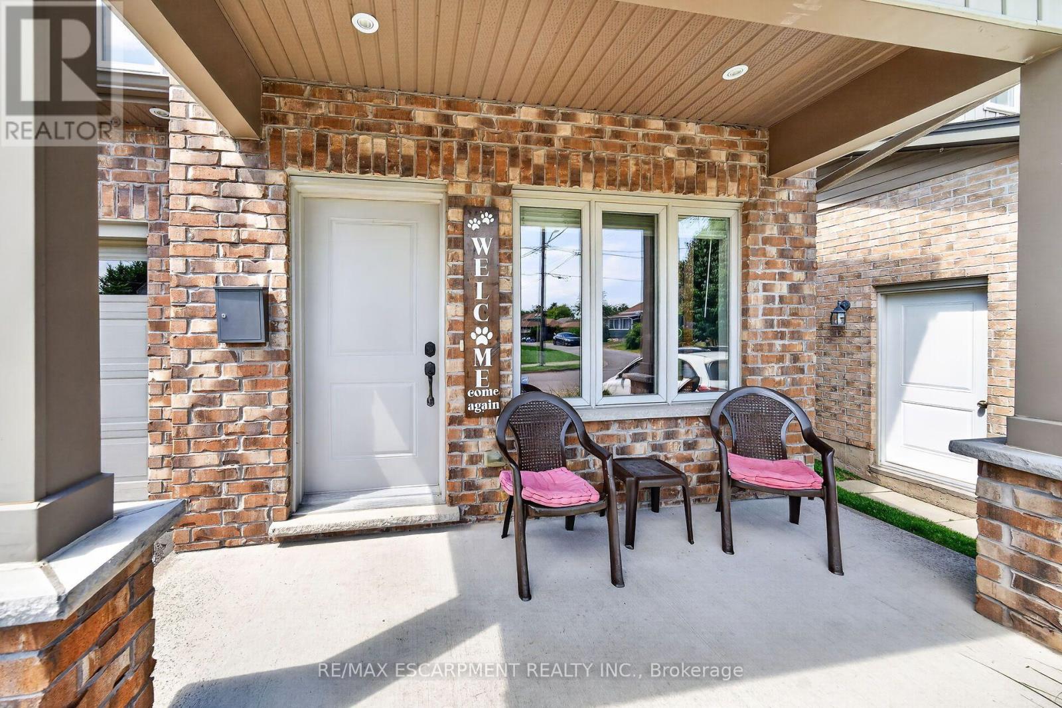
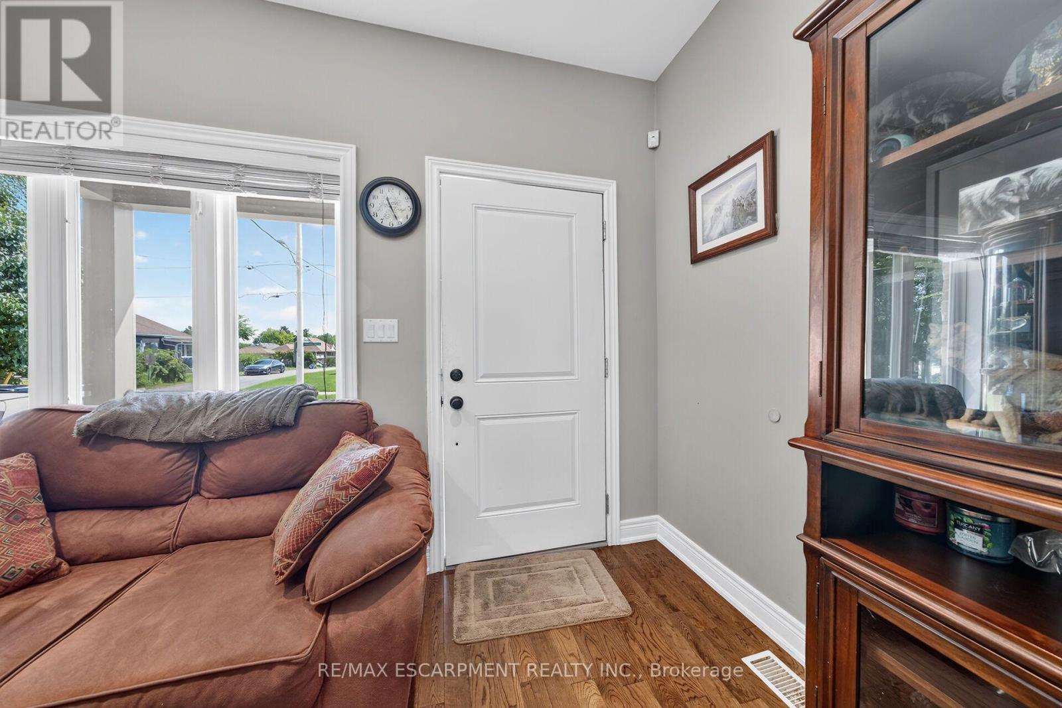
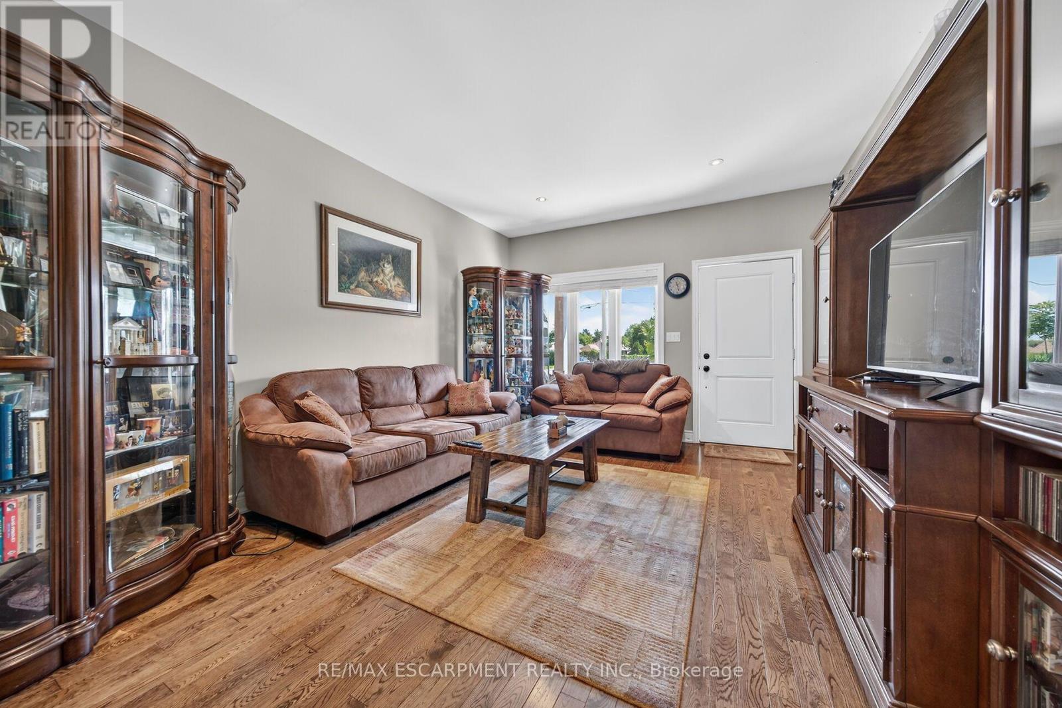
Very well kept fully finished custom built 3 bedroom, 4 bathroom (2 full baths and 2 half baths) 2 storey home boasting 9' ceilings throughout the main floor. Main floor showcases bright and spacious living room with gas fireplace, pot lights and hardwood flooring; large kitchen with white cabinets, stone backsplash, stainless steel appliances, breakfast bar island, pot lights and ceramic tile flooring; dinette with door leading to rear yard; 2 piece powder room and handy mudroom with access to garage. Upper level features good sized primary bedroom with 4 piece ensuite and walk-in closet plus 2 additional bedrooms; 4 piece main bath and convenient upper level laundry room. Lower level offers additional living space with its huge rec room that features newer laminate flooring '26 as well as a 2 piece bath, large cold room and a utility room. Fully fenced yard complete with large 14.6' x 18' concrete pad with gazebo, gas BBQ with gas line hookup and shed. Quick and easy access to QEW. Great location close to many amenities.
Map data © OpenStreetMap contributors
No open houses are scheduled for this home.
Can't make it? Request a private viewing.
| Living room | Main level | 4.88 x 3.86 m |
| Laundry room | Second level | 0 x 0 m |
| Recreational, Games room | Basement | 3.56 x 9.93 m |
| Bathroom | Basement | 0 x 0 m |
| Utility room | Basement | 0 x 0 m |
| Cold room | Basement | 0 x 0 m |
| Kitchen | Main level | 3.84 x 3.68 m |
| Eating area | Main level | 2.97 x 3.84 m |
| Bathroom | Main level | 0 x 0 m |
| Mud room | Main level | 0 x 0 m |
| Primary Bedroom | Second level | 4.39 x 3.99 m |
| Bathroom | Second level | 0 x 0 m |
| Bedroom 2 | Second level | 3.15 x 3.48 m |
| Bedroom 3 | Second level | 3.45 x 2.84 m |
| Bathroom | Second level | 0 x 0 m |




