 NewFor sale 50
$584,900
3 bed2 bath1,100–1,500 sq ft
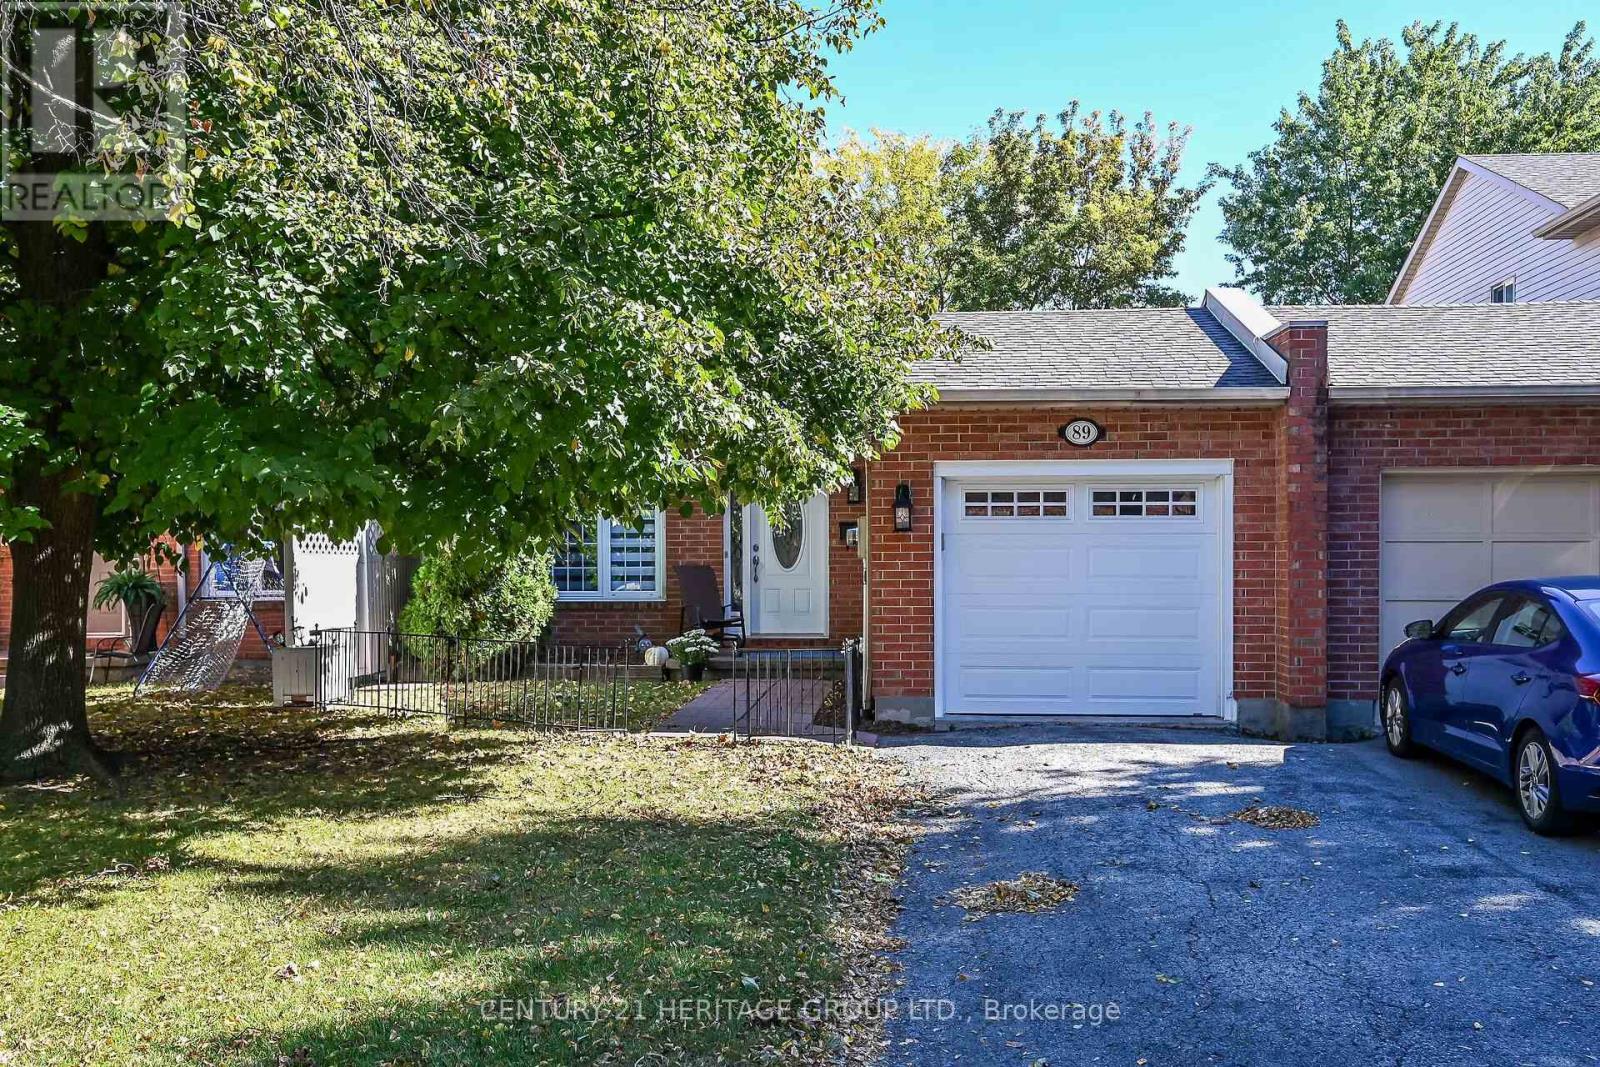
89 Stoney Brook Crescent
Grapeview, St. Catharines
5 days agoMLS® X13876770
CENTURY 21 HERITAGE GROUP LTD.
17 Ramsey Street
Lakeport, St. Catharines, Ontario L2N2K3
For sale· Added
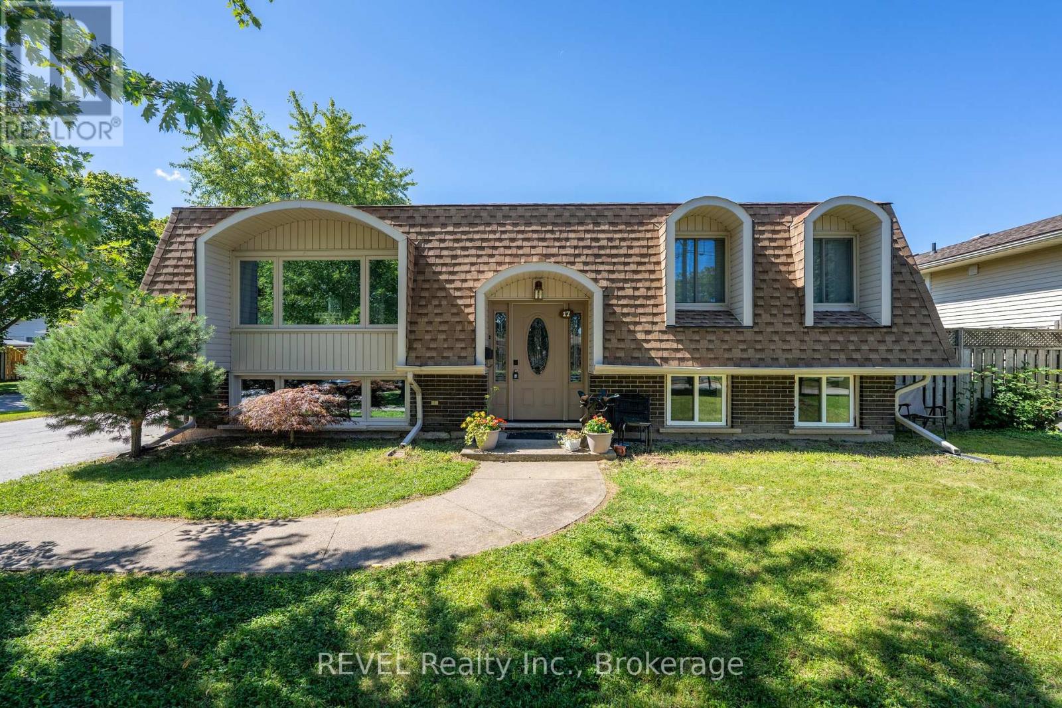
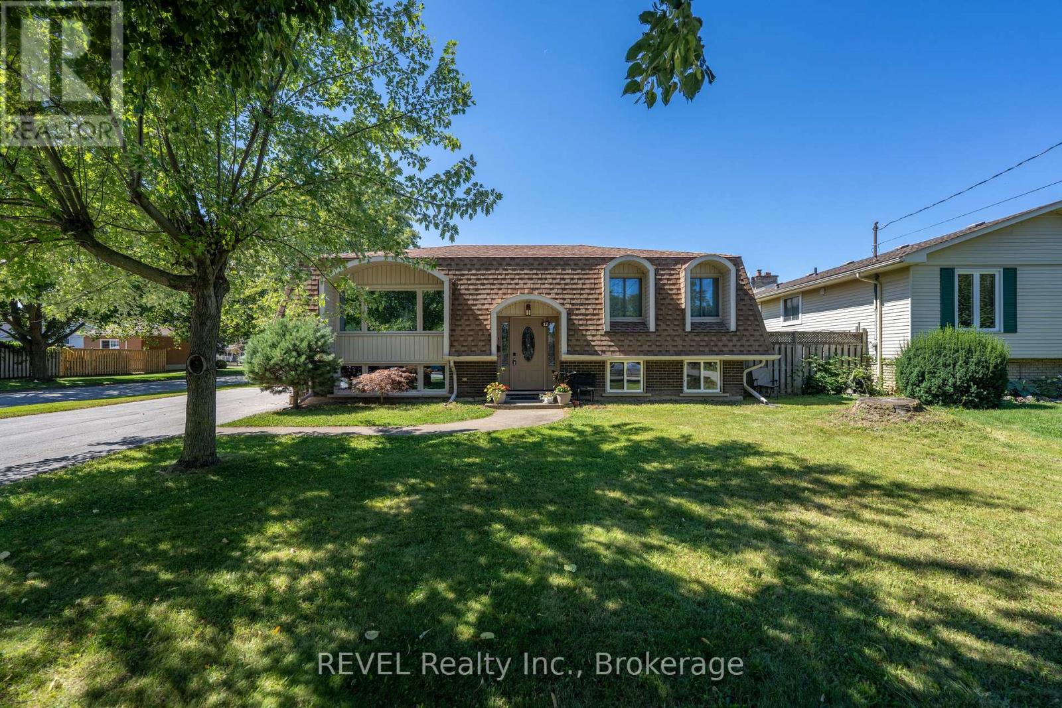
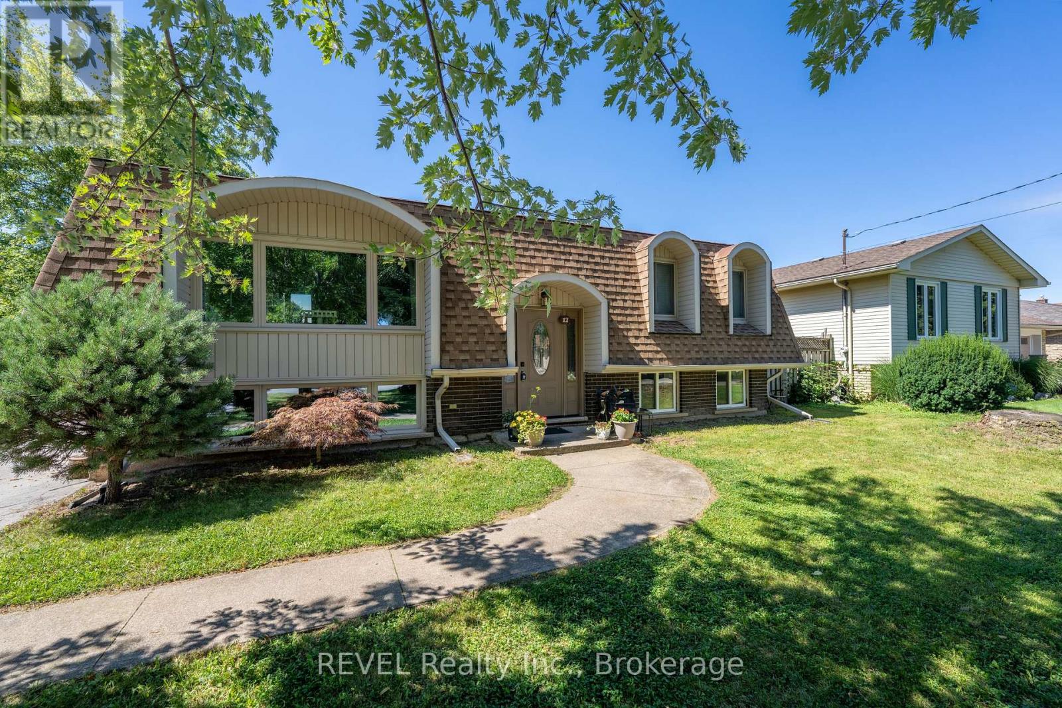
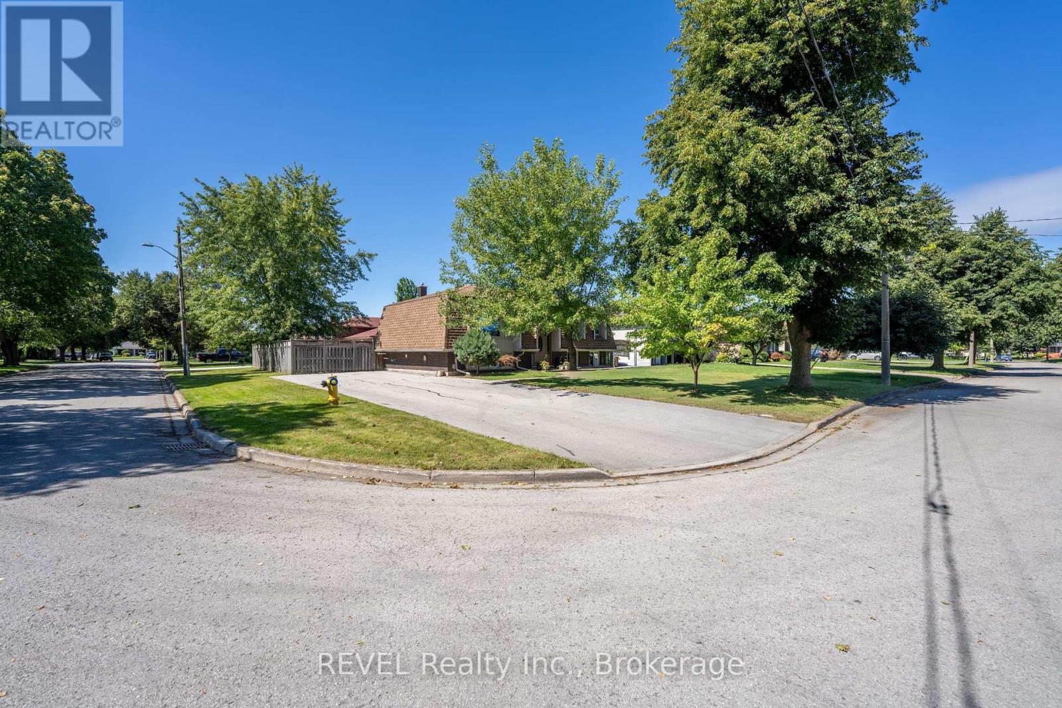
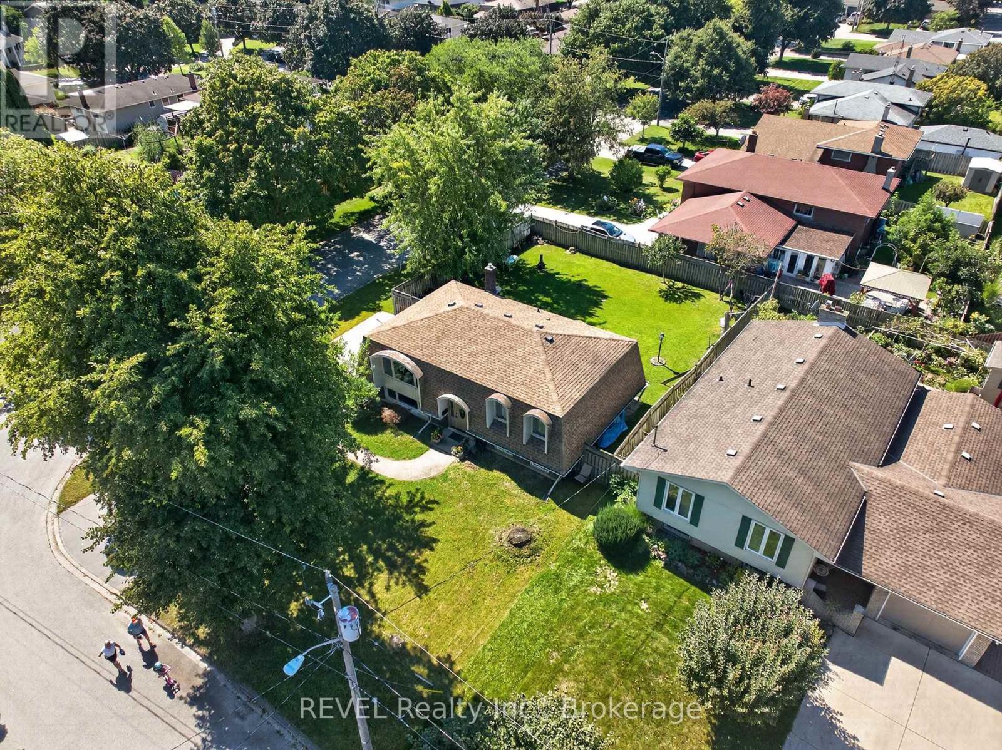
Welcome to this beautifully maintained home featuring two legal units in the desirable North End of St. Catharines. Situated on a generous 60 x 110 ft lot, this charming raised mansard bungalow offers incredible versatility for homeowners, investors, or those looking for a smart way to offset their living costs. The bright and spacious upper level features 2 bedrooms, full bathroom, and a thoughtfully designed layout with comfortable living, dining, and kitchen areas. The lower level features a legal second unit with its own kitchen, 2 bedrooms, full bathroom, and cozy living space-ideal for rental income, extended family, or additional flexibility. Set on an oversized corner lot, the property also offers potential for an ADU (see site plan), subject to municipal approvals and requirements. The home could easily be enjoyed as two units or converted back into a single-family residence, giving future owners a variety of options to suit their needs. Outside, the fully fenced backyard is a wonderful private retreat, surrounded by mature trees and offering plenty of space to relax, entertain, and enjoy the outdoors. The expansive 8+ car driveway provides exceptional parking and added convenience.A well-cared-for property in a quiet, family-friendly neighbourhood, offering the rare combination of income potential, flexible living options, generous outdoor space, and future possibilities.
Map data © OpenStreetMap contributors
No open houses are scheduled for this home.
Can't make it? Request a private viewing.
| Living room | Main level | 6.18 x 3.67 m |
| Bathroom | Lower level | 2.72 x 1.52 m |
| Dining room | Main level | 3.44 x 2.8 m |
| Kitchen | Main level | 3.43 x 3.39 m |
| Bathroom | Main level | 2.12 x 2.94 m |
| Bedroom | Main level | 3.12 x 3.82 m |
| Bedroom | Main level | 4.02 x 3.11 m |
| Family room | Lower level | 4.97 x 3.96 m |
| Bedroom | Lower level | 3.73 x 3.51 m |
| Kitchen | Lower level | 5.48 x 4.77 m |
| Bedroom | Lower level | 3.56 x 3.24 m |