 NewFor sale 50
$584,900
3 bed2 bath1,100–1,500 sq ft
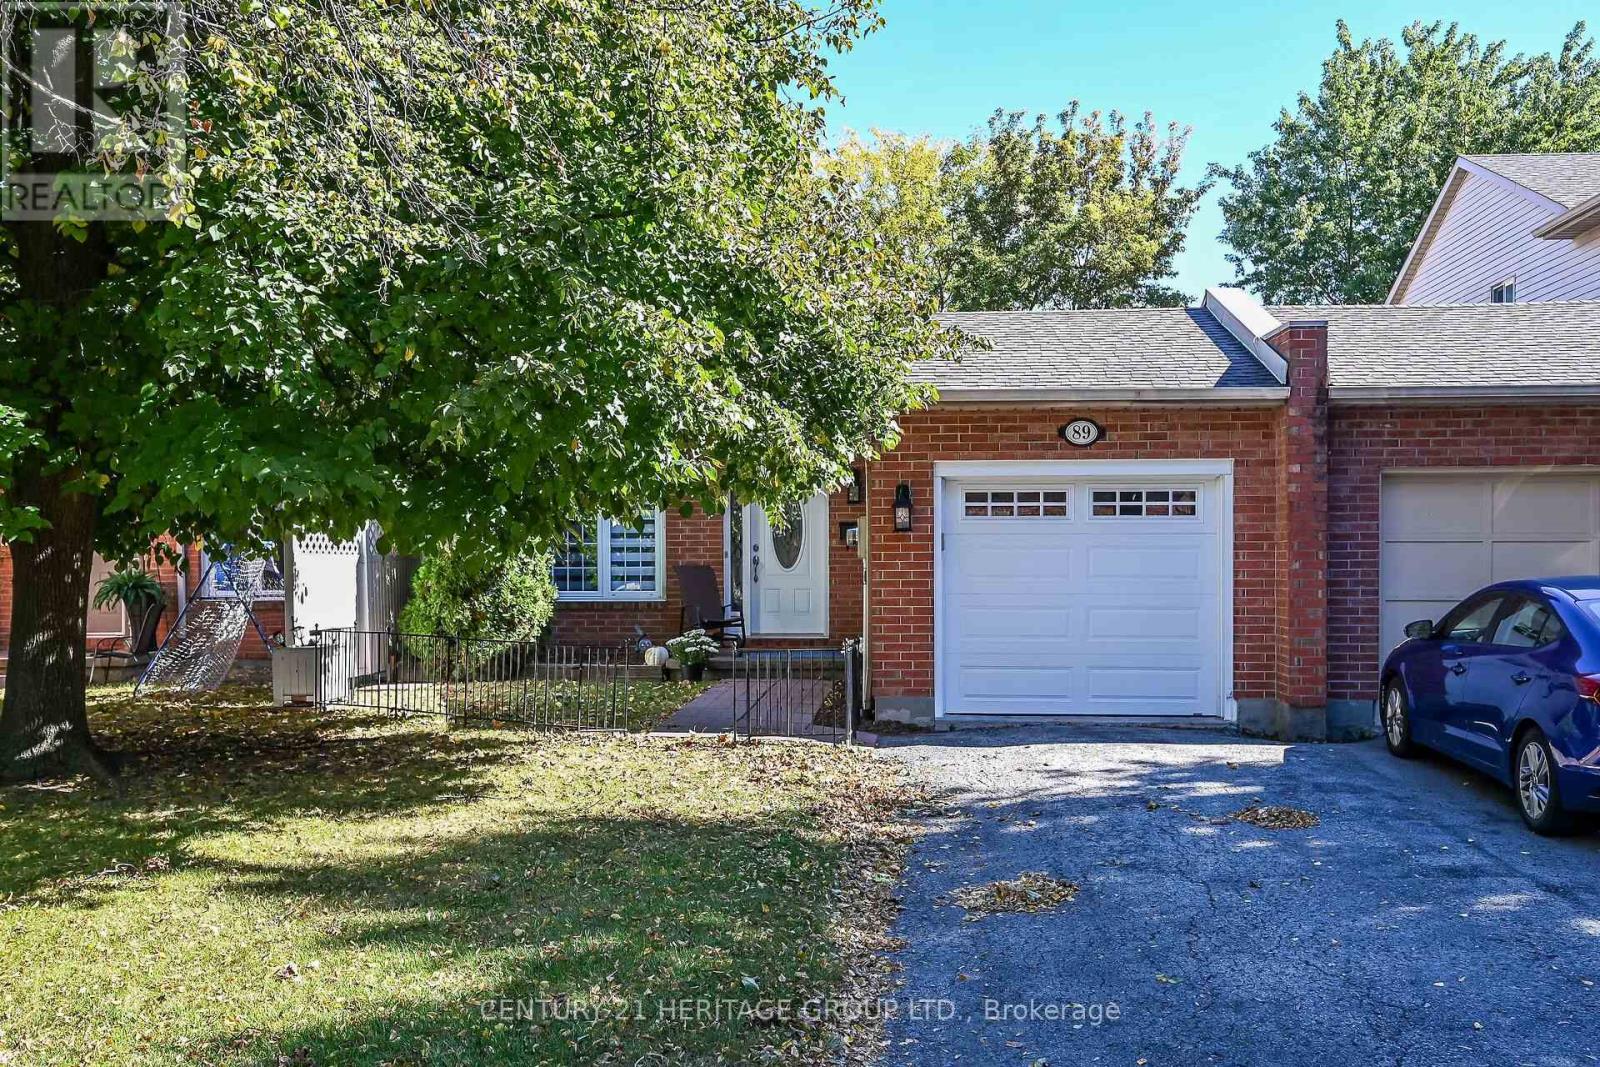
89 Stoney Brook Crescent
Grapeview, St. Catharines
5 days agoMLS® X13876770
CENTURY 21 HERITAGE GROUP LTD.
18 October Drive
Lakeshore, St. Catharines, Ontario L2N6T2
For sale· Added
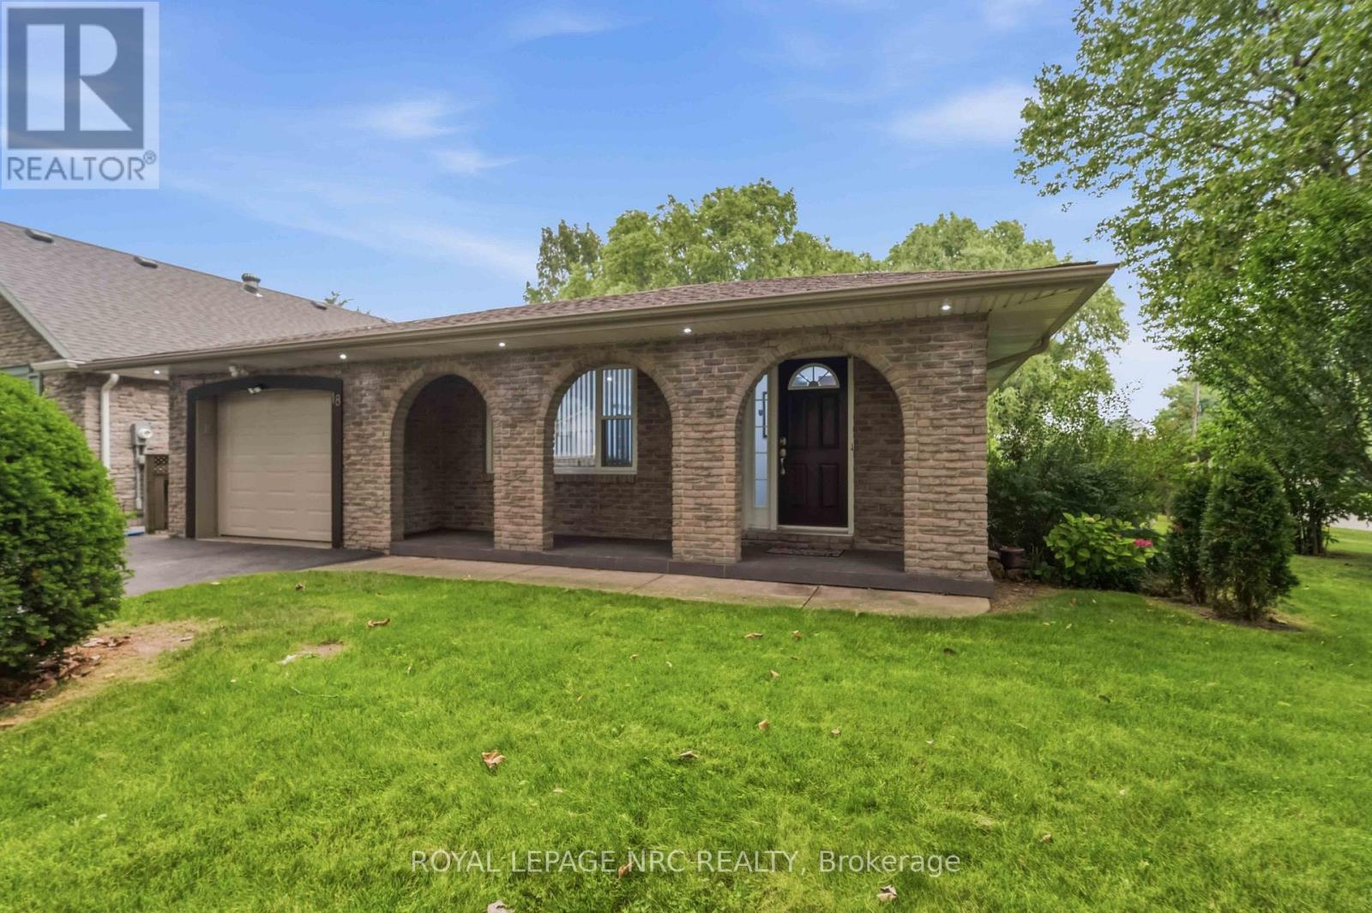
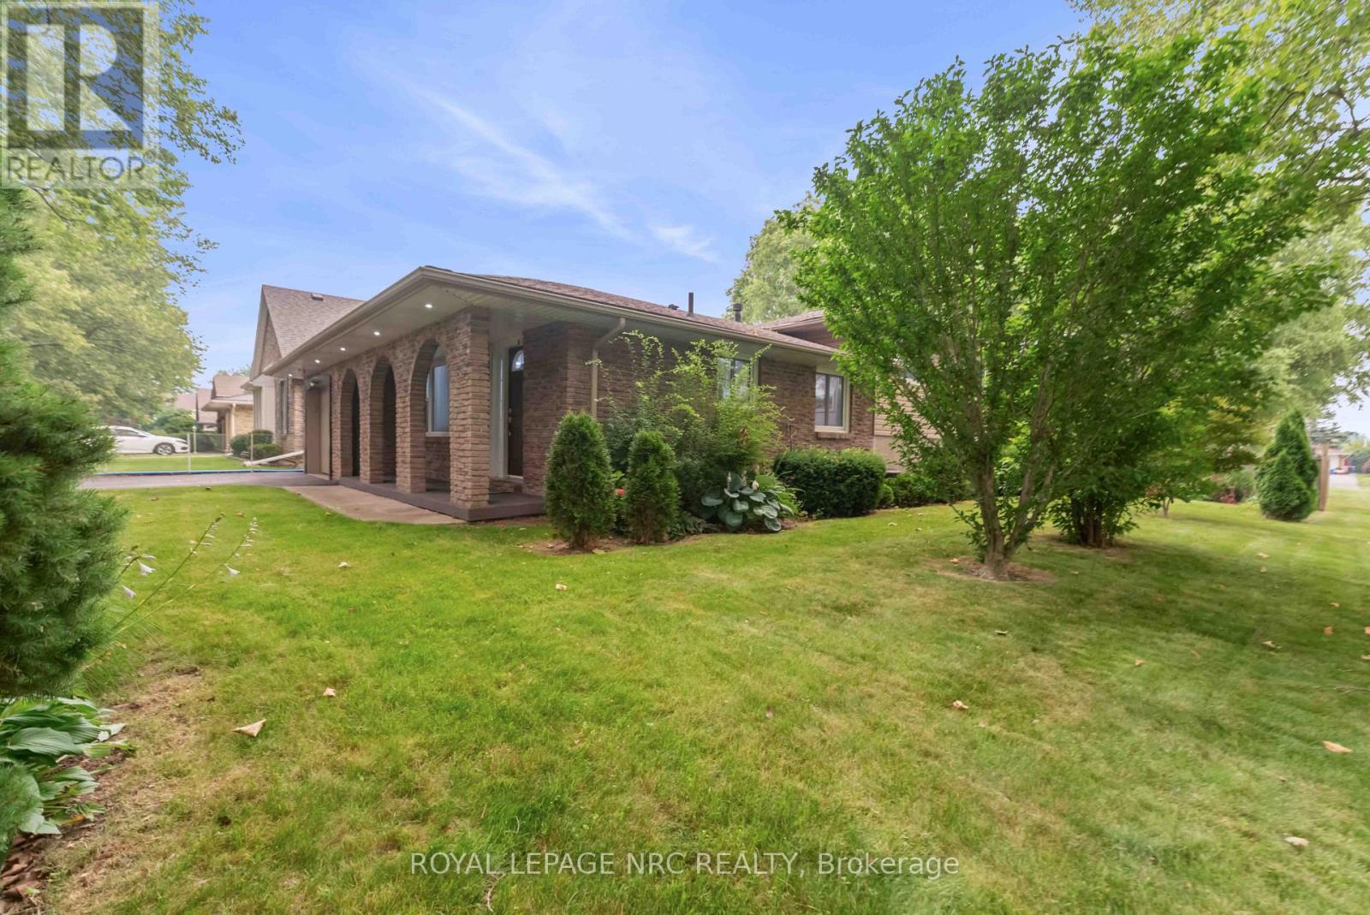
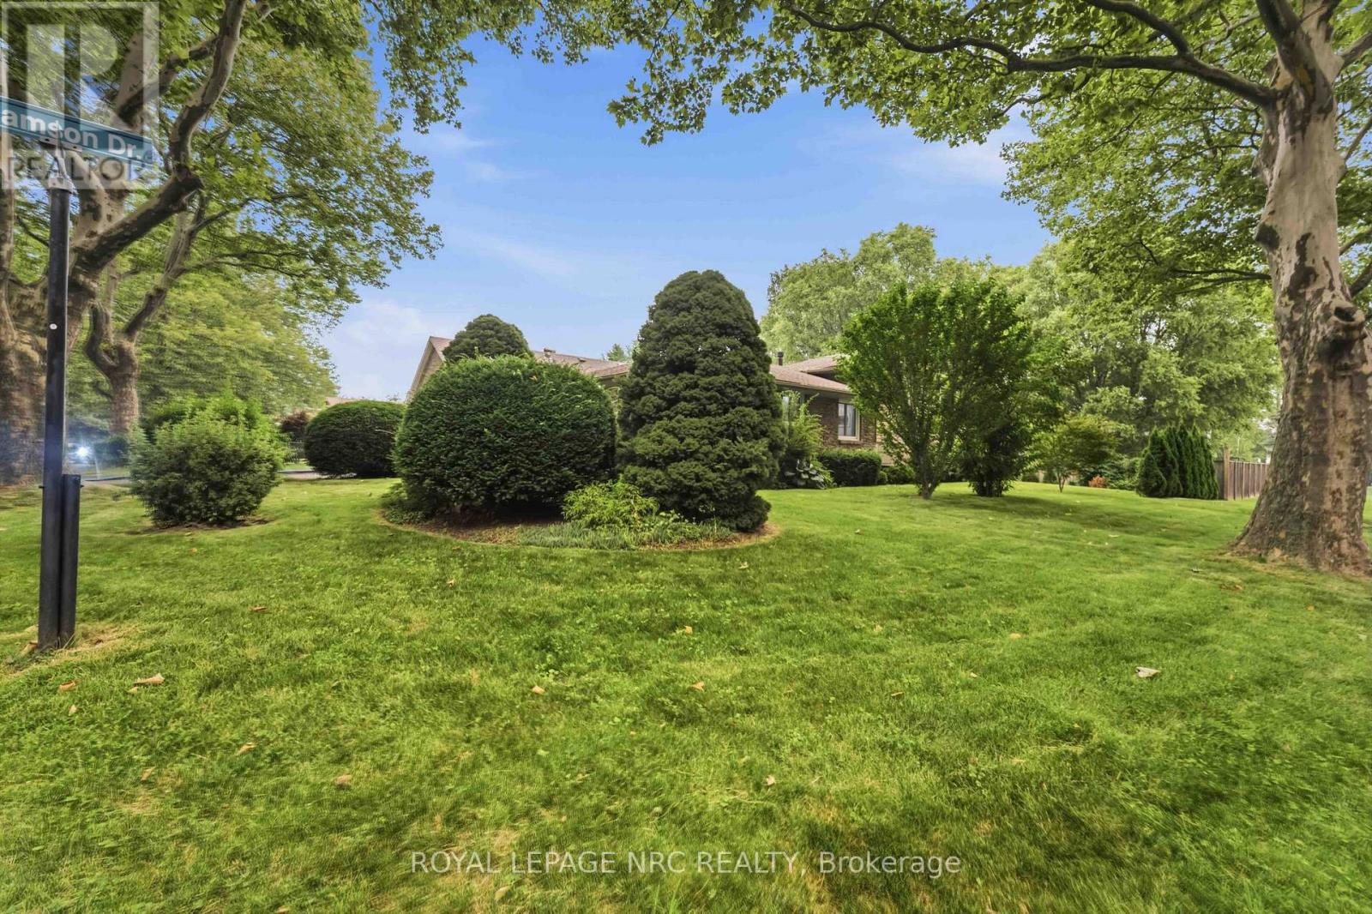
Just steps from the Waterfront Trail and Lake Ontario, this North End backsplit home offers a 3+1 bedroom, 2 bathroom layout on a 60' x 100' corner lot with an attached garage and a four-season sunroom overlooking the backyard. The main level includes an eat-in kitchen with appliances and a generous living room opening directly into the sunroom, where newer windows (2023) and sliding doors extend the living space out to the patio and yard. Three good-sized bedrooms and a refreshed 4-piece bathroom are grouped together on the bedroom level. Downstairs, the finished lower area adds a family room with gas fireplace, fourth bedroom and an updated bathroom - an excellent setup for overnight guests, older children, a home office or additional everyday living space. A separate laundry/utility level provides plenty of shelving and storage. Outside, enjoy room for gardening, a newer shed, patio and natural gas BBQ line. Recent improvements include: shingles and attic insulation (2023), new garage door (2026). Close to good schools, parks, shopping and Port Dalhousie with Niagara-on-the-Lake just a short drive away, this is an excellent opportunity to own a family home in one of St. Catharines most sought-after neighbourhoods with easy access to everything the Niagara Region has to offer. Make your move today!
Map data © OpenStreetMap contributors
No open houses are scheduled for this home.
Can't make it? Request a private viewing.
| Sep 23, 2026 | $769,900 | ▼ $30,000 |
| Sep 4, 2026 | $799,900 | First recorded price |
Price changes since Sep 4, 2026.
| Kitchen | Main level | 5.39 x 2.97 m |
| Other | Lower level | 6.77 x 2.8 m |
| Laundry room | Lower level | 7.1 x 4 m |
| Living room | Main level | 4.27 x 7.32 m |
| Sunroom | Main level | 3.73 x 5.08 m |
| Primary Bedroom | Second level | 3.96 x 3.12 m |
| Bedroom 2 | Second level | 3.12 x 2.64 m |
| Bedroom 3 | Second level | 3.81 x 2.74 m |
| Bathroom | Second level | 2.1 x 3.15 m |
| Family room | Lower level | 5.64 x 4.17 m |
| Bedroom 4 | Lower level | 3.34 x 2.13 m |
| Bathroom | Lower level | 1.46 x 2.8 m |