 For sale 50
$579,500
3 bed2 bath1,100–1,500 sq ft
6 Glengrove Circle
Glendale/Glenridge, St. Catharines
26 days agoMLS® X13794210
RE/MAX HENDRIKS TEAM REALTY
19 Brentwood Drive
Carlton/Bunting, St. Catharines, Ontario L2M4M1
For sale· Added
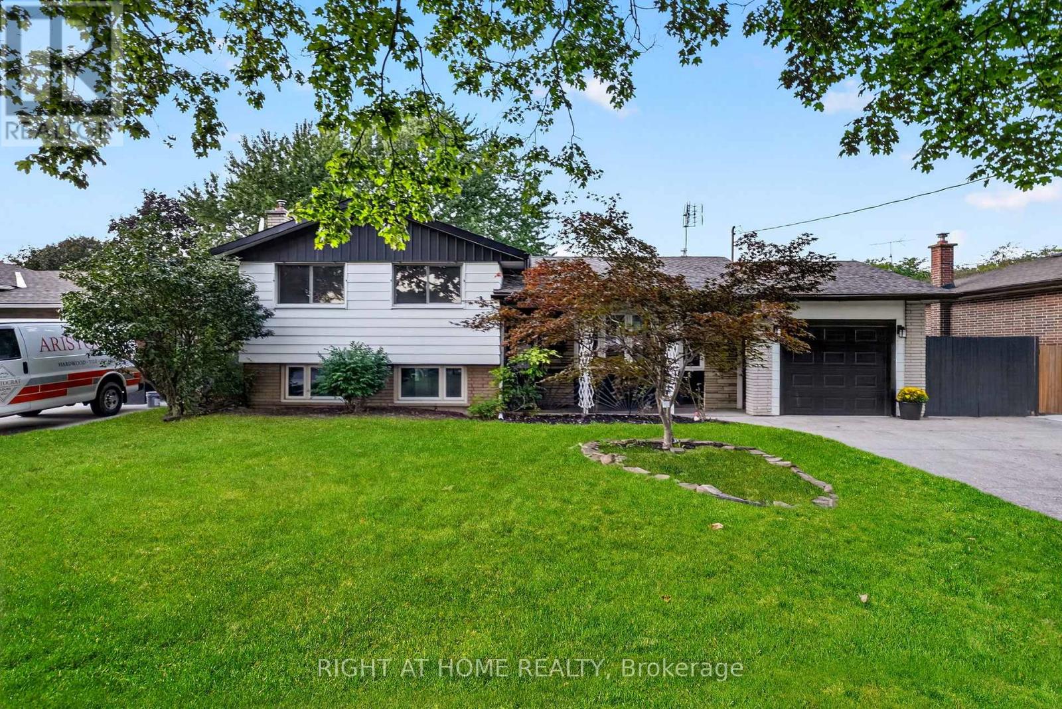
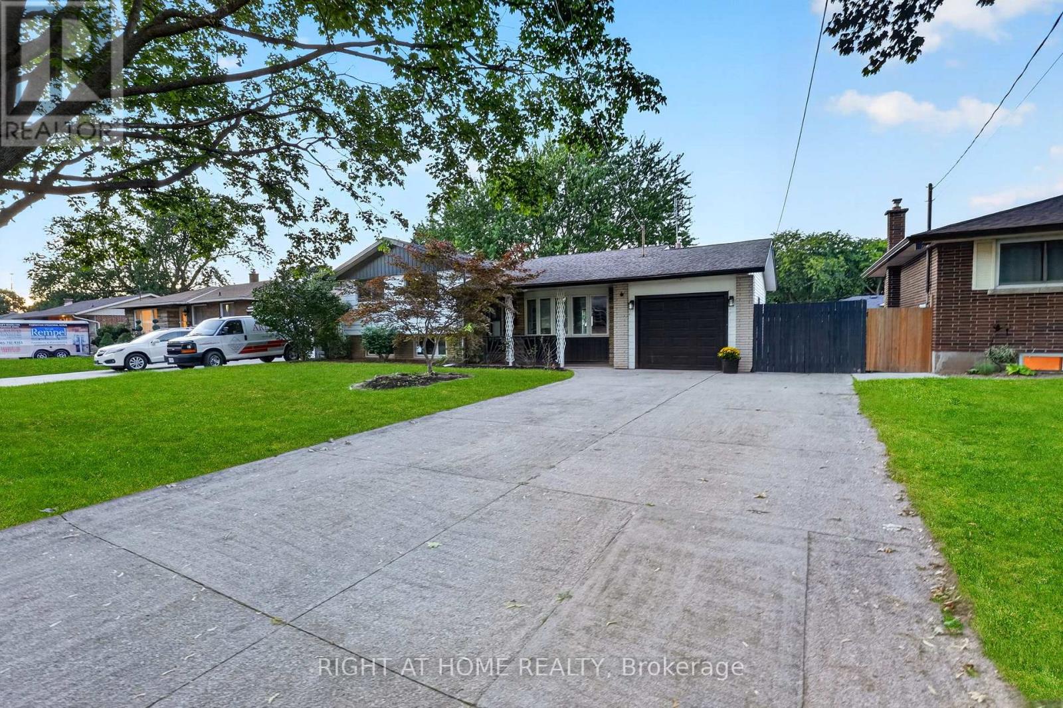
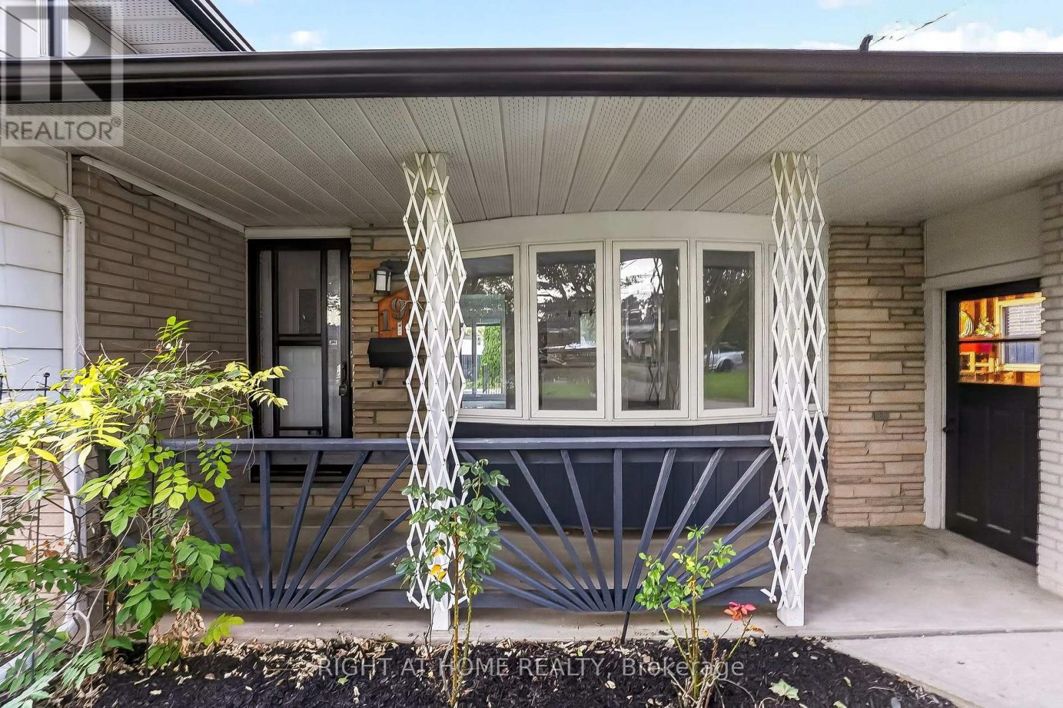
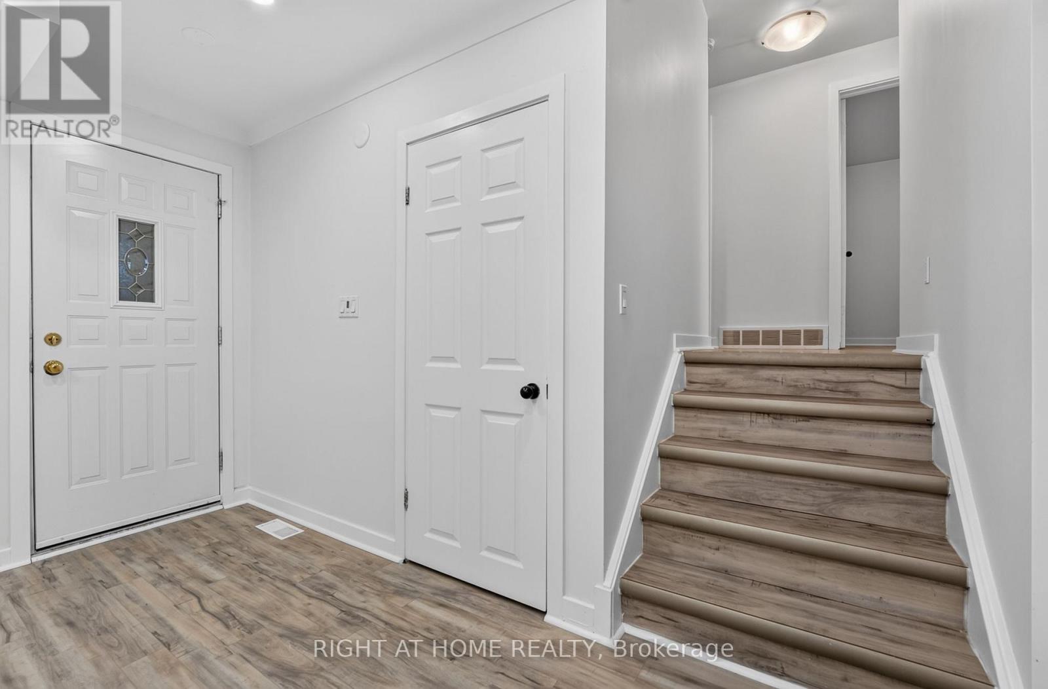
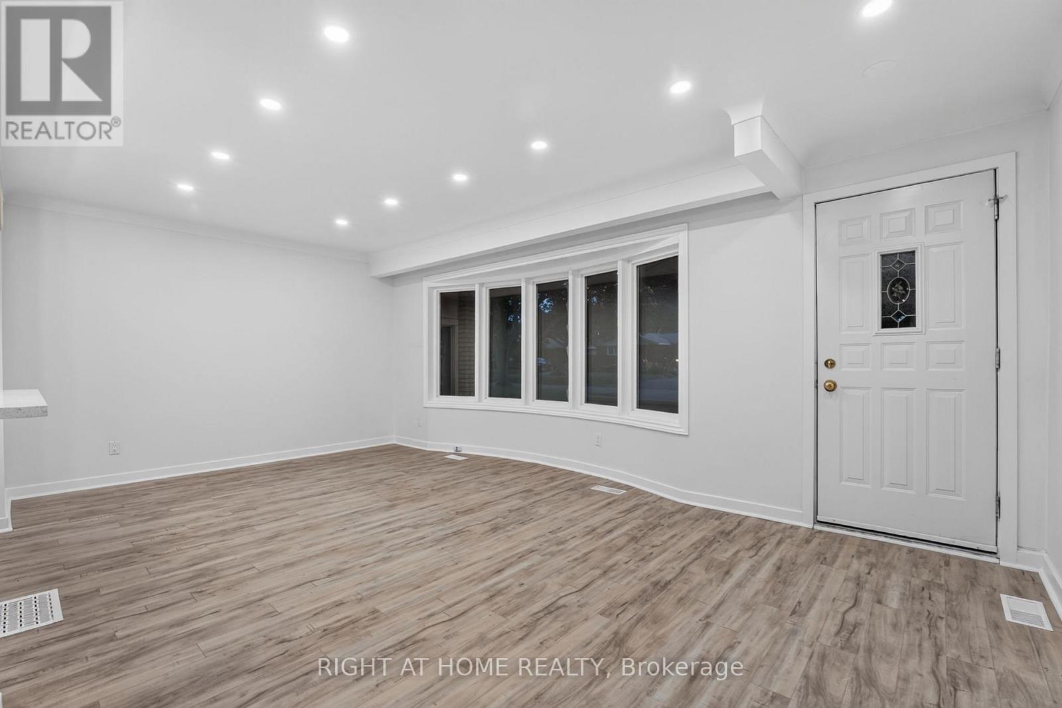
Welcome to 19 Brentwood Drive, a beautifully renovated 3+1 bedroom side-split in a quiet, mature neighbourhood in St. Catharines' desirable North End. A large driveway provides ample parking for multiple vehicles. The bright, open-concept main level features a stylish kitchen with quartz countertops, a tile backsplash, porcelain flooring and newer appliances. The versatile lower levels offer exceptional additional living space, including a warm family room with a gas fireplace, a second kitchen, fourth bedroom, three-piece bathroom, separate laundry and a private walk-up entrance-an ideal setup for extended family or multigenerational living. With two kitchens and two separate laundry areas, this home provides excellent flexibility for today's modern household. Freshly painted throughout and further enhanced by a newer A/C system (2025), it is ready to enjoy. Step outside to your private backyard oasis featuring abundant green space and a fenced in-ground pool with a new liner (2026)-perfect for entertaining and summer relaxation. A spacious, move-in-ready home in an established North End community.
Map data © OpenStreetMap contributors
No open houses are scheduled for this home.
Can't make it? Request a private viewing.
| Sep 28, 2026 | $739,000 | ▼ $50,900 |
| Sep 15, 2026 | $789,900 | First recorded price |
Price changes since Sep 15, 2026.
| Living room | Main level | 2.67 x 1.59 m |
| Recreational, Games room | Basement | 5.94 x 3.48 m |
| Laundry room | Basement | 2.5 x 1.79 m |
| Kitchen | Basement | 2.5 x 1.79 m |
| Kitchen | Main level | 3.05 x 2.74 m |
| Dining room | Main level | 2.84 x 2.74 m |
| Bedroom | Second level | 3.2 x 2.82 m |
| Bedroom 2 | Second level | 4.17 x 2.82 m |
| Bedroom 3 | Second level | 3.05 x 2.64 m |
| Bathroom | Second level | 2.67 x 1.59 m |
| Family room | Lower level | 5.79 x 4.57 m |
| Bedroom 4 | Lower level | 2.89 x 3.35 m |
| Bathroom | Lower level | 2.49 x 4.5 m |