 For sale 50
$579,500
3 bed2 bath1,100–1,500 sq ft
6 Glengrove Circle
Glendale/Glenridge, St. Catharines
26 days agoMLS® X13794210
RE/MAX HENDRIKS TEAM REALTY
2 Glenbrae Avenue
Burleigh Hill, St. Catharines, Ontario L2T1V1
For sale· Added
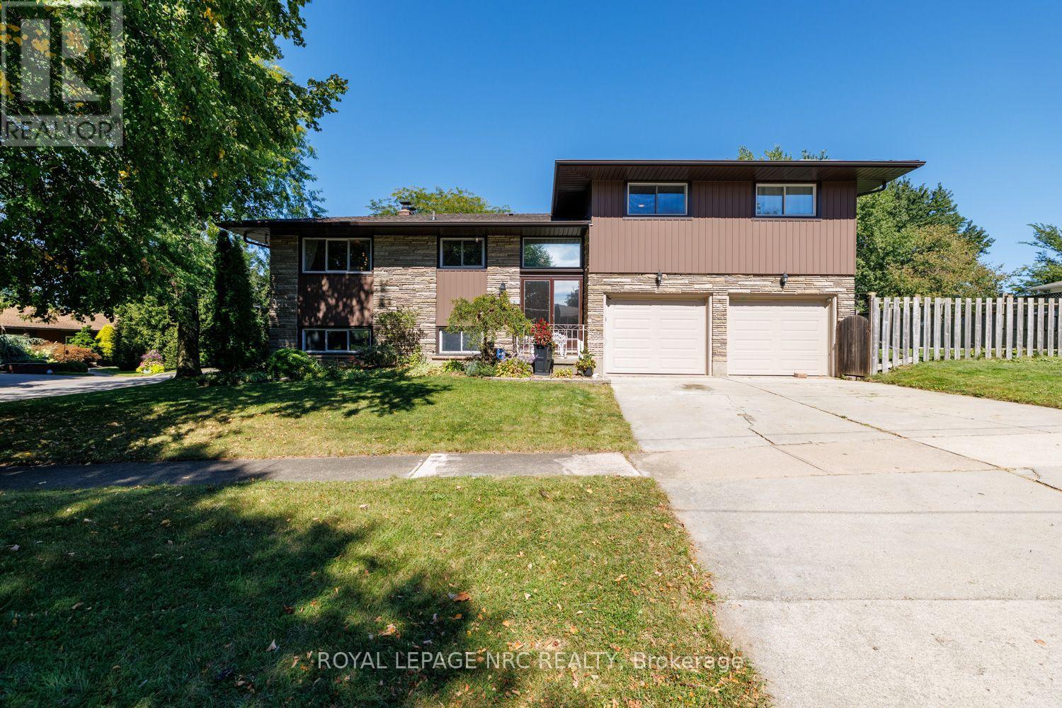
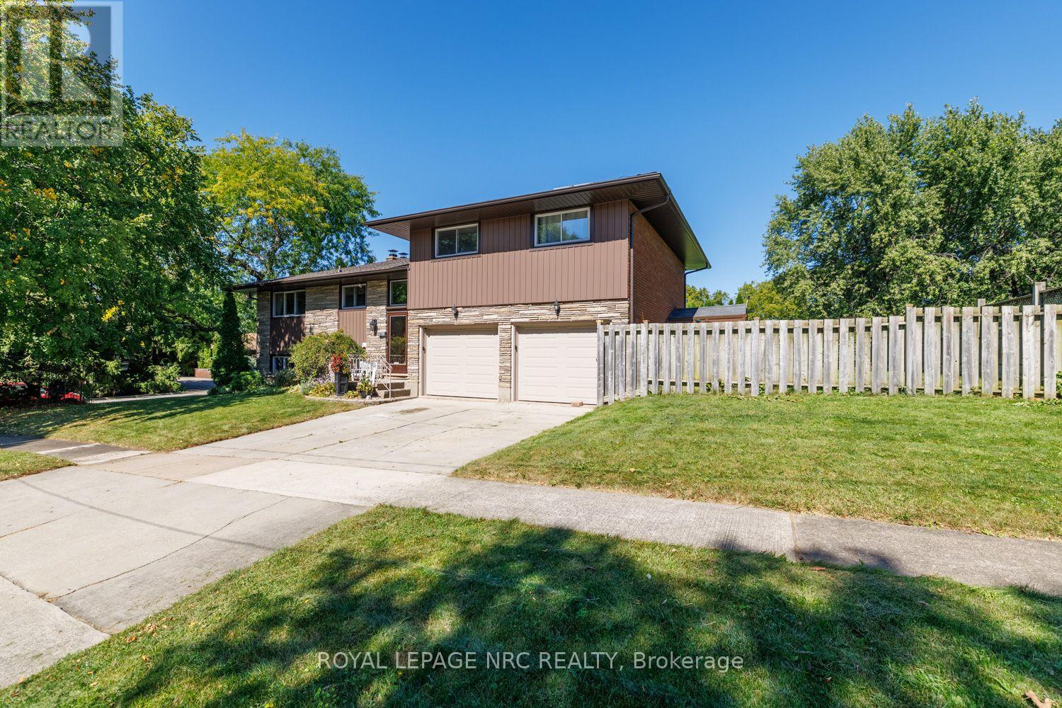
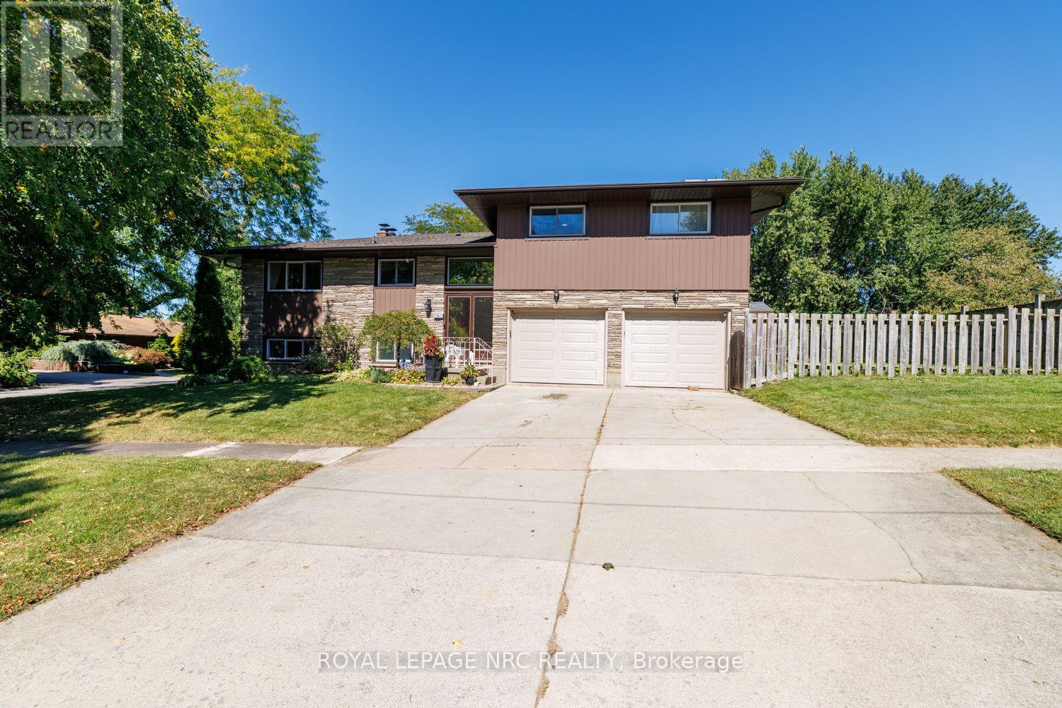
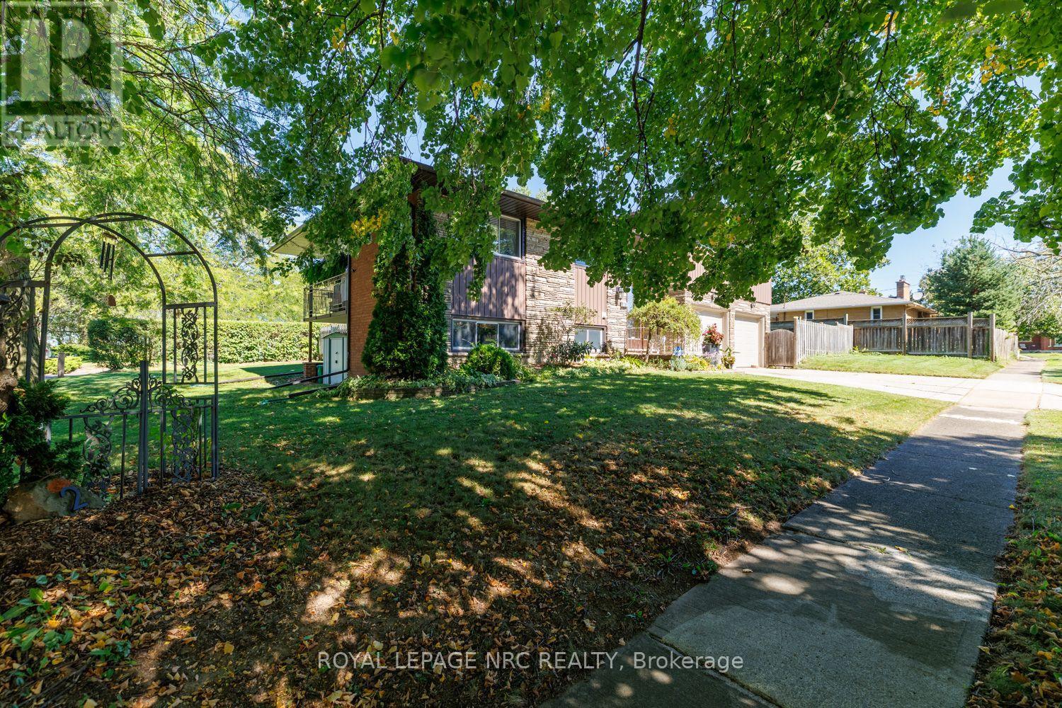
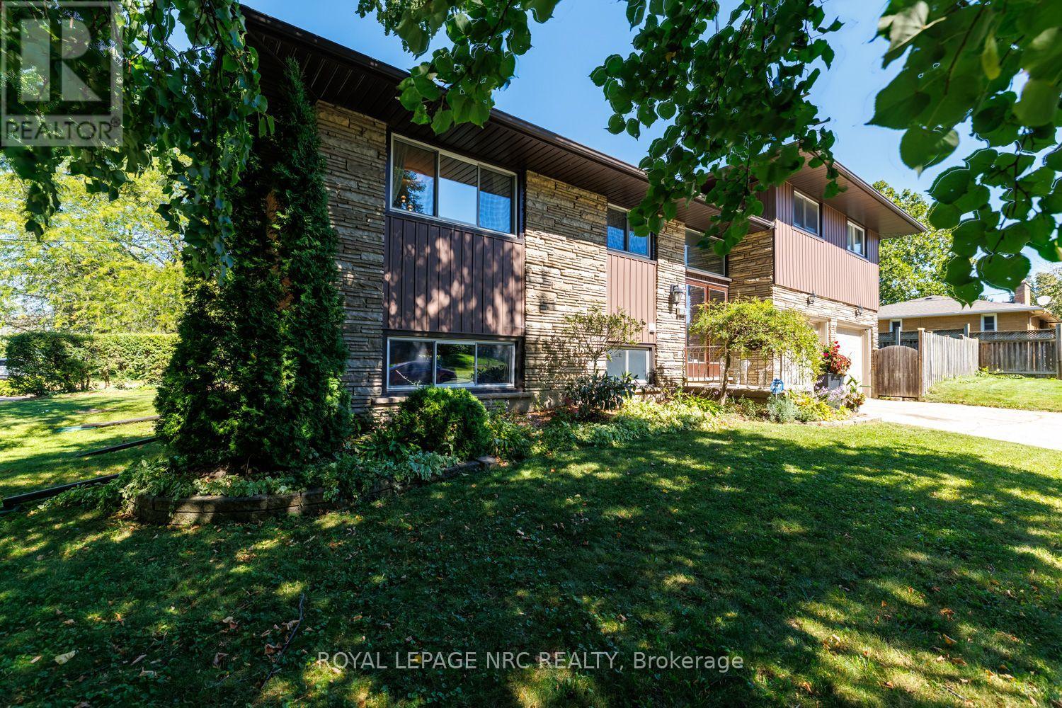
Perched atop the escarpment in a highly desirable neighborhood, this 1967-built multi-level family home perfectly blends timeless charm with versatile living spaces. Step inside to find a bright, open living room anchored by a cozy wood-burning fireplace and framed by expansive windows. The large kitchen flows effortlessly into a formal dining room, which opens directly onto an entertaining balcony complete with a gas barbecue hookup. Walking up to the Second level, it accommodates three spacious bedrooms with original hardwood floors, a 4 Piece bath as well as a 2 Piece En-suite off the Primary Bedroom. The home also features a massive lower-level family room with a second fireplace and a private walkout-offering fantastic potential for an in-law suite. Outside, your personal oasis awaits with a heated 16x30 foot inground pool set within an extra-large fenced yard with additional open space to make your own. Complete with an over-sized attached two-car garage with workbench and tons of storage including a large additional storage area and abundant parking, this exceptional property is ready for its next chapter. Recent updates include Furnace/AC, Windows, Siding, Eaves & Fascia, Hot Water Tank, Roof, Pool Liner, Heater & Filter.
Map data © OpenStreetMap contributors
Eastern time. Can't make it? Request a private viewing.
| Living room | Main level | 6.17 x 3.61 m |
| Family room | Lower level | 3.96 x 2.99 m |
| Family room | Lower level | 4.42 x 2.96 m |
| Laundry room | Lower level | 4.02 x 3.35 m |
| Kitchen | Main level | 4.12 x 3.41 m |
| Utility room | Ground level | 2.99 x 1.56 m |
| Dining room | Main level | 3.61 x 3.61 m |
| Other | Main level | 4.27 x 2.52 m |
| Primary Bedroom | Second level | 4.02 x 3.81 m |
| Bathroom | Second level | 0.31 x 0.31 m |
| Bathroom | Second level | 0.31 x 0.31 m |
| Bedroom 2 | Second level | 4.04 x 2.74 m |
| Bedroom 3 | Second level | 3.73 x 2.85 m |
| Bathroom | Lower level | 0.31 x 0.31 m |