
 For sale 50
$539,900
3+1 bed2 bath1,500–2,000 sq ft
31 Valerie Drive
Glendale/Glenridge, St. Catharines
2 months agoMLS® X13646150
RE/MAX ESCARPMENT REALTY INC.
22 Dunblane Avenue
Carlton/Bunting, St. Catharines, Ontario L2M3Z7
For sale· Added
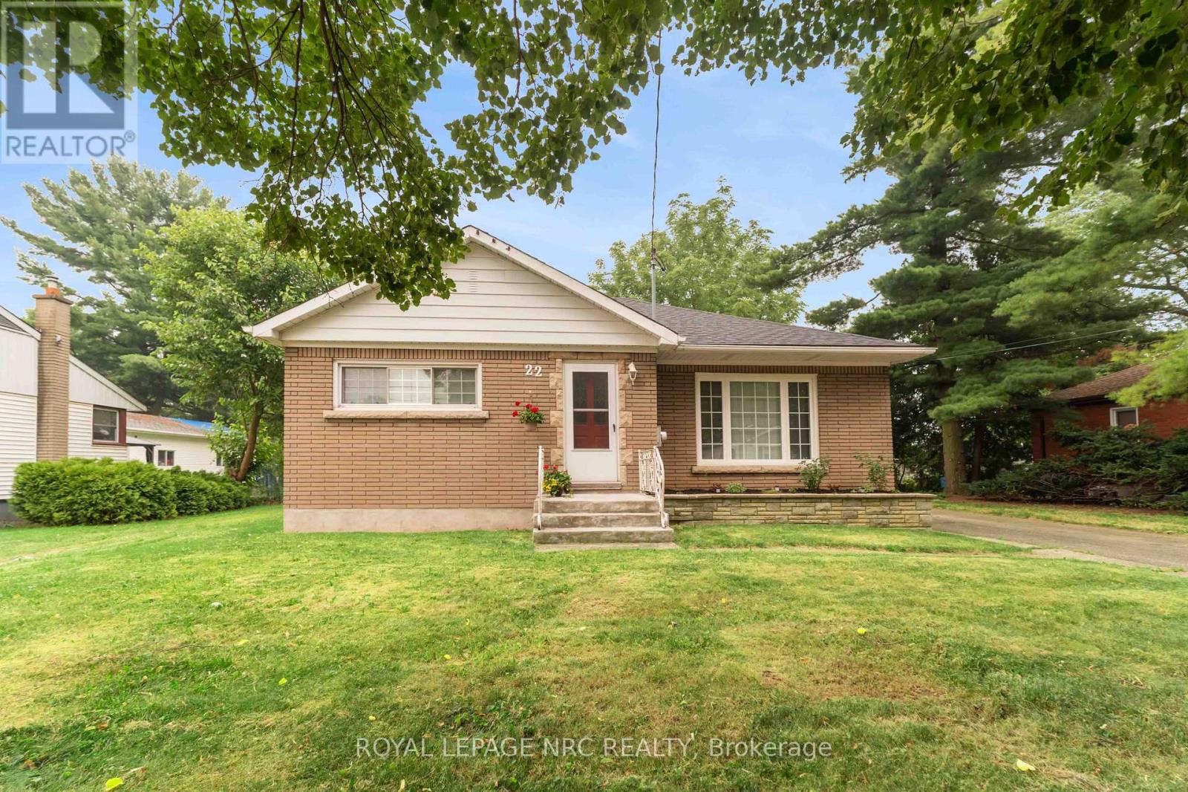
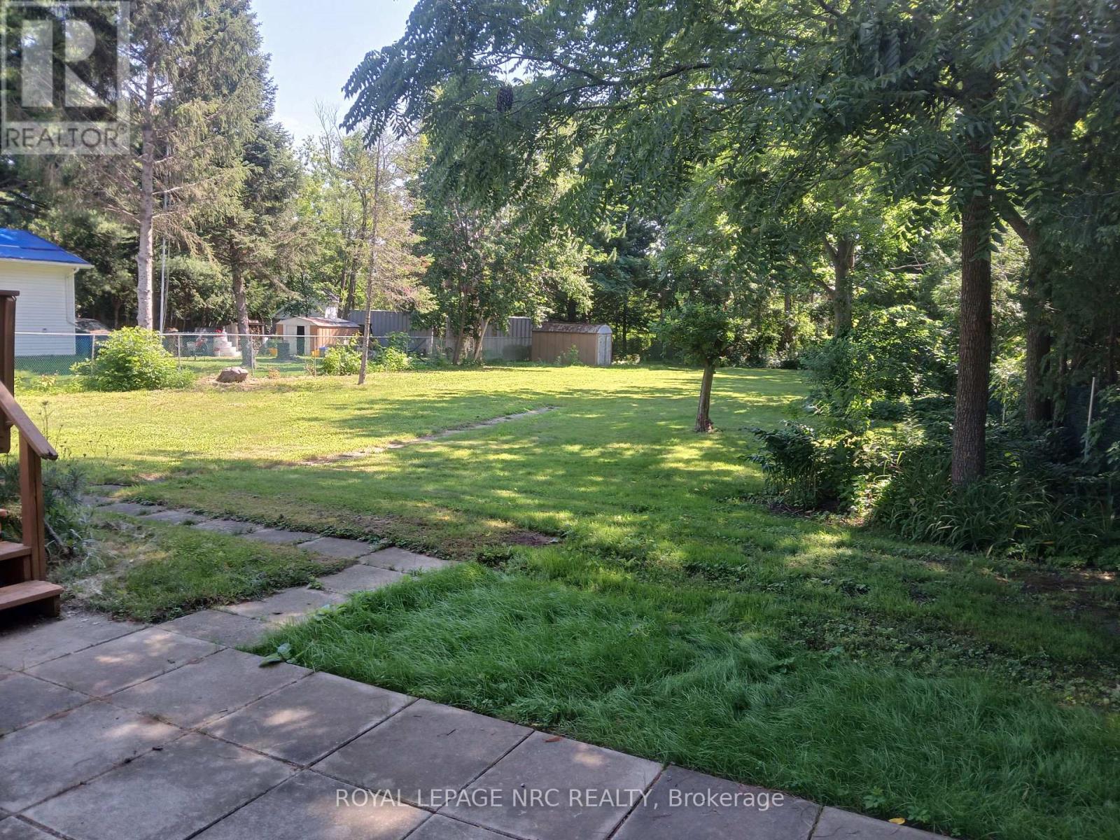
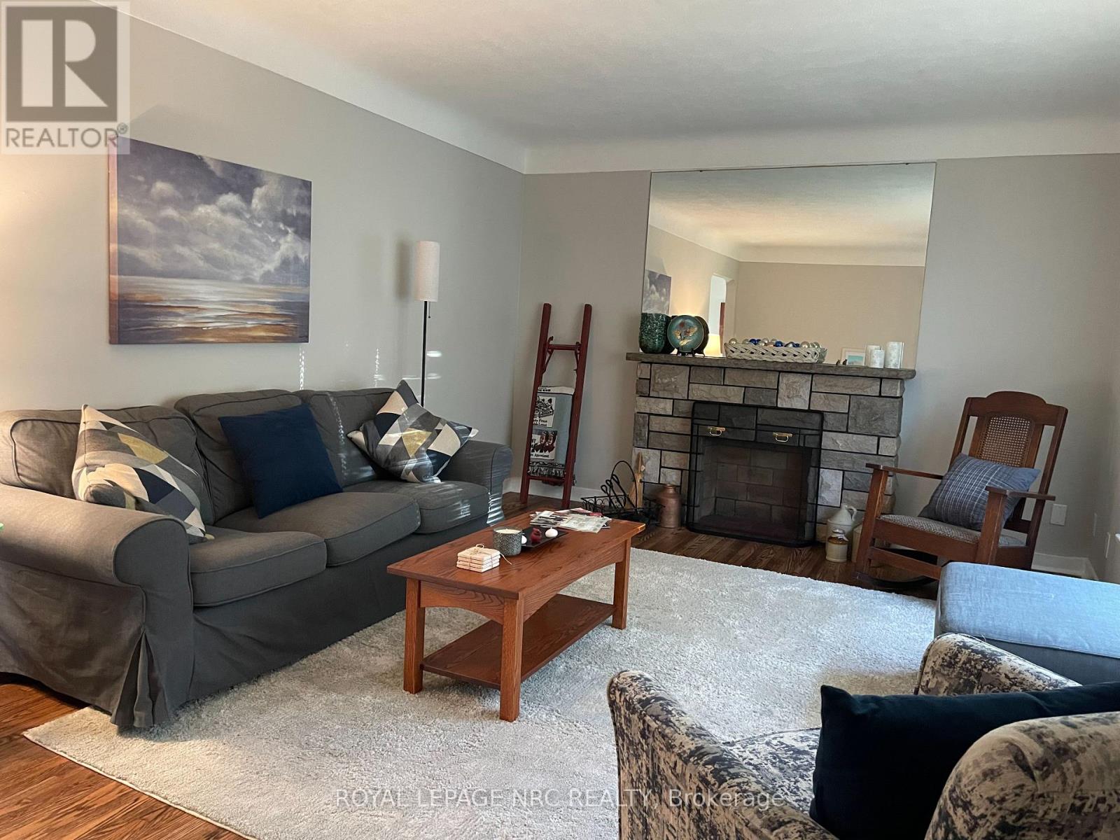
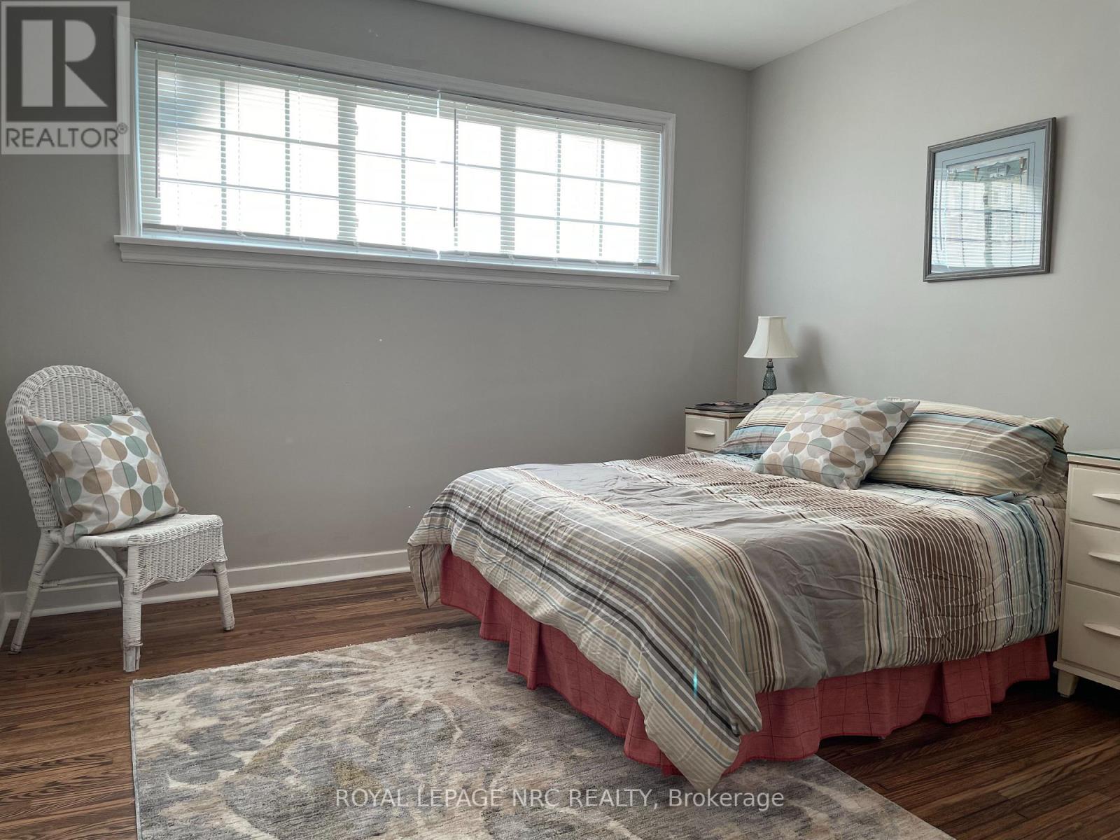
Opportunities are endless in this beautifully appointed North end Bungalow. Located along the canal, on a unique oversized lot, this home is renovated top to bottom and ready to move in !! The property lends itself to endless possibilities for the savvy buyer. The side entrance allows for the ease of setting up a lower in-law suite to help pay the mortgage, or make for a great 2 unit property. Massive lot allows for someone to build their dream garage and workshop. The lot also lends itsel to future development opportunities.
Map data © OpenStreetMap contributors
No open houses are scheduled for this home.
Can't make it? Request a private viewing.
| Sep 10, 2026 | $649,000 | ▼ $25,900 |
| Sep 4, 2026 | $674,900 | First recorded price |
Price changes since Sep 4, 2026.
| Foyer | Main level | 1.386 x 1.191 m |
| Living room | Main level | 3.592 x 6.156 m |
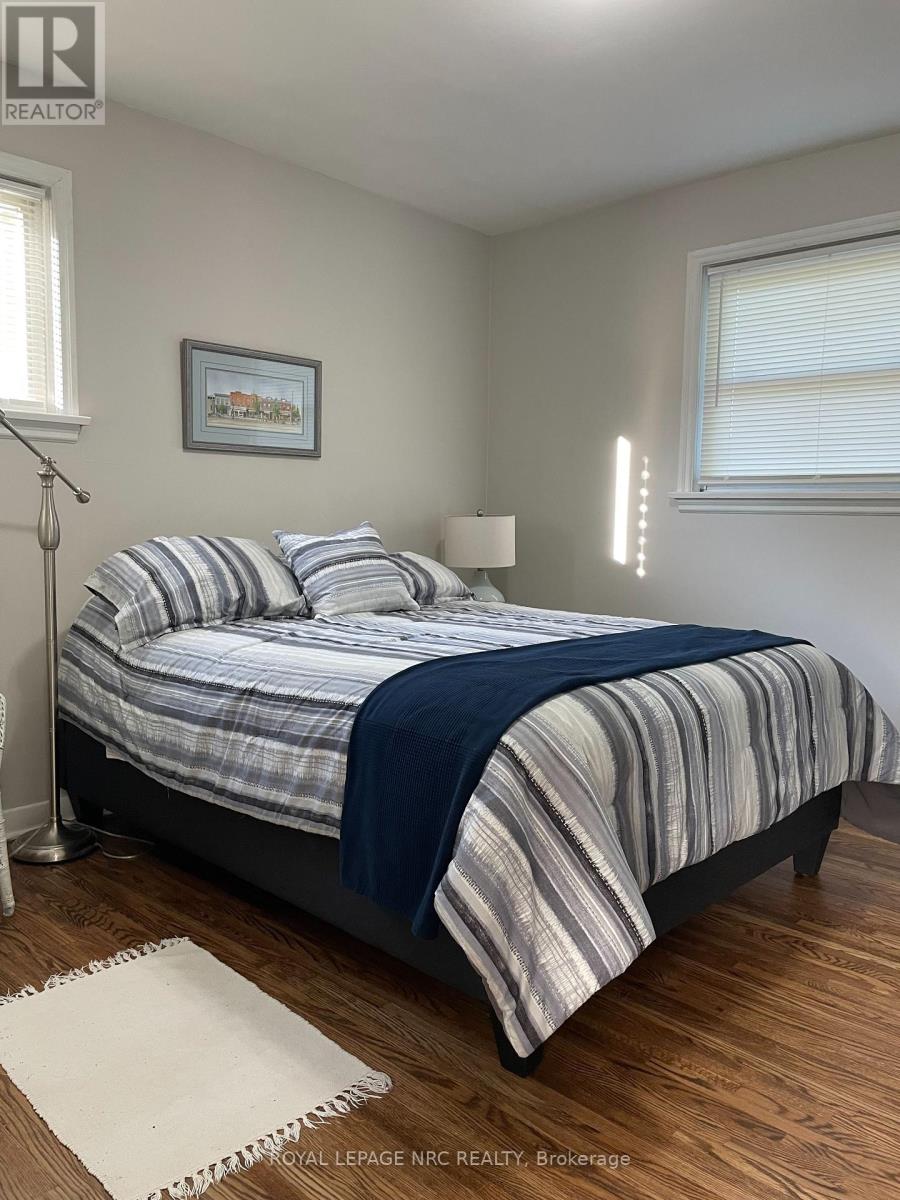
| Primary Bedroom | Main level | 3.575 x 3.35 m |
| Bedroom 2 | Main level | 3.343 x 3.444 m |
| Dining room | Main level | 3.465 x 2.985 m |
| Kitchen | Main level | 3.867 x 4.531 m |
| Laundry room | Lower level | 3.278 x 6.604 m |
| Recreational, Games room | Lower level | 4.332 x 6.924 m |
| Bedroom 3 | Lower level | 4.13 x 3.257 m |




