 For sale 50
$980,000
3+1 bed4 bath2,000–2,500 sq ft
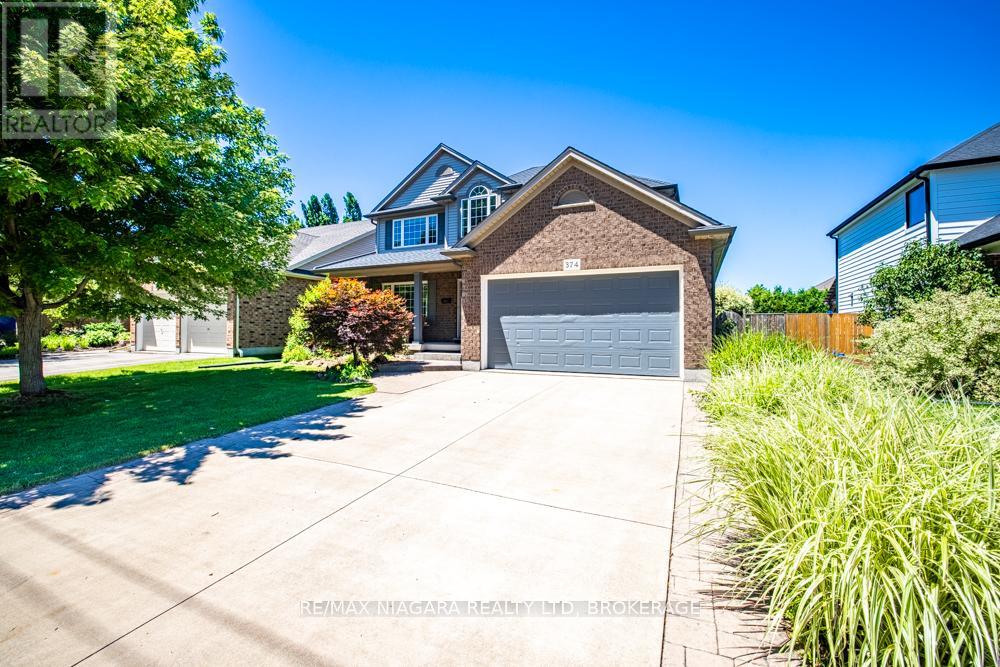
374 Pelham Road
Rykert/Vansickle, St. Catharines
3 months agoMLS® X13498116
RE/MAX NIAGARA REALTY LTD, BROKERAGE
293-295 Glenridge Avenue
Glendale/Glenridge, St. Catharines, Ontario L2T3K5
For sale· Added
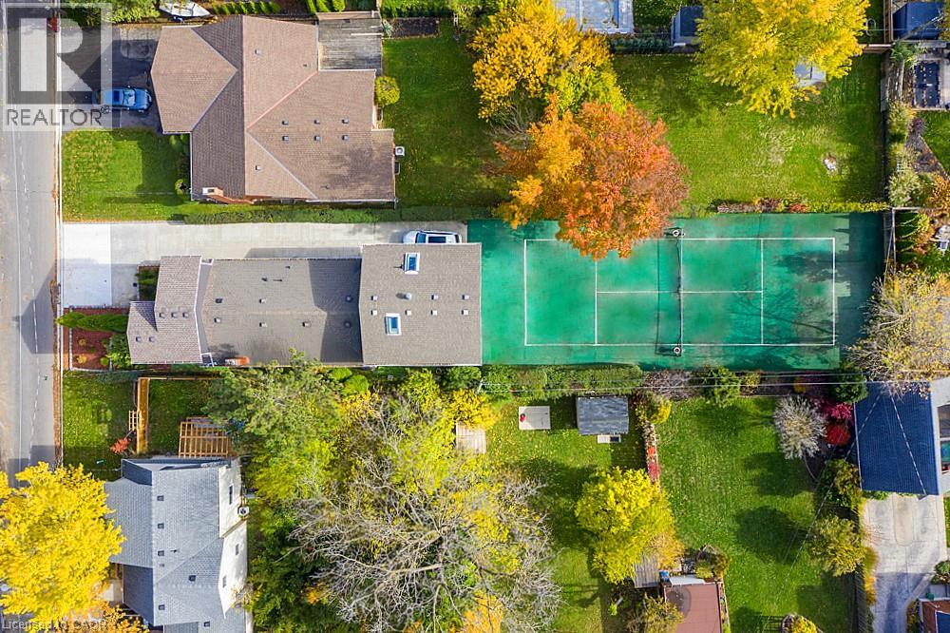
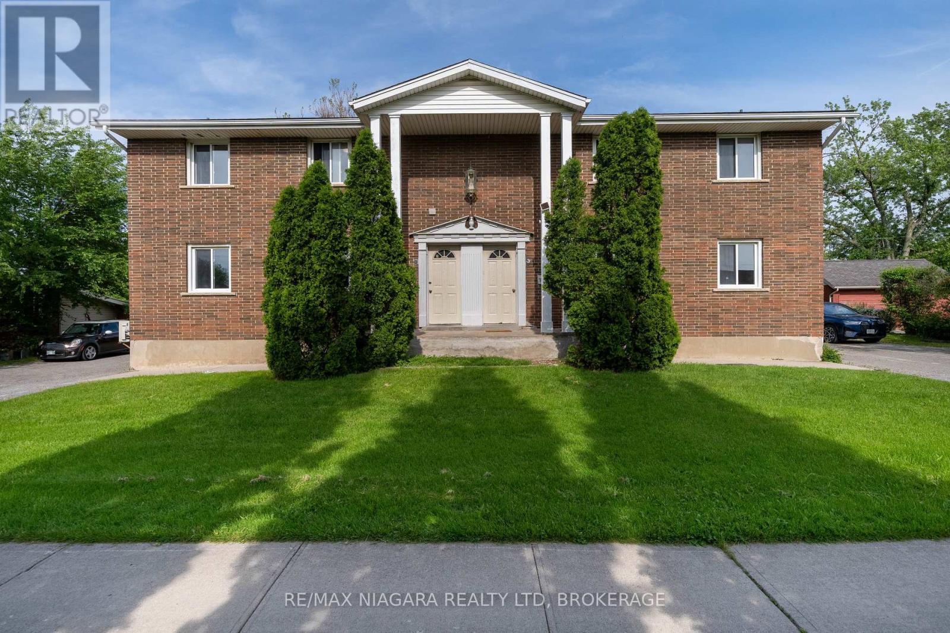
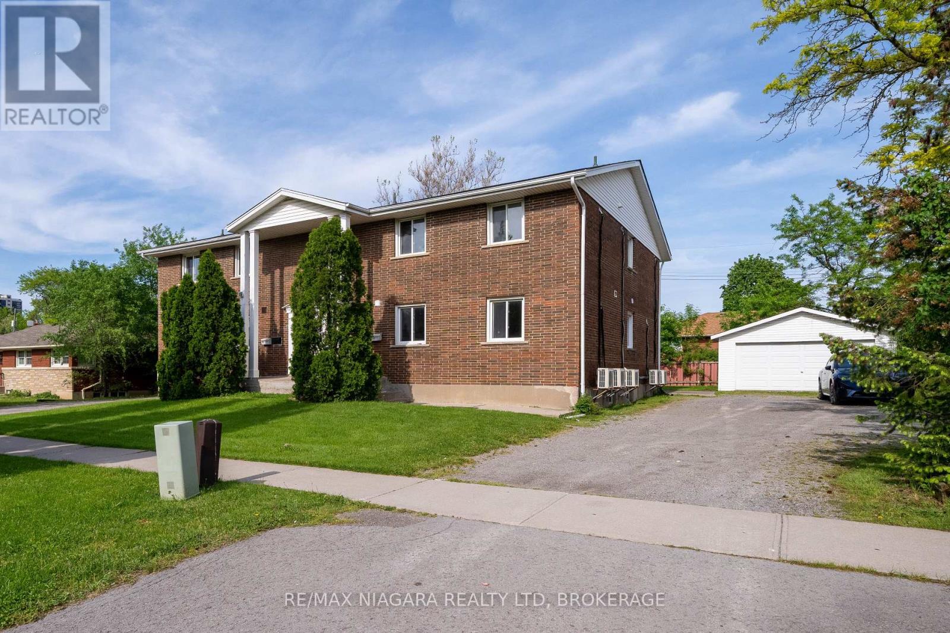
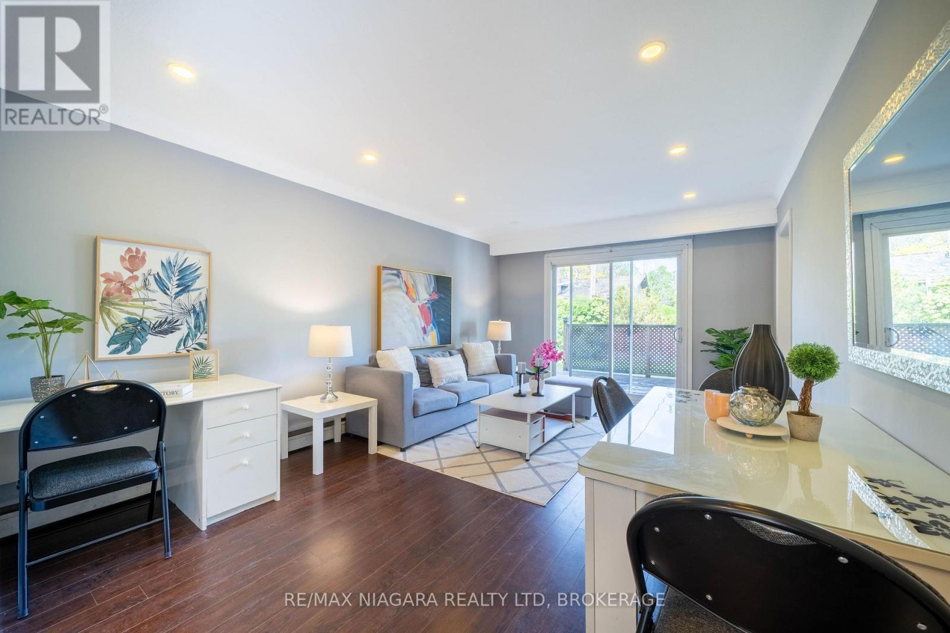
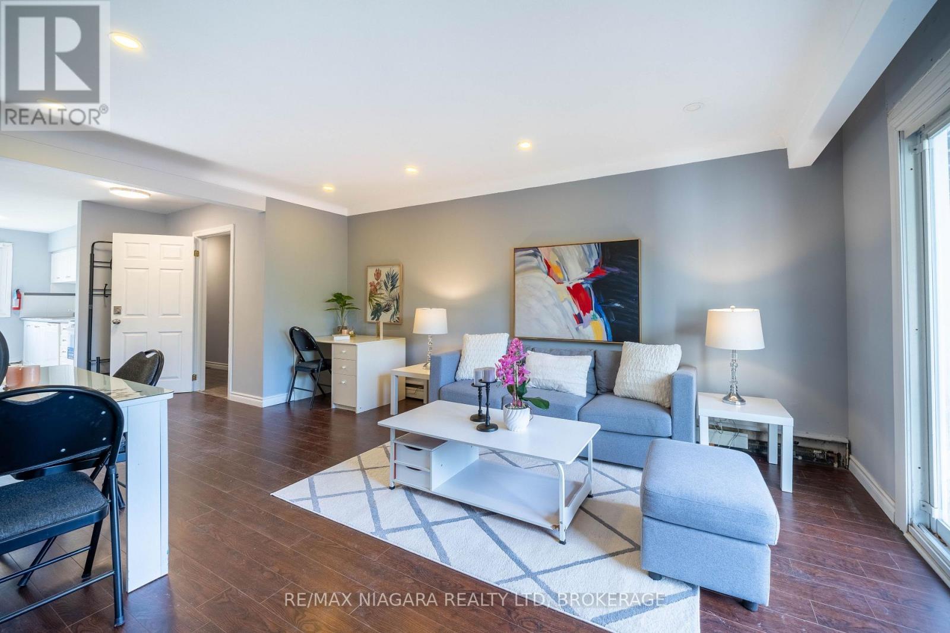
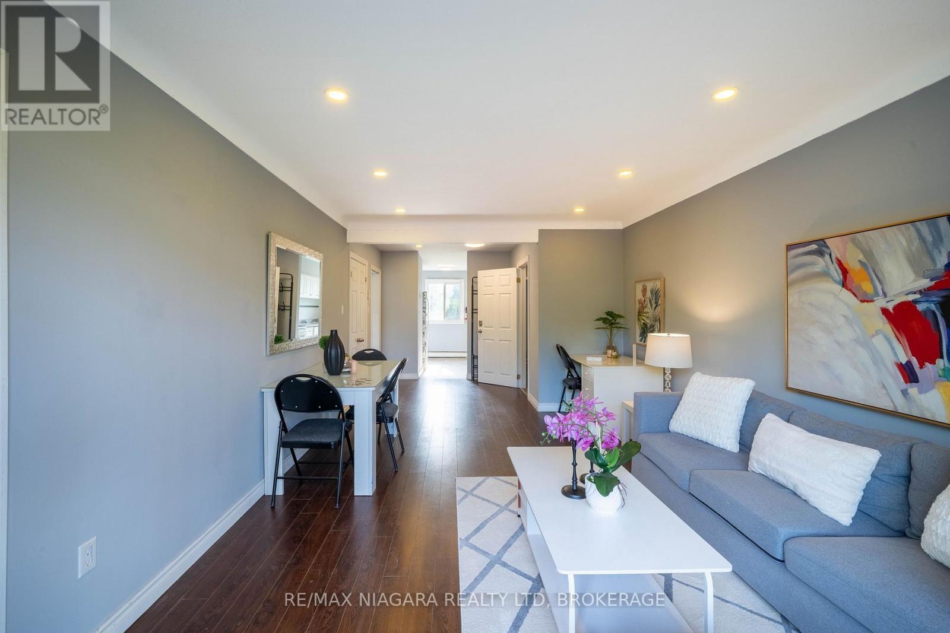
Exceptional multi-unit investment opportunity at 293-295 Glenridge Ave, St. Catharines. This unique property features a total of 4 registered residential units, with additional finished basement living spaces on both sides, offering excellent flexibility and strong rental income potential in a highly desirable location close to Brock University, public transit, shopping, parks, and major amenities.Each registered unit features separate entrances, individual in-suite laundry with its own washer and dryer, and functional layouts designed for comfortable living. The finished lower-level spaces at both 293 and 295 Glenridge offer additional accommodation options, complete with kitchens, bathrooms, and living areas.The upper-level units on both sides offer spacious 3-bedroom, 2-bathroom layouts complete with full kitchens and living areas. At 295 Glenridge, the main floor unit features a 2-bedroom, 2-bathroom layout, while the finished lower-level space includes a 2-bedroom, 2-bathroom layout with kitchen and living area. At 293 Glenridge, the main floor unit offers 3 bedrooms and 2 bathrooms, while the finished lower-level space includes a 2-bedroom, 1-bathroom layout with kitchen and living area.The property also provides excellent parking accommodations, with each side featuring its own private driveway offering at least 4 parking spaces, in addition to detached garage parking.Located in a well-established residential neighborhood with strong rental demand, this property is ideal for investors seeking stable income, multi-generational living opportunities, or long-term growth potential in the Niagara region.
Map data © OpenStreetMap contributors
No open houses are scheduled for this home.
Can't make it? Request a private viewing.
| Living room | Main level | 5.12 x 3.51 m |
| Bathroom | Second level | 1.6 x 1.43 m |
| Bedroom 2 | Second level | 3.51 x 2.87 m |
| Kitchen | Main level | 3.37 x 2.4 m |
| Bedroom 3 | Second level | 3.52 x 2.9 m |
| Bathroom | Second level | 1.71 x 1.51 m |
| Living room | Basement | 6.82 x 3.52 m |
| Kitchen | Basement | 3.8 x 2.3 m |
| Bedroom | Basement | 3.64 x 3.25 m |
| Bathroom | Basement | 2.48 x 1.08 m |
| Bedroom 2 | Basement | 3.3 x 3.18 m |
| Bathroom | Basement | 2.16 x 1.32 m |
| Laundry room | Basement | 3.21 x 0.93 m |
| Living room | Main level | 5.13 x 3 m |
| Bedroom | Main level | 3.81 x 3.48 m |
| Kitchen | Main level | 4.5 x 2.37 m |
| Bedroom | Main level | 3.49 x 2.7 m |
| Bedroom 2 | Main level | 3.5 x 2 m |
| Bedroom 3 | Main level | 3.49 x 2.91 m |
| Bathroom | Main level | 2.36 x 1.03 m |
| Bathroom | Main level | 2.42 x 1.49 m |
| Living room | Second level | 7.57 x 3.51 m |
| Laundry room | Second level | 2.06 x 1.88 m |
| Bedroom | Second level | 3.53 x 2.91 m |
| Bathroom | Second level | 2.4 x 1.03 m |
| Bedroom 2 | Second level | 3.53 x 2.7 m |
| Bedroom 3 | Second level | 2.42 x 3.52 m |
| Bathroom | Second level | 2.44 x 1.5 m |
| Kitchen | Basement | 8.37 x 3.5 m |
| Bedroom | Basement | 3.53 x 2.95 m |
| Bathroom | Main level | 2.02 x 1.44 m |
| Bedroom 2 | Basement | 6.99 x 2.39 m |
| Bathroom | Basement | 3.33 x 1.85 m |
| Laundry room | Basement | 3 x 0.97 m |
| Bedroom 2 | Main level | 4.4 x 3.49 m |
| Bathroom | Main level | 2.02 x 1.42 m |
| Laundry room | Main level | 1.5 x 0.9 m |
| Living room | Second level | 8.26 x 3.55 m |
| Kitchen | Second level | 3.99 x 2.89 m |
| Bedroom | Second level | 3.51 x 2.69 m |