 NewFor sale 50
$584,900
3 bed2 bath1,100–1,500 sq ft
89 Stoney Brook Crescent
Grapeview, St. Catharines
5 days agoMLS® X13876770
CENTURY 21 HERITAGE GROUP LTD.
311 Main Street
Port Dalhousie, St. Catharines, Ontario L2N4W2
For sale· Added
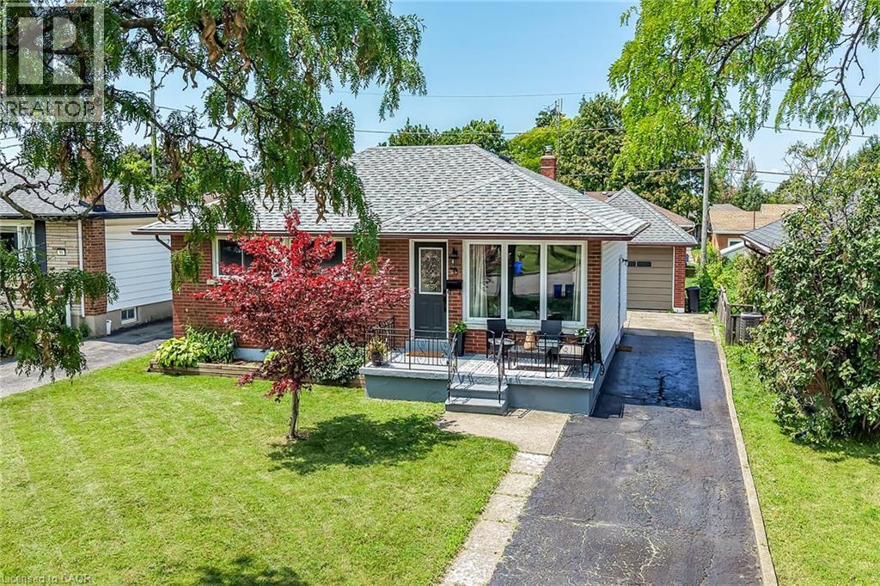
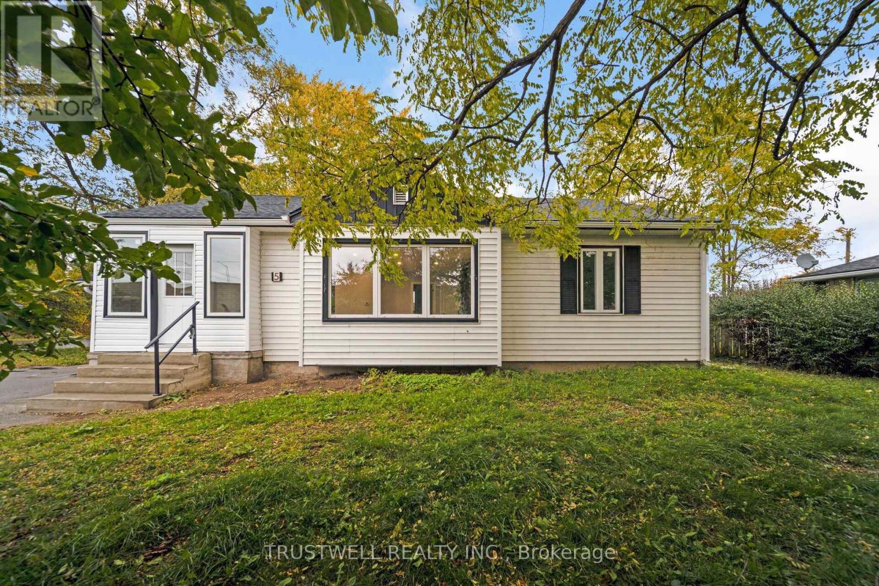
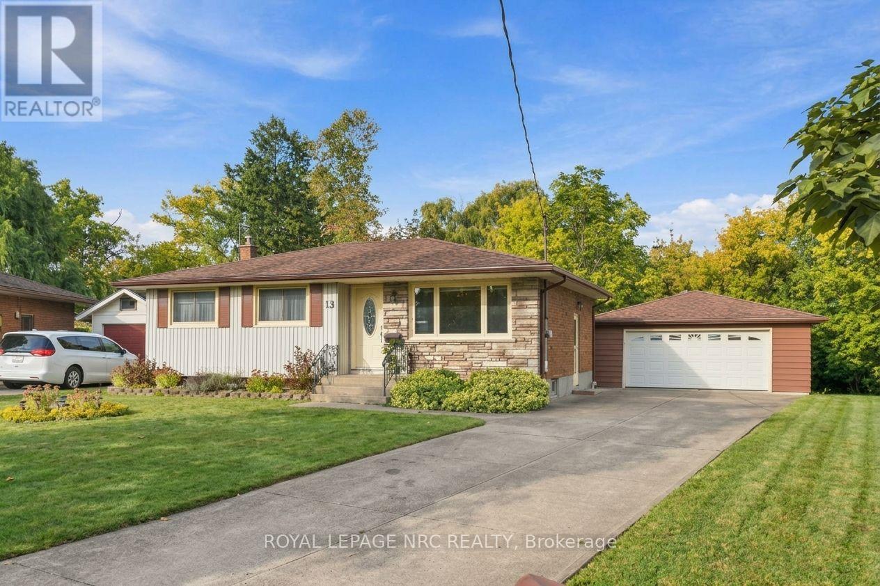
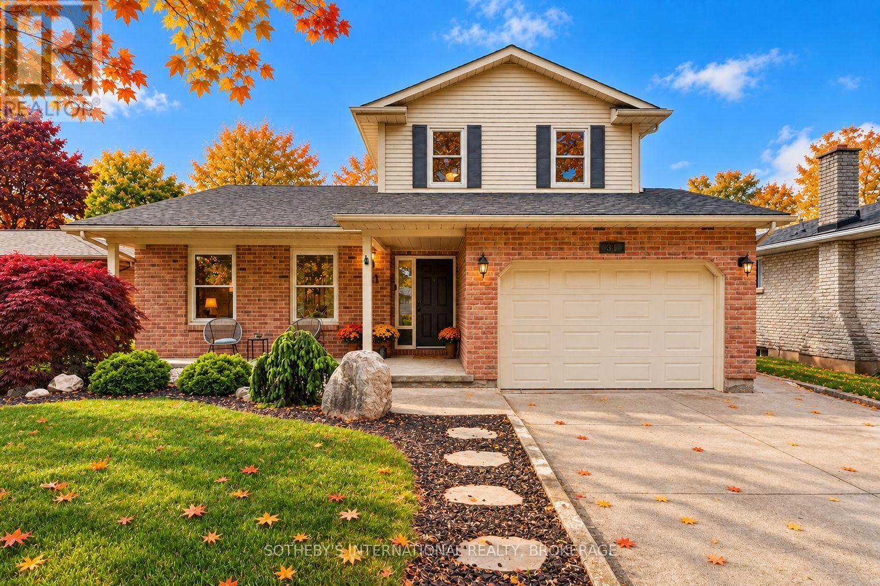
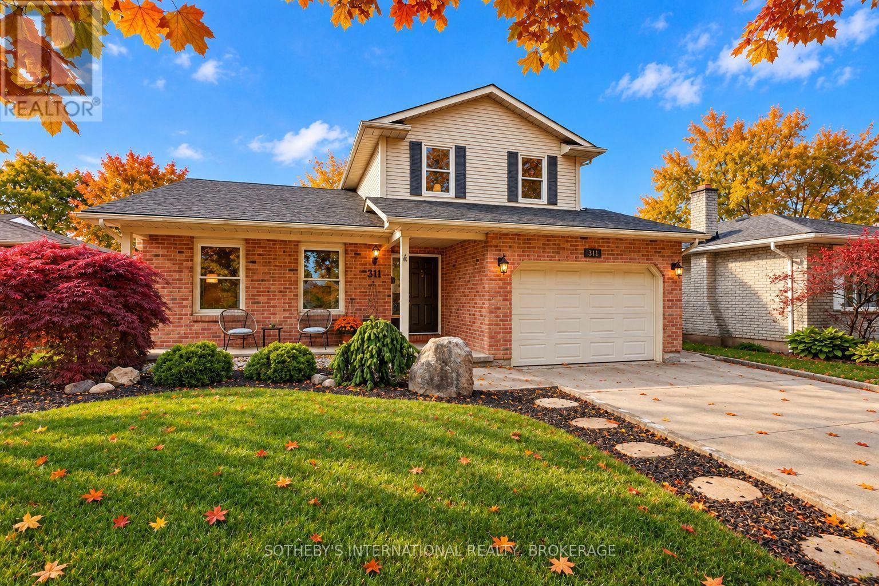
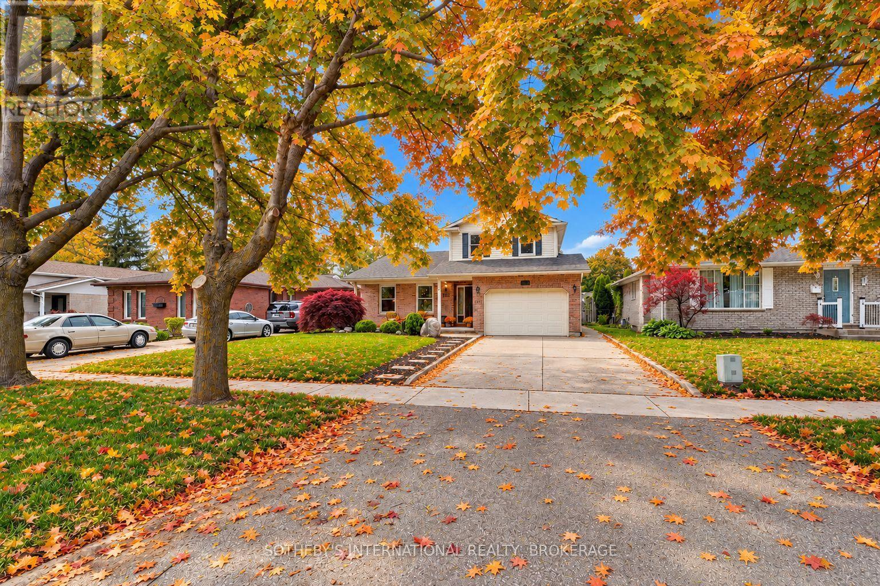
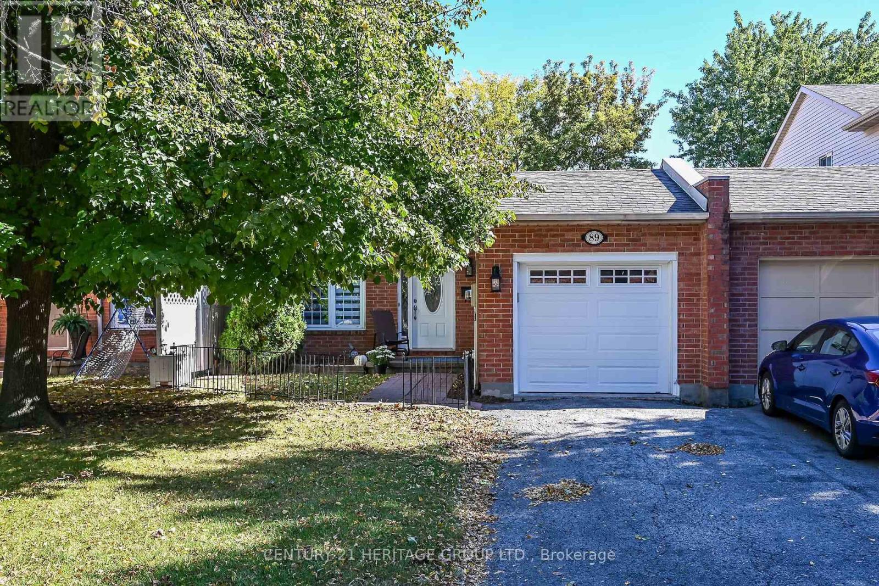
Perfectly positioned within walking distance to two highly rated elementary schools, this appealing home offers an exceptional lifestyle surrounded by waterfront beauty and everyday convenience. Pride of ownership is evident in the attractive curb appeal and welcoming outdoor spaces which have been designed for gathering with family and friends around the pool. The interior offers a thoughtful layout with over 2,170 square feet of total living space. Enjoy oversized bedrooms, updated bathrooms, both a family and recreation room along with a bright, eat-in kitchen and separate dining area. Stroll the beach and marina at Lakeside Park. Dine and shop at the vibrant Main and Lock intersection. Take part in numerous neighbourhood events including world-class rowing, supper and Christmas markets along with live music performances. The charming historic carousel (still just five cents a ride), scenic parks and waterfront trails complete the picture. This home offers the warmth of a true community and a lifestyle that is uniquely Port Dalhousie.
Map data © OpenStreetMap contributors
No open houses are scheduled for this home.
Can't make it? Request a private viewing.
| Dining room | In between | 4.91 x 3.19 m |
| Kitchen | In between | 2.75 x 2.51 m |
| Utility room | Basement | 5.12 x 3.65 m |
| Family room | Main level | 5.27 x 3.52 m |
| Bedroom 3 | Basement | 5.12 x 3.53 m |
| Primary Bedroom | Second level | 5.13 x 3.16 m |
| Bedroom 2 | Second level | 4.47 x 3.2 m |
| Other | Basement | 4.96 x 1.15 m |
| Other | Basement | 2.92 x 1.7 m |
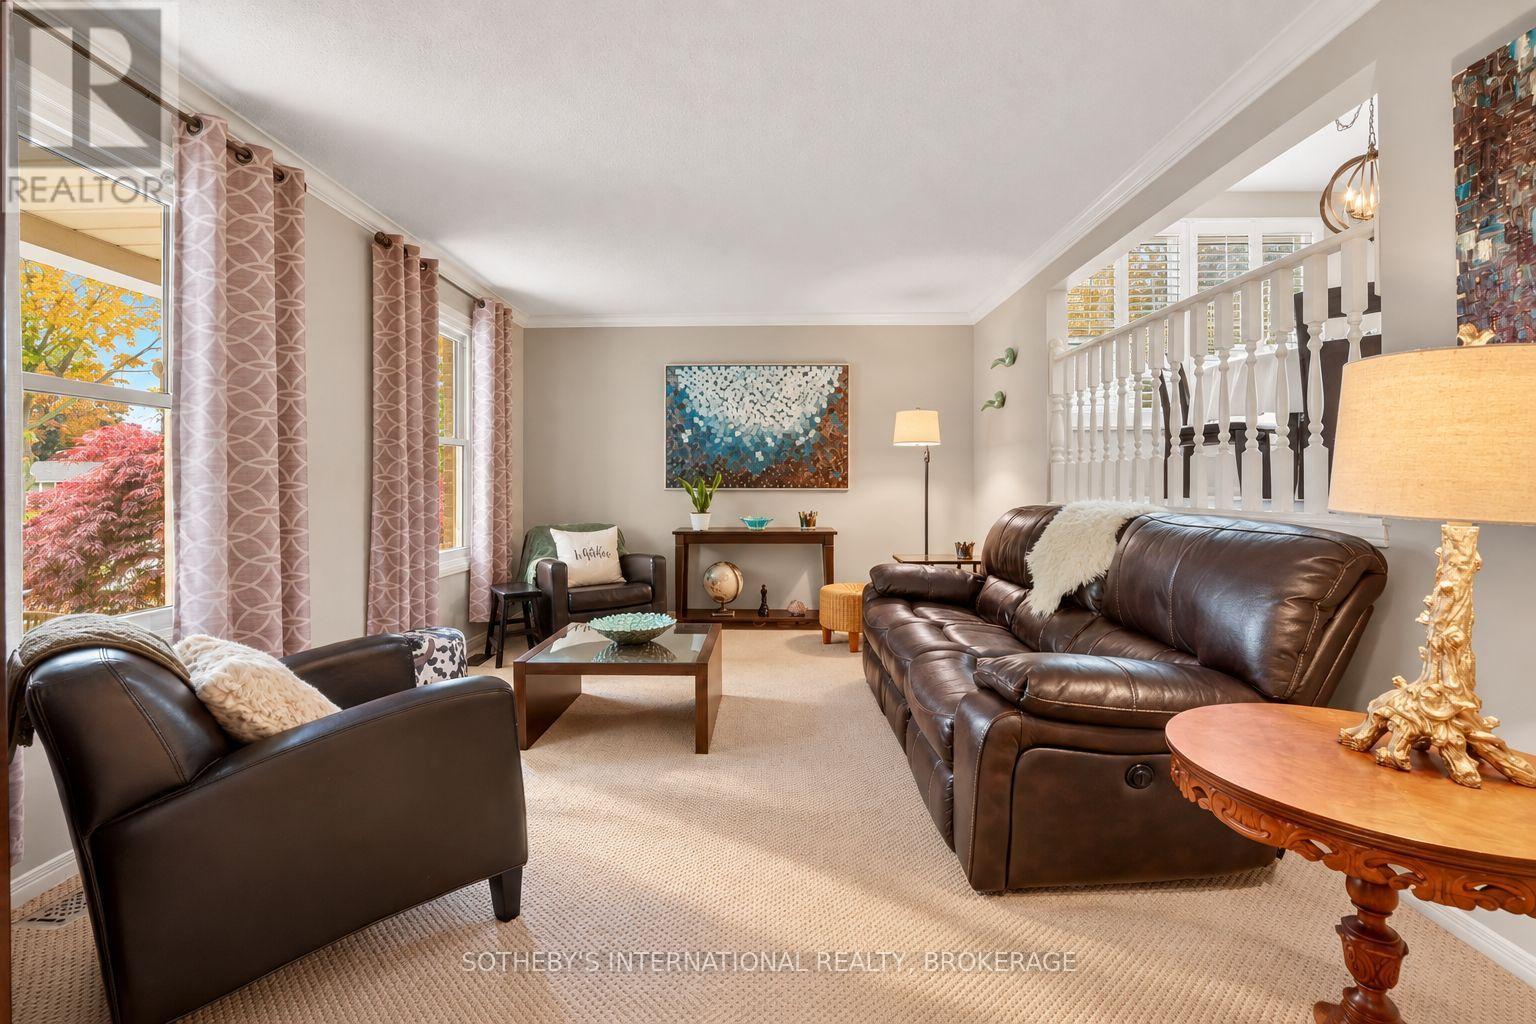
| Living room | Main level | 4.9 x 3.56 m |
| Eating area | In between | 2.85 x 2.39 m |
| Games room | Basement | 4.95 x 3.49 m |
| Other | Basement | 2.32 x 1 m |
| Bathroom | Main level | 2.17 x 1.04 m |
| Recreational, Games room | Lower level | 5.57 x 4.81 m |
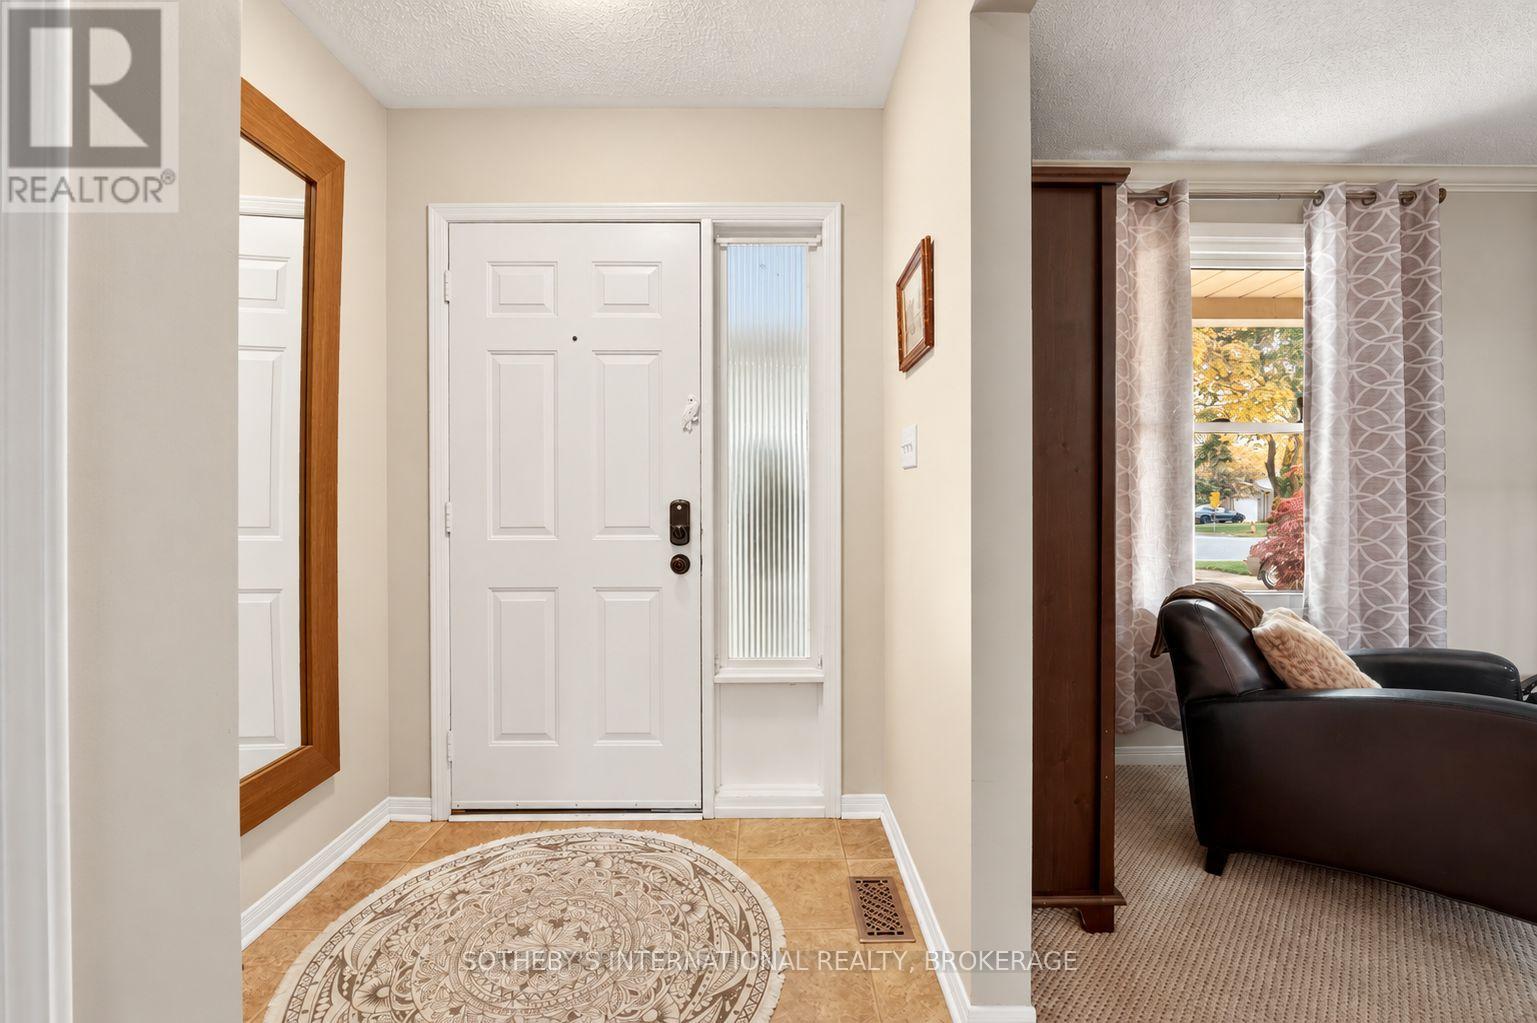
| Foyer | Main level | 1.7 x 1.52 m |
| Bathroom | Second level | 2.79 x 2.34 m |