 For sale 50
$539,900
3+1 bed2 bath1,500–2,000 sq ft
31 Valerie Drive
Glendale/Glenridge, St. Catharines
2 months agoMLS® X13646150
RE/MAX ESCARPMENT REALTY INC.
36 Valerie Drive
Glendale/Glenridge, St. Catharines, Ontario L2T3G5
For sale· Added
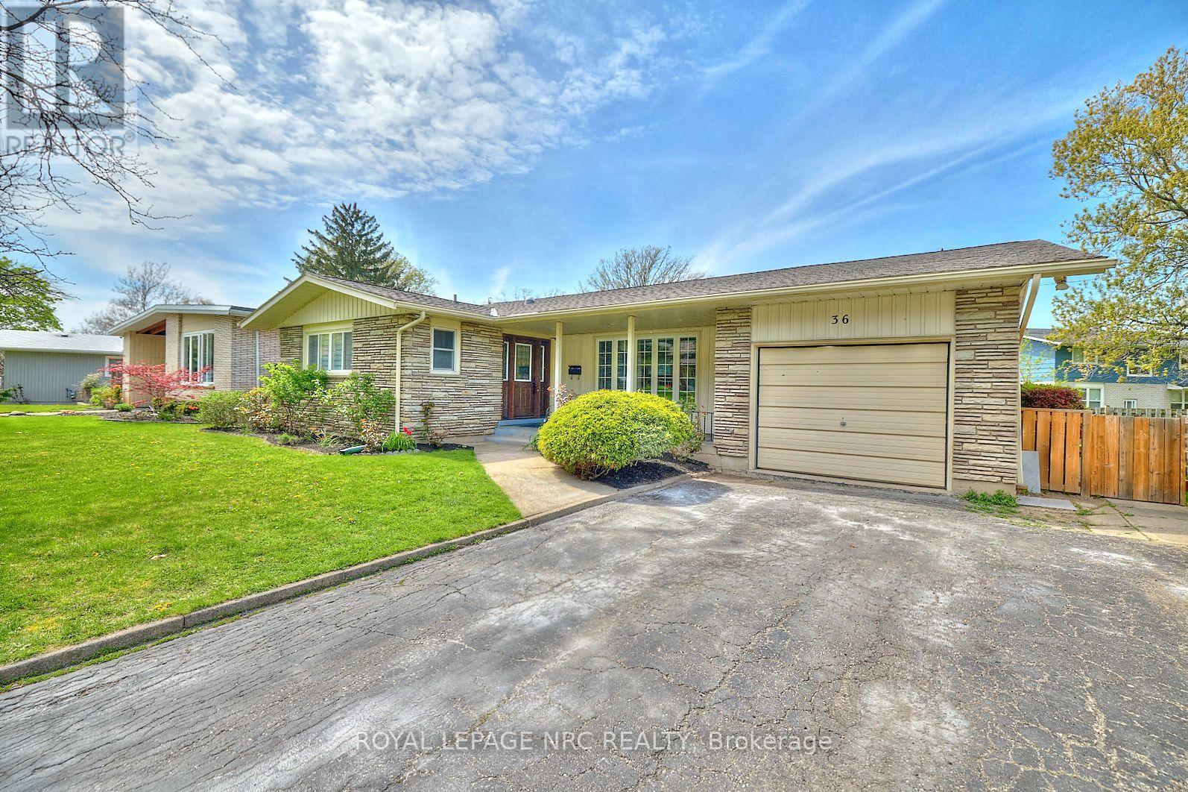
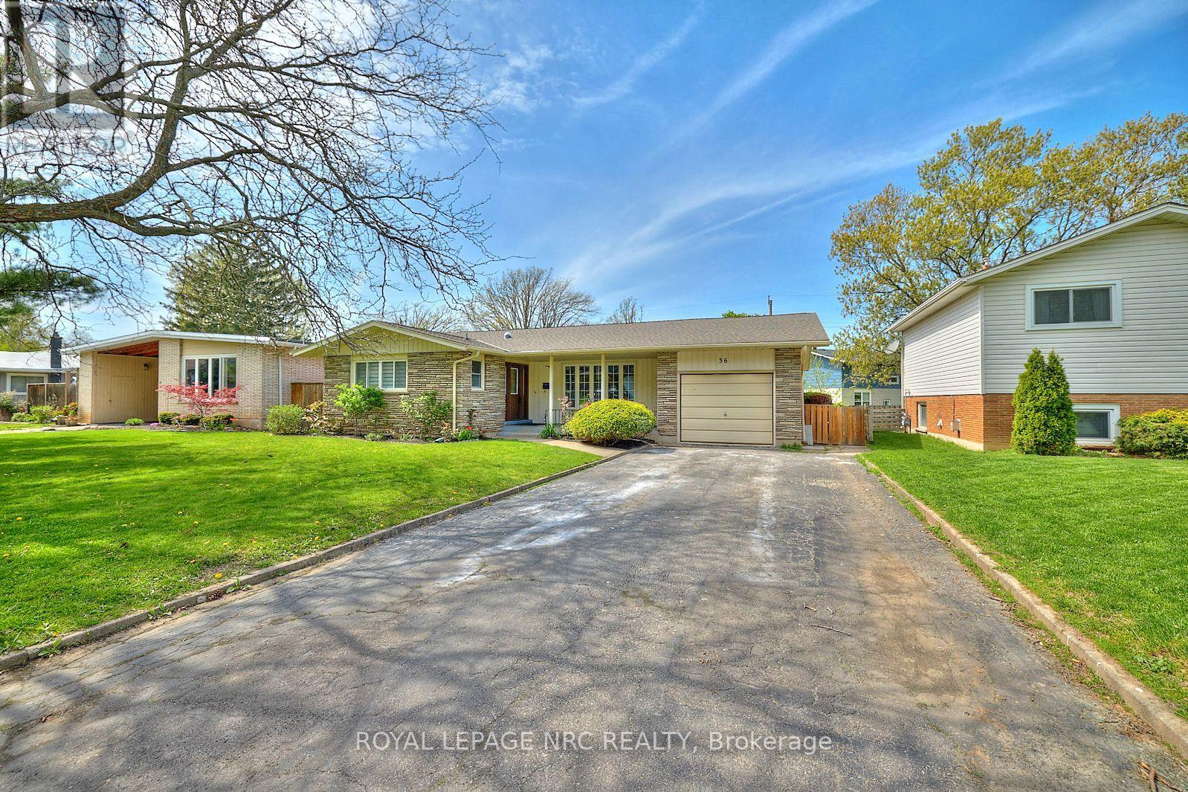
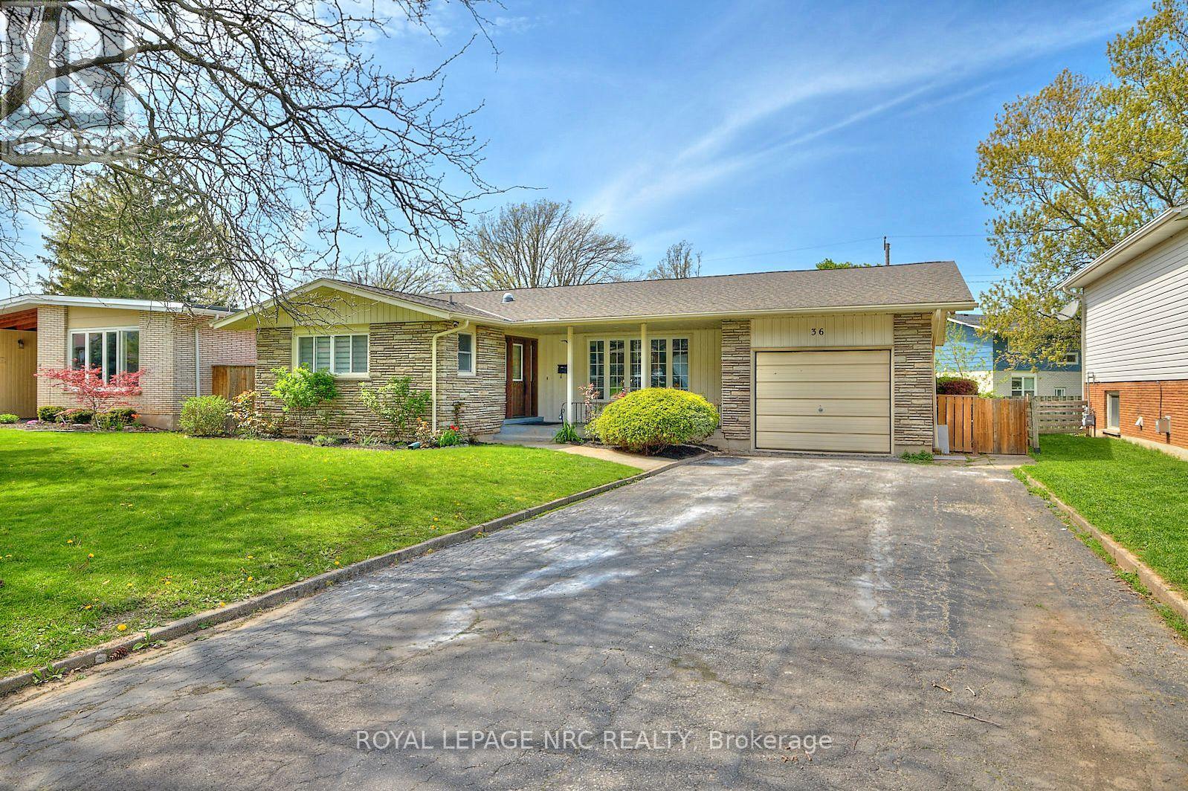
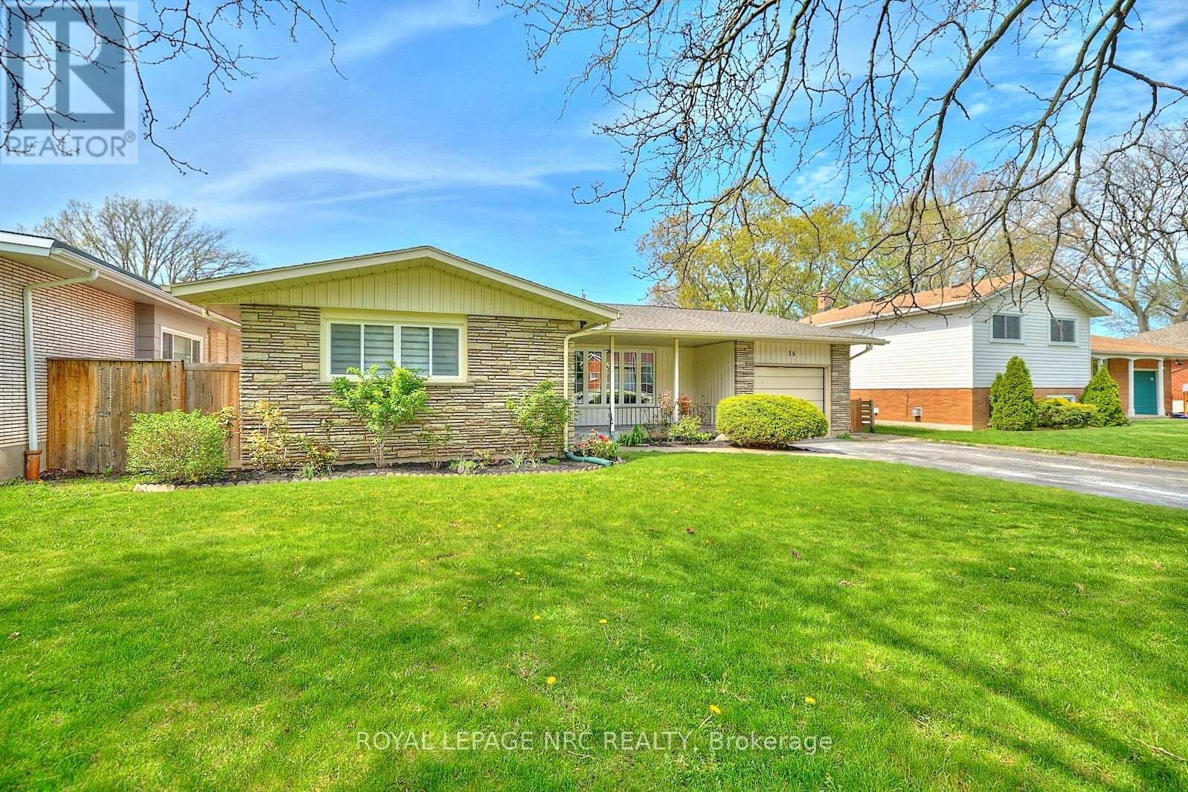
Spacious, beautifully updated bungalow in desirable Glenridge, offering over 3,200 sq. ft. of finished living space with 3+2 bedrooms, four bathrooms, two kitchens, and two laundry areas.The renovated main floor features a custom kitchen with quartz countertops, a welcoming family room with built-in bookshelves, and a primary bedroom with a custom walk-in closet and private ensuite. Updated flooring, lighting, and fresh paint complete the space.The finished basement includes two bedrooms, two full bathrooms, a second kitchen, and its own laundry area with separate entrances- ideal for extended family or multi-generational living. Updates include central A/C (2021) and a new roof (2026).Conveniently located near the Pen Centre, Brock University, shopping, parks, and major highways.
Map data © OpenStreetMap contributors
Eastern time. Can't make it? Request a private viewing.
| Primary Bedroom | Main level | 3.14 x 2.43 m |
| Bedroom | Basement | 0 x 0 m |
| Great room | Basement | 0 x 0 m |
| Bathroom | Basement | 0 x 0 m |
| Bedroom 2 | Main level | 3.14 x 3.5 m |
| Bedroom 3 | Main level | 2.74 x 3.09 m |
| Bathroom | Main level | 0 x 0 m |
| Bathroom | Main level | 0 x 0 m |
| Living room | Main level | 3.53 x 6.24 m |
| Family room | Main level | 0 x 0 m |
| Dining room | Main level | 2.79 x 3.12 m |
| Kitchen | Main level | 2.89 x 2.74 m |
| Bedroom | Basement | 0 x 0 m |