 For sale 50
$579,500
3 bed2 bath1,100–1,500 sq ft
6 Glengrove Circle
Glendale/Glenridge, St. Catharines
27 days agoMLS® X13794210
RE/MAX HENDRIKS TEAM REALTY
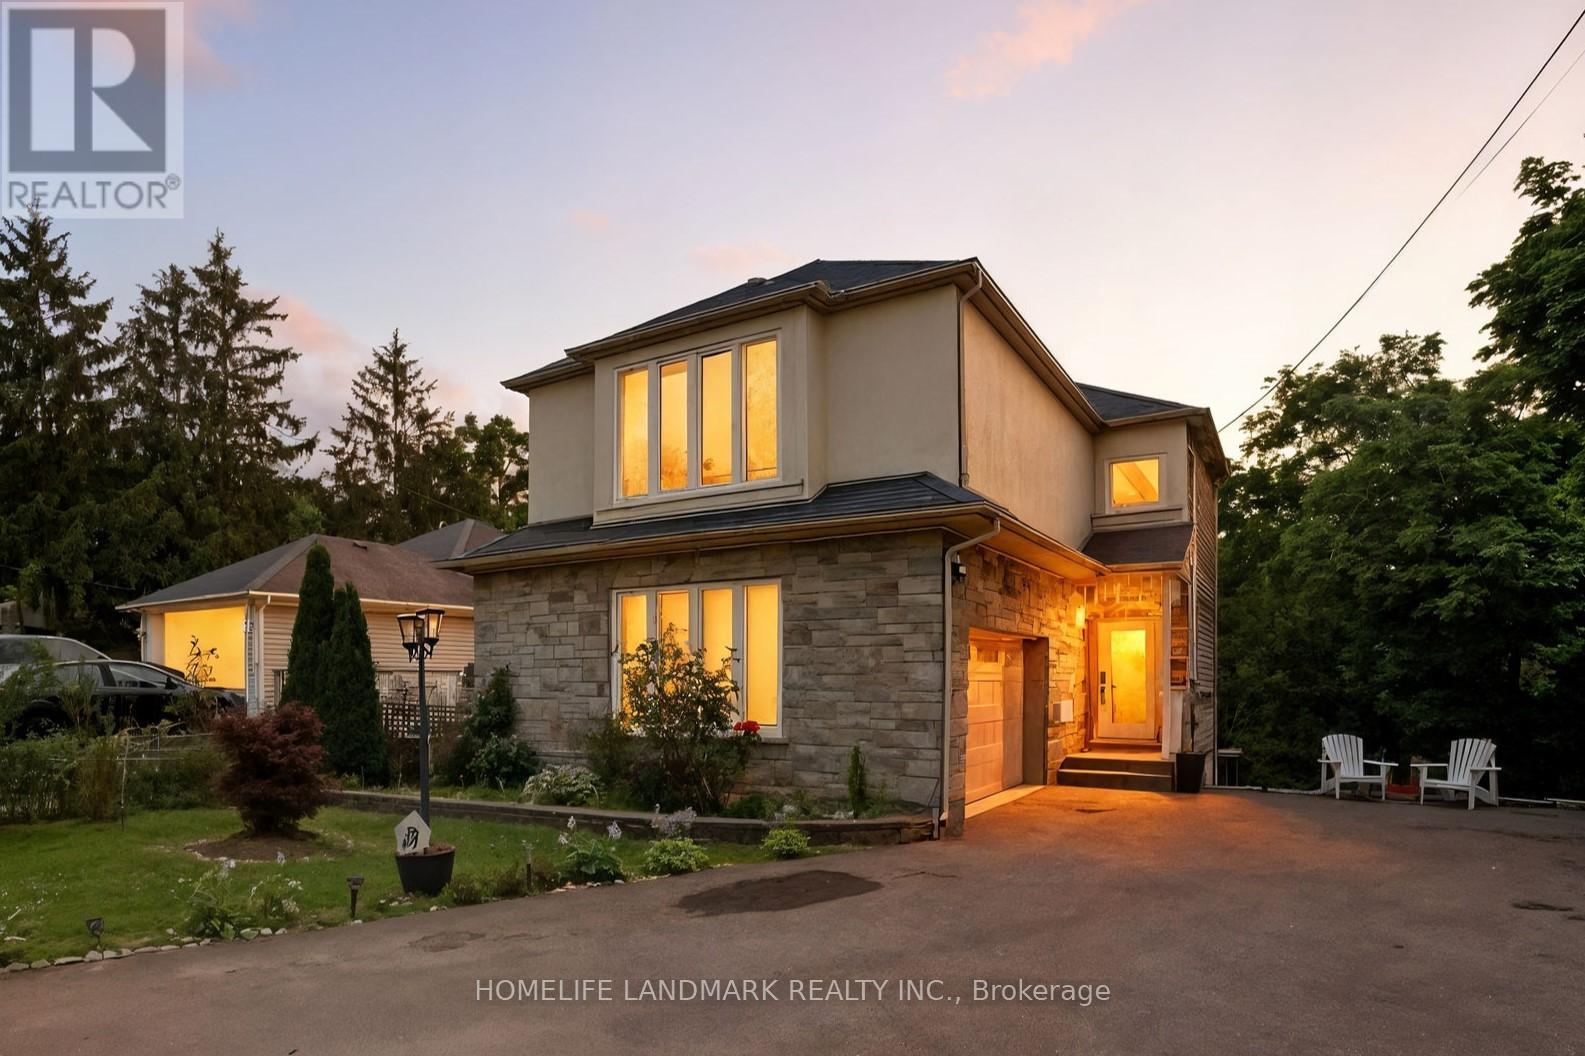
38 Woodrow Street
Secord Woods, St. Catharines, Ontario L2P2A2
For sale· Added
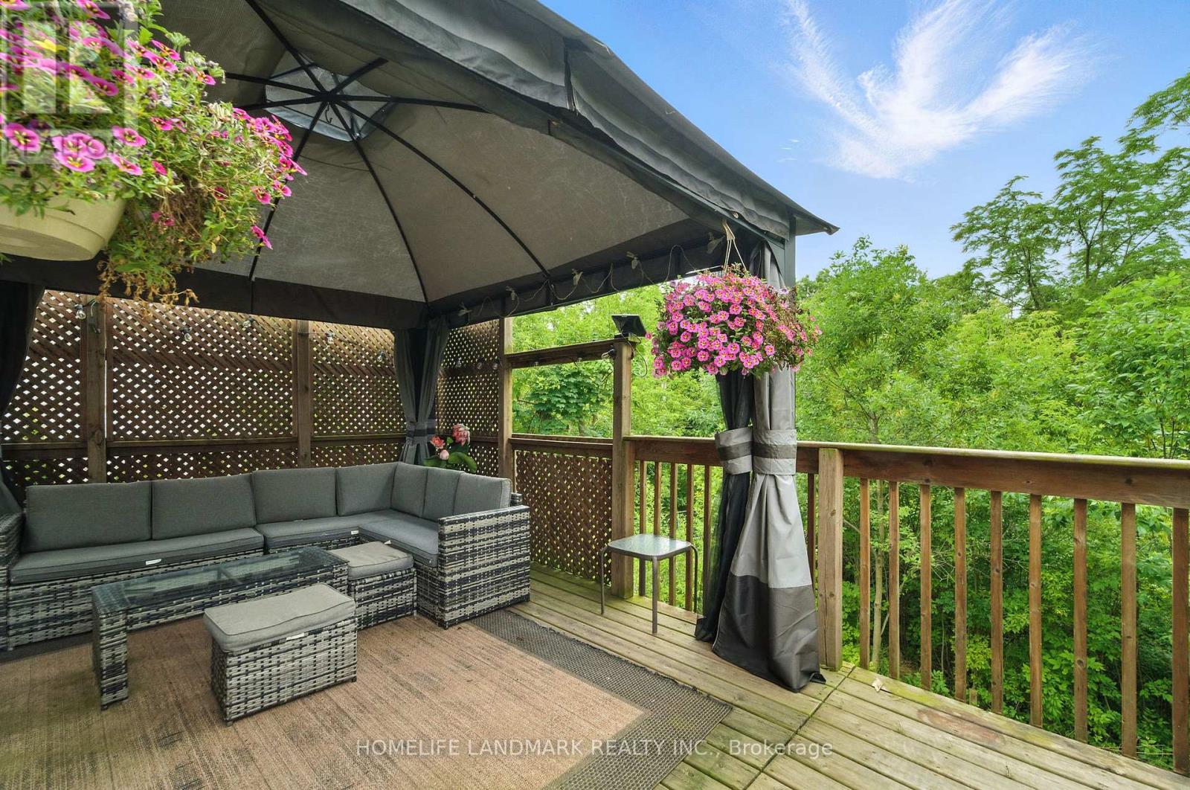
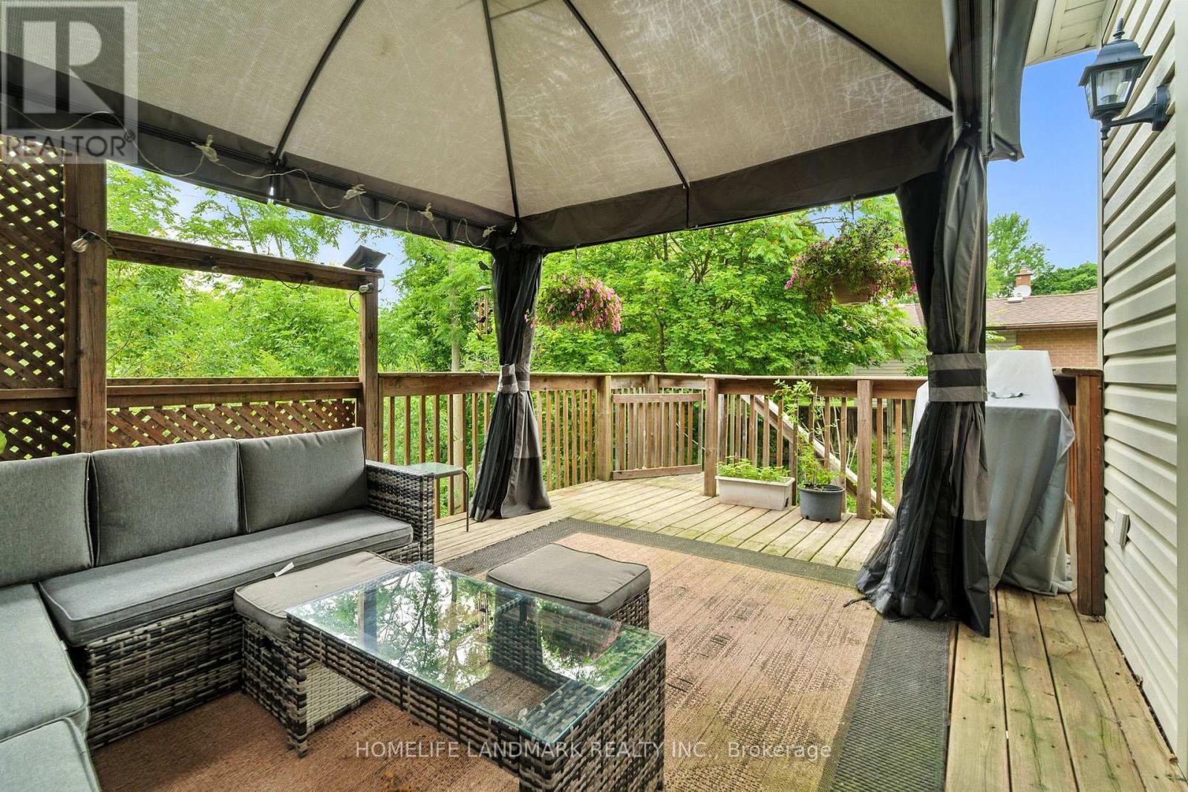
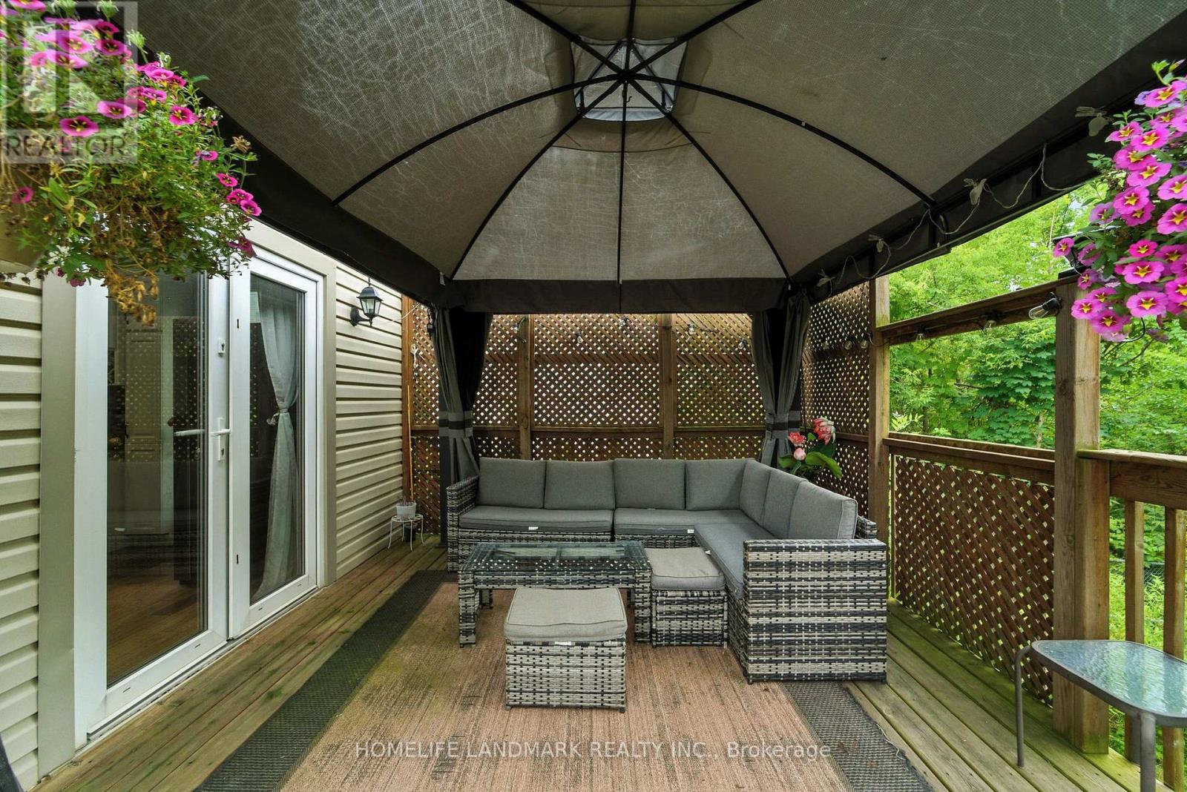
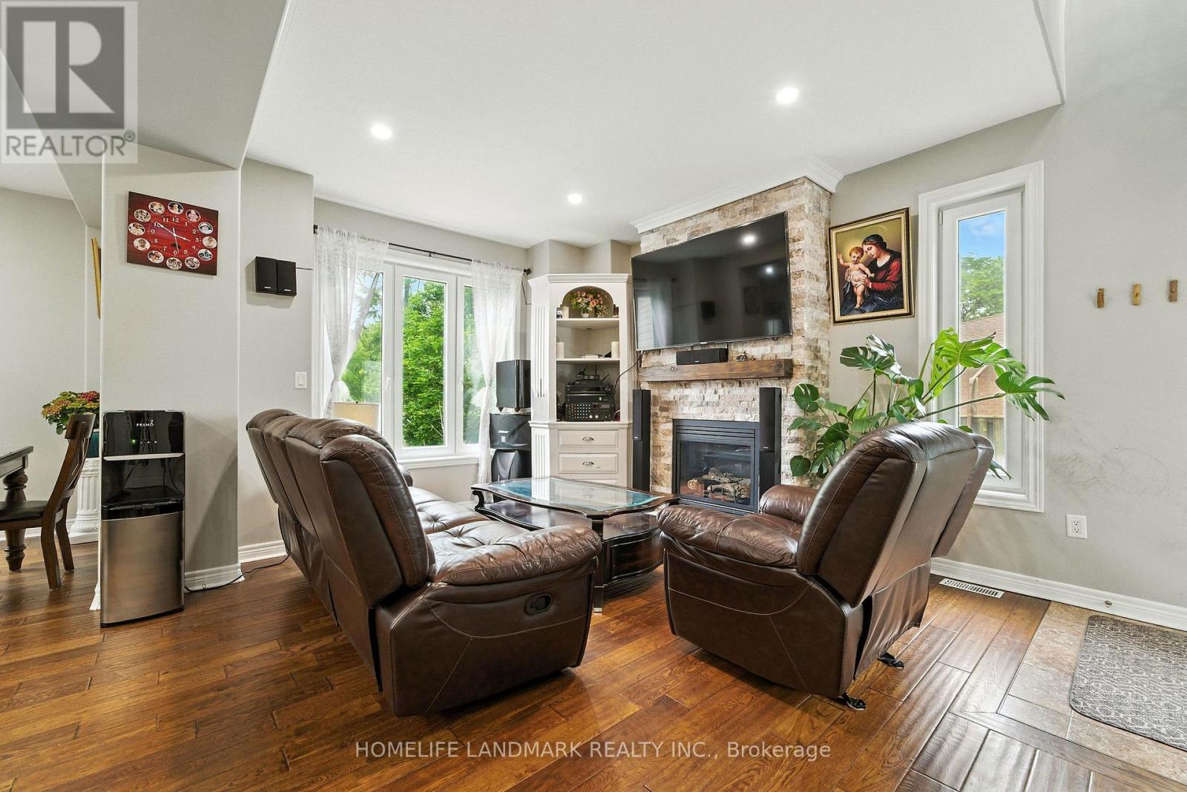
Gorgeous detached family home with breathtaking ravine views nestled in the family friendly neighbourhood of Secord Woods, St. Catharines. Connect with nature in nearby parks and forest trails while enjoying the convenience of living minuets from restaurants, grocery stores, Queen Elisabeth Way, HWY 406, public transport and more. This entertainers dream features *** cosy stone clad FIREPLACE in the living room *** OPEN CONCEPT main floor *** oversized picture windows *** main floor walk-out to deck with STUNNING RAVNE VIEWS *** BASEMENT WALK-OUT to patio and ravine adjacent backyard *** gorgeous kitchen with huge GRANITE TOPPED ISLAND *** beautiful HARDWOOD FLOORS throughout main and second floors *** spacious master bedroom with walk-in-closet and ensuite bathroom *** PRIVATE BACKYARD with no neighbours behind *** convenient upstairs laundry *** two car garage *** long double driveway.
Map data © OpenStreetMap contributors
No open houses are scheduled for this home.
Can't make it? Request a private viewing.
| Living room | Main level | 5.28 x 4.65 m |
| Dining room | Main level | 3.78 x 2.69 m |
| Kitchen | Main level | 4.65 x 2.46 m |
| Primary Bedroom | Second level | 5.66 x 4.39 m |
| Bedroom 2 | Second level | 3.58 x 3.12 m |
| Bedroom 3 | Second level | 3.81 x 3.53 m |
| Recreational, Games room | Basement | 5.03 x 4.24 m |
| Bedroom 4 | Basement | 3.07 x 2.24 m |