 For sale 50
$549,999
2+1 bed2 bath700–1,100 sq ft
9 Manning Street
E. Chester, St. Catharines
13 days agoMLS® X13845714
NU STREAM REALTY (TORONTO) INC.
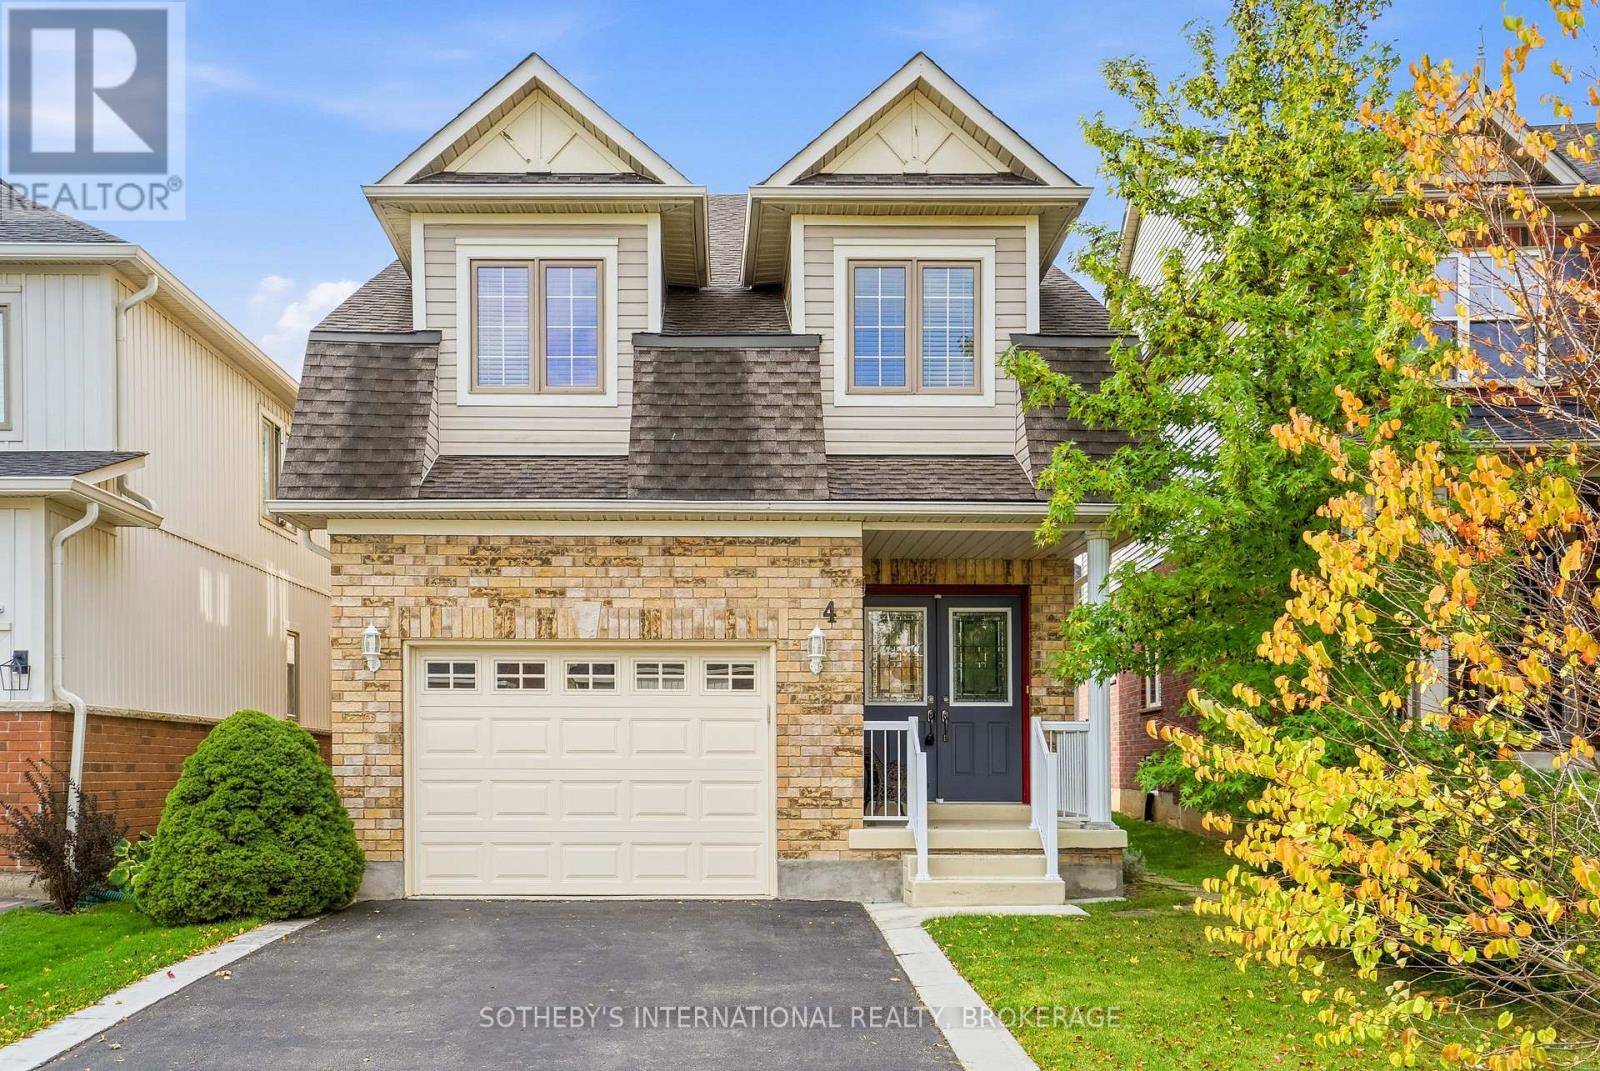
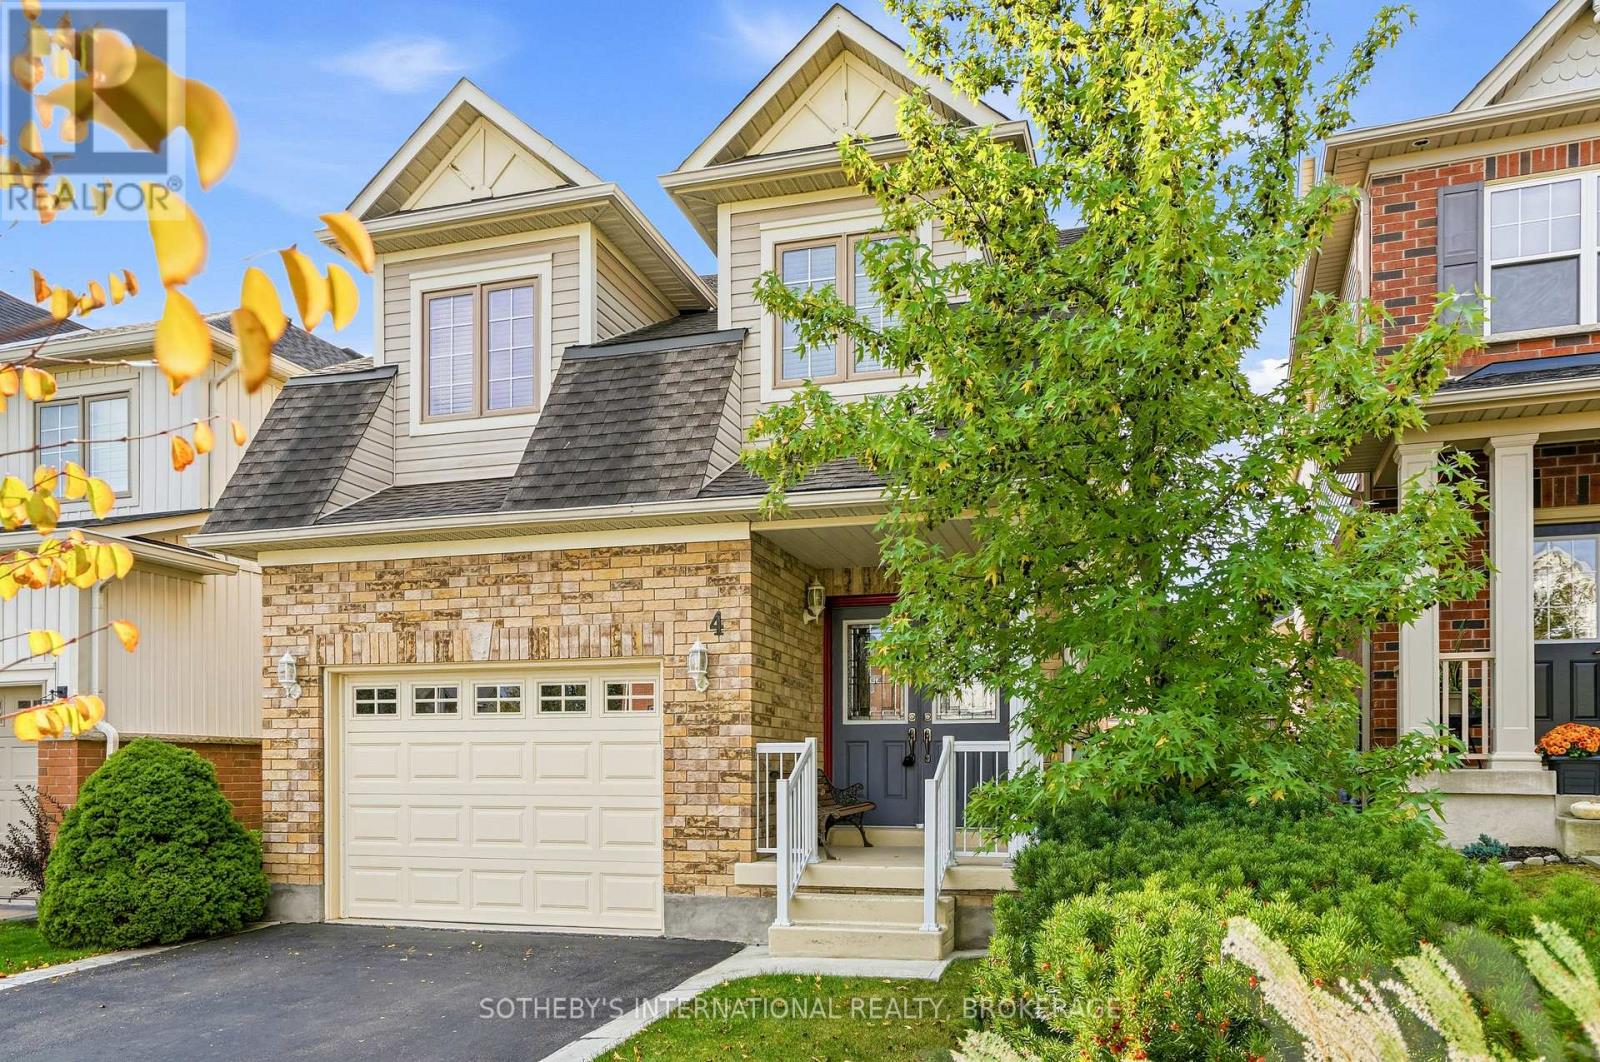
4 Alex Grant Place
Secord Woods, St. Catharines, Ontario L2P0A2
For sale· Added
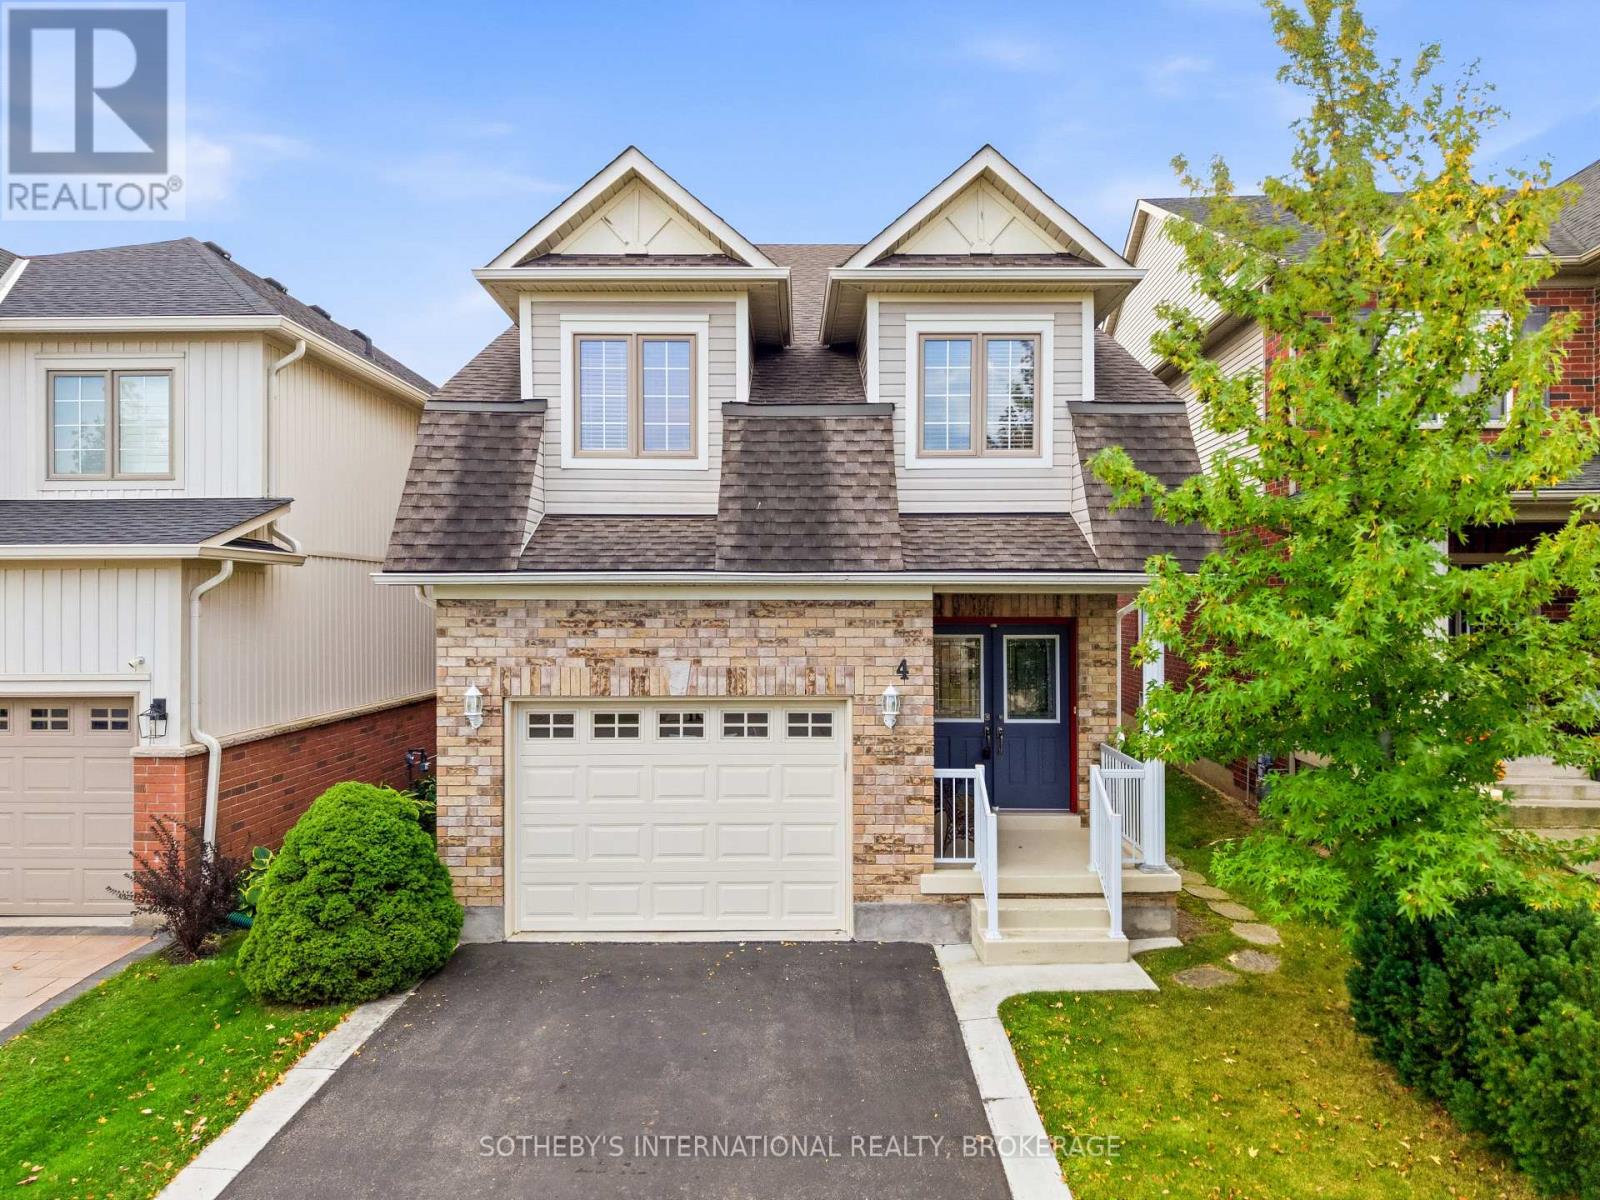
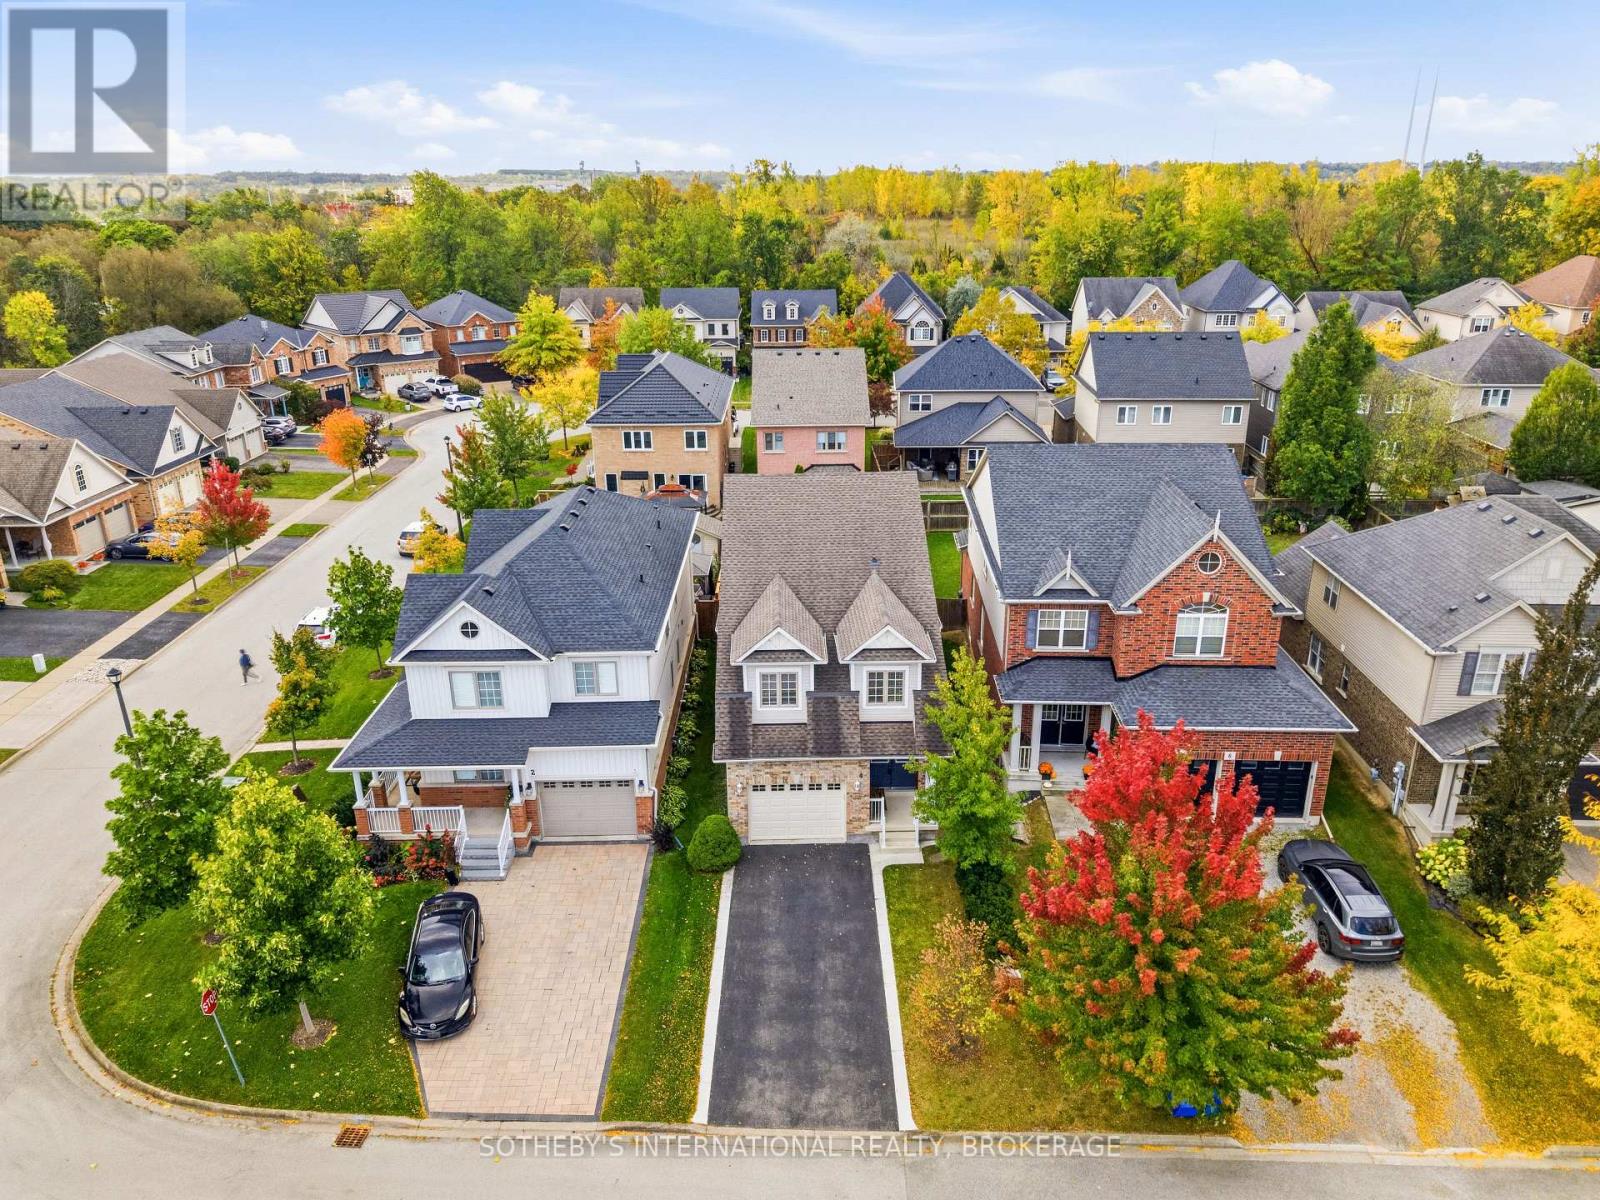
Beautifully Maintained Home with Pride of Ownership! Welcome to this immaculate two-storey, three-bedroom home, lovingly maintained by its original owners. Nestled on a quiet circle in an excellent location, this property offers the perfect combination of comfort, convenience, and privacy, close to everything, yet peacefully tucked away. Step inside to a bright, welcoming main level featuring a formal dining room and a spacious eat-in kitchen, an abundance of storage and excellent natural light. The kitchen offers a walkout to the deck and fully fenced backyard, complete with a built-in awning, perfect for relaxing or entertaining. The inviting living room and lower-level recreation room both feature gas fireplaces, creating warm and comfortable spaces to enjoy year-round. Upstairs, you will find three generously sized bedrooms, convenient second-floor laundry, and a four-piece bathroom. The spacious primary bedroom offers a large walk-in closet and a huge ensuite, providing a relaxing retreat at the end of the day. The fully finished lower level adds even more living space, featuring a comfortable recreation room, three-piece bathroom, and plenty of storage. Outside, enjoy the privacy of a fully fenced backyard, with a large storage shed and easy access to the deck from the kitchen. You also have an attached garage with an interior entrance. Situated in a highly desirable location near the canal trail, the Outlet Mall, Niagara College, the wine route to Niagara-on-the-Lake shops, restaurants, Shaw Theatre, and the QEW. So convenient, this home is also close to shopping, recreation, education, and major transportation routes. A home like this truly needs to be seen to be appreciated. Immaculate, spacious, and exceptionally well cared for, this is a wonderful opportunity to own a home where pride of ownership shines throughout. So many additional updates and features - ready for you to move in! Call us now to show you your next home!
Map data © OpenStreetMap contributors
No open houses are scheduled for this home.
Can't make it? Request a private viewing.
| Foyer | Main level | 3.97 x 2 m |
| Exercise room | Basement | 2.75 x 2.75 m |
| Bathroom | Basement | 2.65 x 1.81 m |
| Bathroom | Second level | 1.85 x 2.4 m |
| Bathroom | Main level | 2.42 x 0.94 m |
| Utility room | Basement | 2.66 x 2.07 m |
| Other | Basement | 2.66 x 3.13 m |
| Dining room | Main level | 5.28 x 3.43 m |
| Other | Basement | 4.25 x 2 m |
| Bathroom | Second level | 3.89 x 2.48 m |
| Bedroom | Second level | 1.95 x 1.85 m |
| Bathroom | Basement | 1.81 x 2.65 m |
| Family room | Basement | 5.2 x 3.18 m |
| Living room | Main level | 5.48 x 3.43 m |
| Kitchen | Main level | 4.03 x 2.52 m |
| Eating area | Main level | 2.8 x 2.42 m |
| Bedroom | Second level | 4.69 x 3.04 m |
| Bedroom 2 | Second level | 4.85 x 2.79 m |
| Primary Bedroom | Second level | 4.12 x 5.82 m |
| Laundry room | Second level | 2.44 x 1.83 m |
| Recreational, Games room | Basement | 3.19 x 4.66 m |