
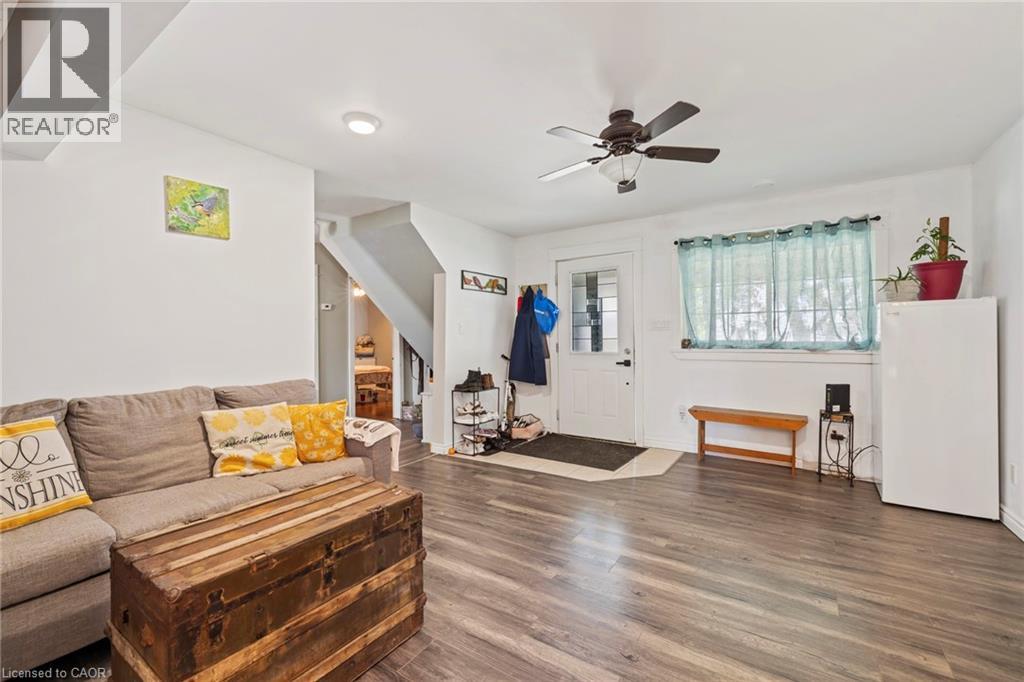
 For sale 50
$539,900
3+1 bed2 bath1,500–2,000 sq ft
31 Valerie Drive
Glendale/Glenridge, St. Catharines
2 months agoMLS® X13646150
RE/MAX ESCARPMENT REALTY INC.
54 Chestnut Street East
St. Catharines, Ontario L2T1H1
For sale· Added
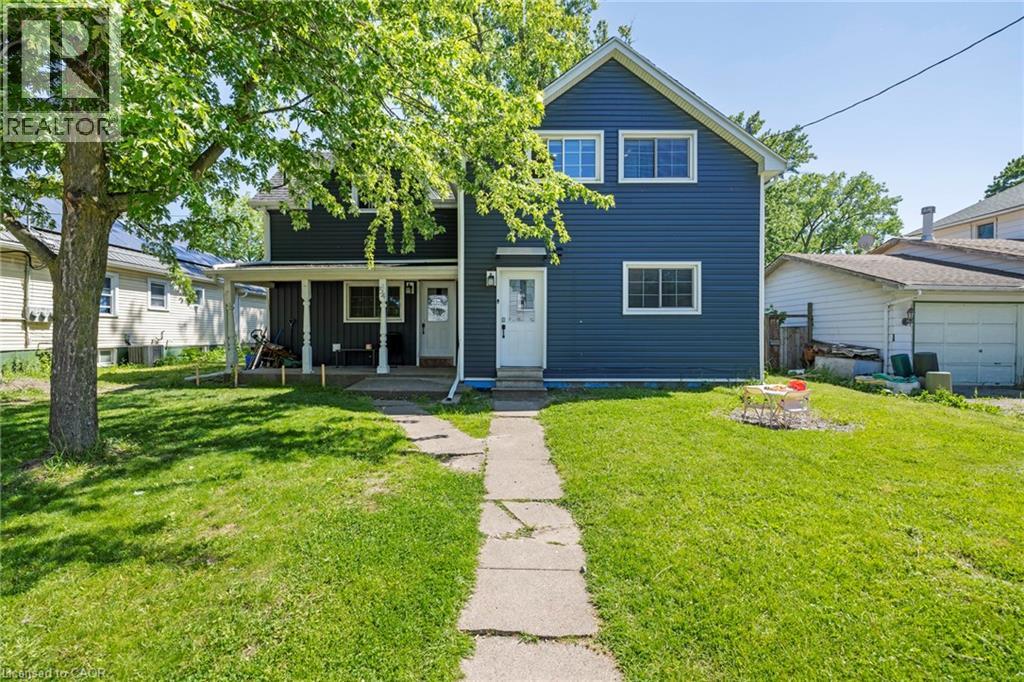
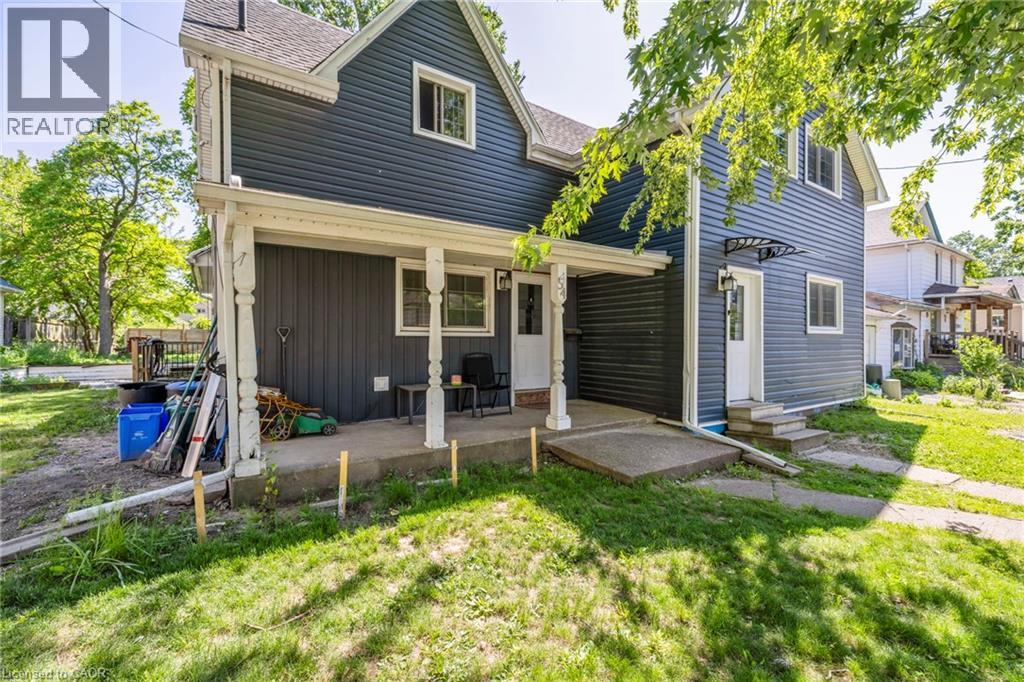
Turnkey duplex with value-add potential! This well-maintained income property features two self-contained units: a 3-bedroom main-floor suite and a 2-bedroom upper suite. Generating rental income from day one, the property also offers a full unfinished basement with a separate entrance and impressive 10-foot ceilings, creating exciting possibilities for future expansion. Set on a generous lot with rear lane access, this property offers a unique opportunity for investors seeking growth, additional income potential, or future redevelopment. Centrally located near shopping, schools, transit, and all downtown St. Catharines amenities. Whether you're looking to expand your portfolio or live in one unit while renting the other, this property checks all the boxes.
Map data © OpenStreetMap contributors
No open houses are scheduled for this home.
Can't make it? Request a private viewing.
| Sep 24, 2026 | $665,000 | ▼ $20,000 |
| Sep 9, 2026 | $685,000 | First recorded price |
Price changes since Sep 9, 2026.
| Other | Basement | 26'7'' x 15'8'' |
| Other | Basement | 24'8'' x 14'2'' |
| Bonus Room | Basement | 10'6'' x 24'3'' |
| Bedroom | Second level | 11'2'' x 9'4'' |
| Primary Bedroom | Second level | 11'5'' x 9'5'' |
| Kitchen | Second level | 9'11'' x 9'10'' |
| 4pc Bathroom | Second level | 9'0'' x 5'5'' |
| Living room | Second level | 13'0'' x 11'10'' |
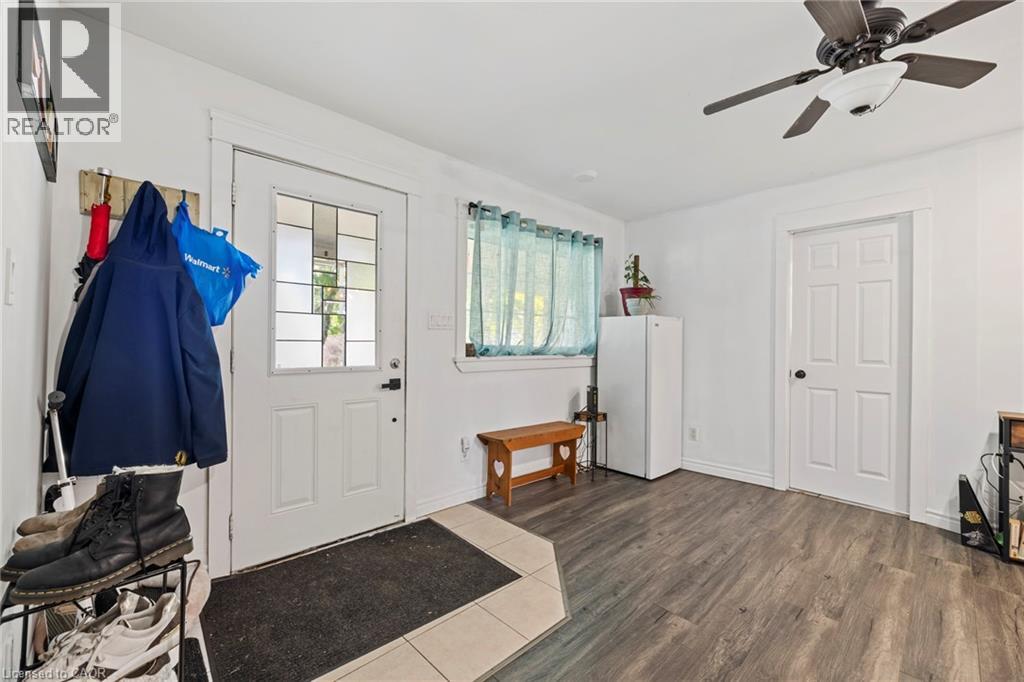
| Foyer | Main level | 6'6'' x 6'1'' |
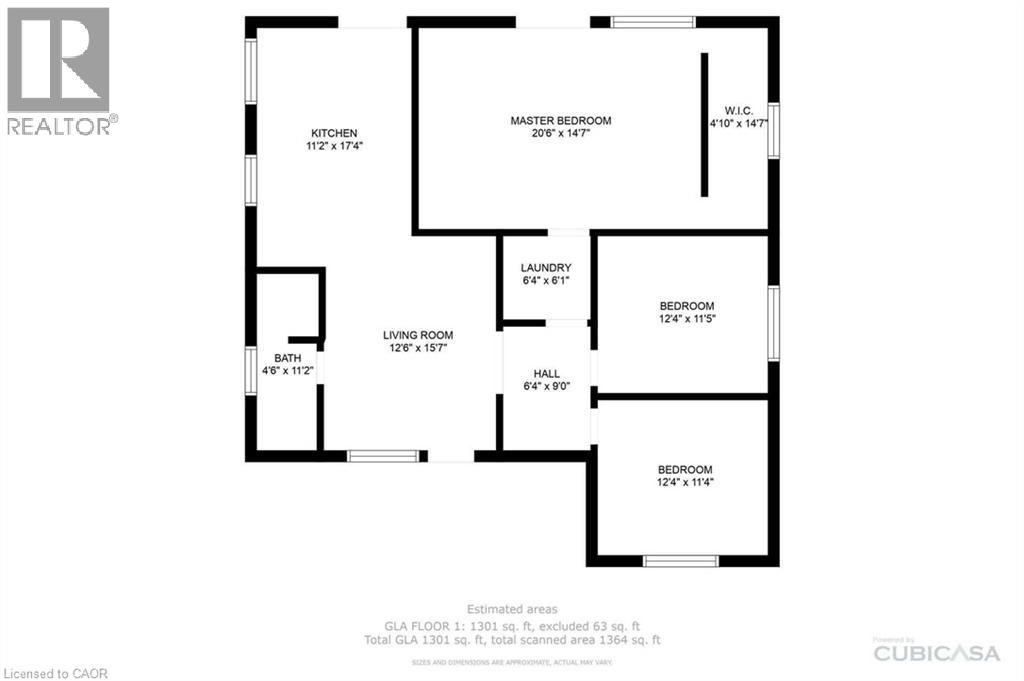
| Laundry room | Main level | 6'1'' x 6'4'' |
| Bedroom | Main level | 11'4'' x 12'4'' |
| Bedroom | Main level | 11'5'' x 12'4'' |
| Primary Bedroom | Main level | 14'7'' x 25'1'' |
| 4pc Bathroom | Main level | 11'2'' x 4'6'' |
| Kitchen | Main level | 17'4'' x 11'2'' |
| Living room | Main level | 15'7'' x 12'6'' |




