 For sale 50
$980,000
3+1 bed4 bath2,000–2,500 sq ft
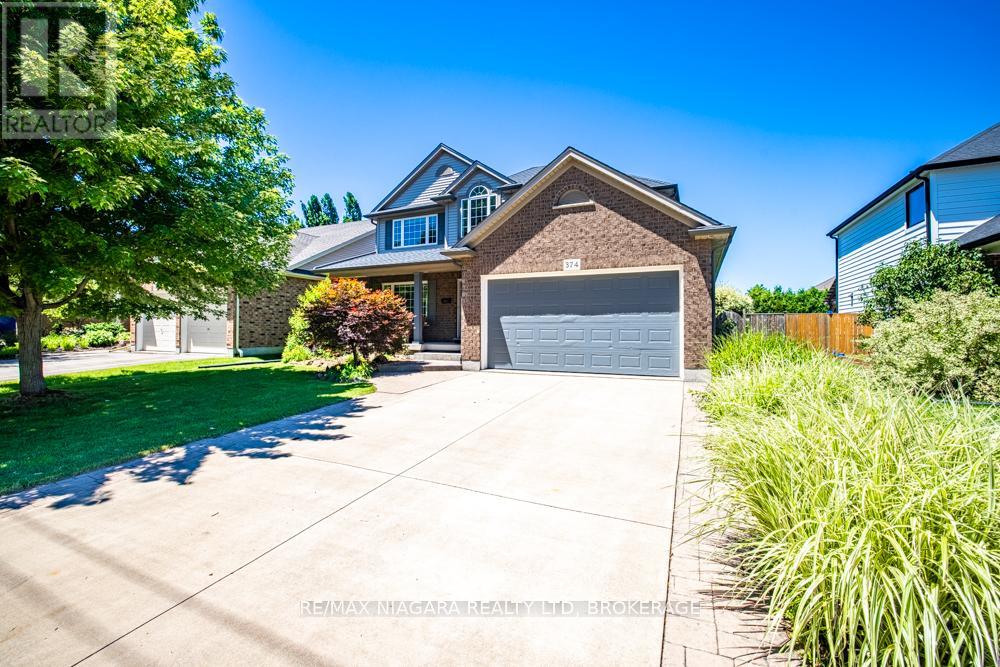
374 Pelham Road
Rykert/Vansickle, St. Catharines
3 months agoMLS® X13498116
RE/MAX NIAGARA REALTY LTD, BROKERAGE
9 Cartier Drive
Vine/Linwell, St. Catharines, Ontario L2M2E5
For sale· Added
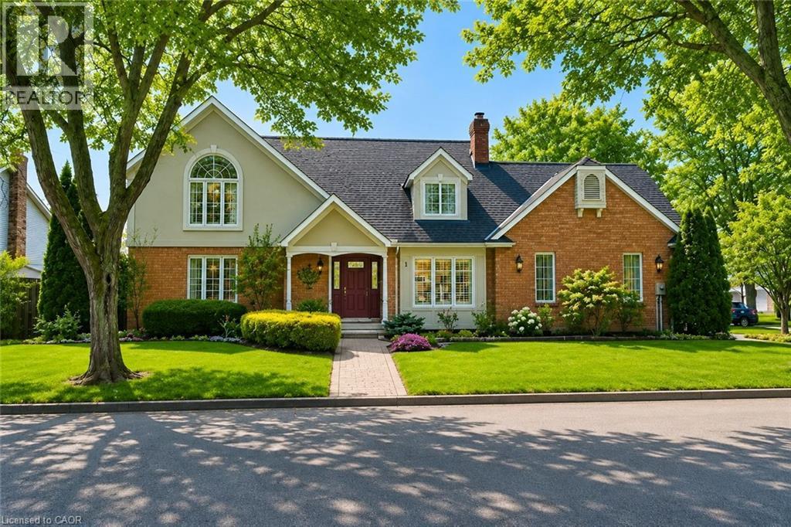
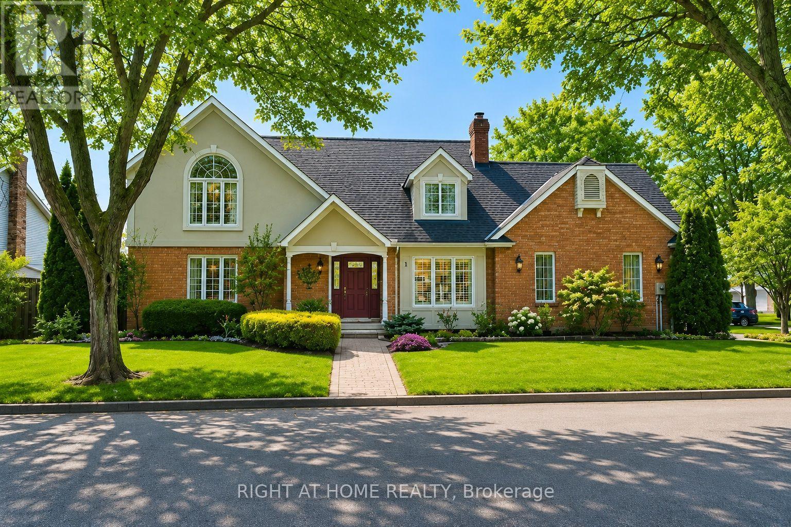
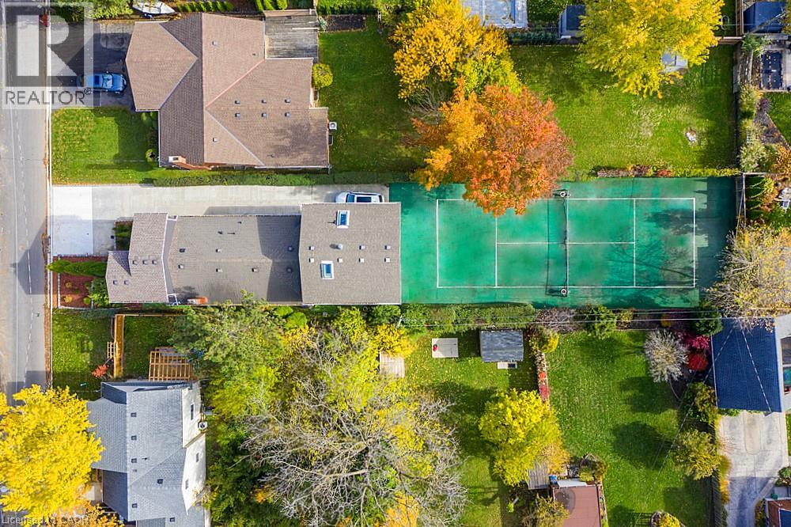
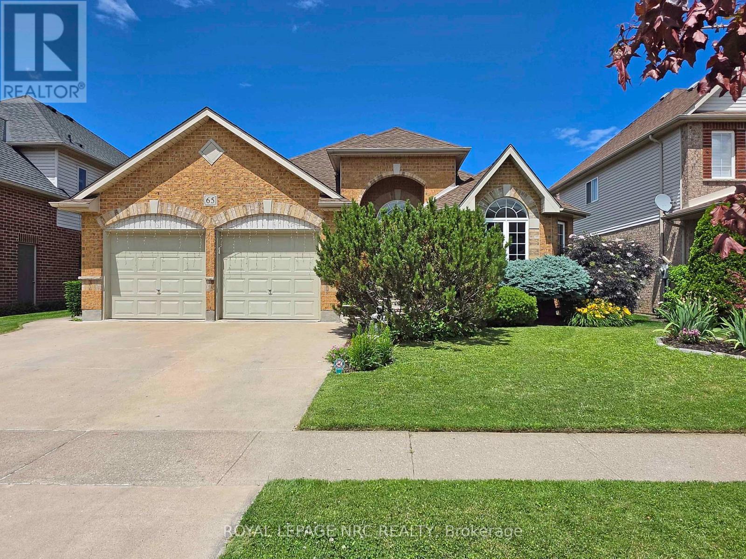
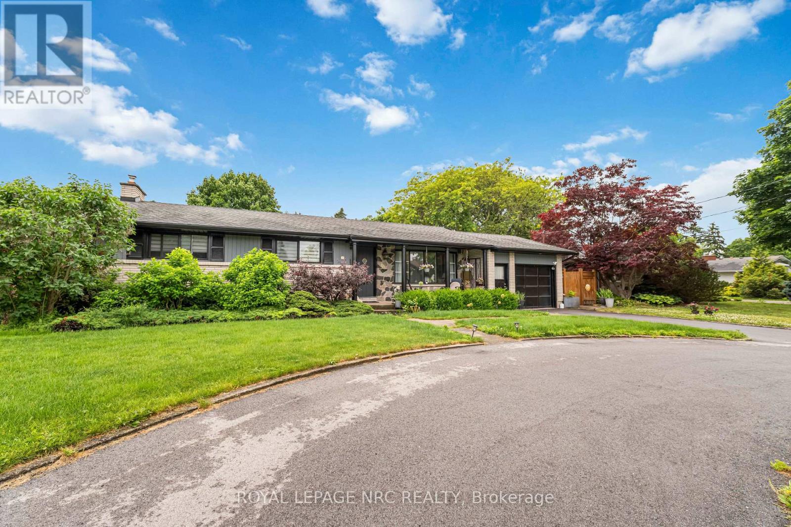
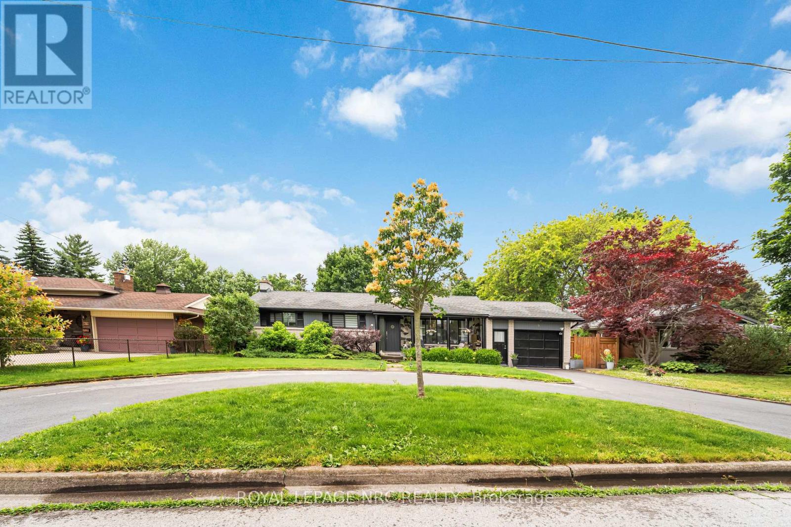
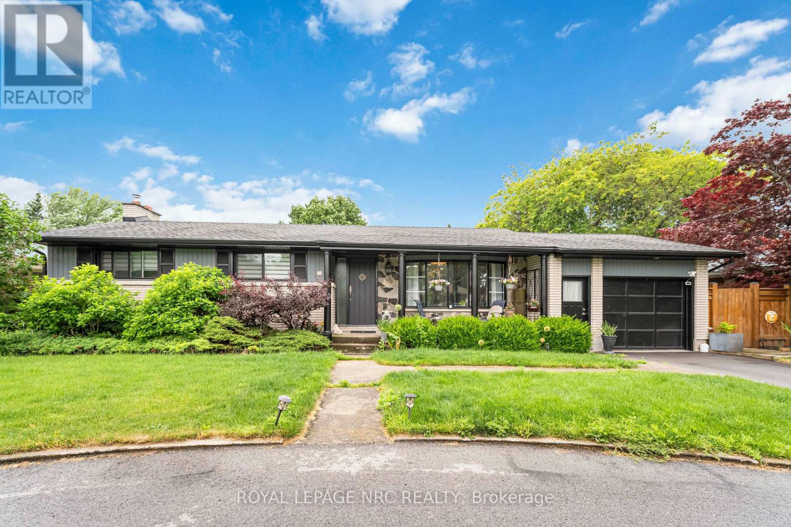
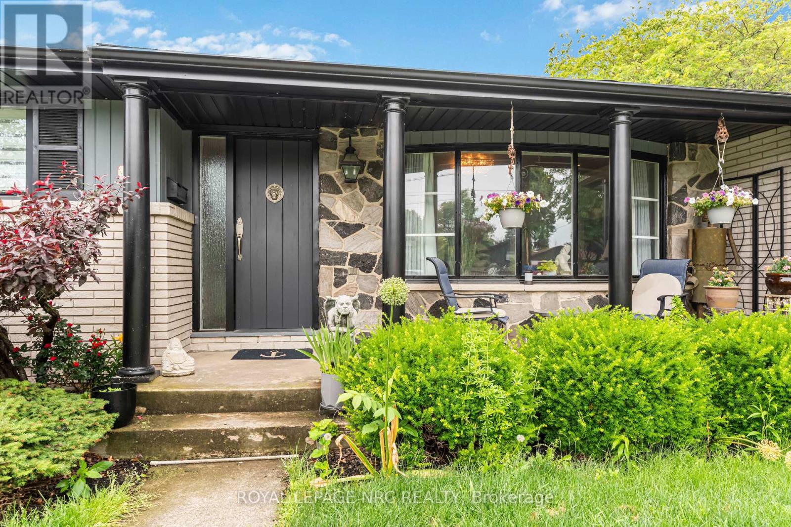
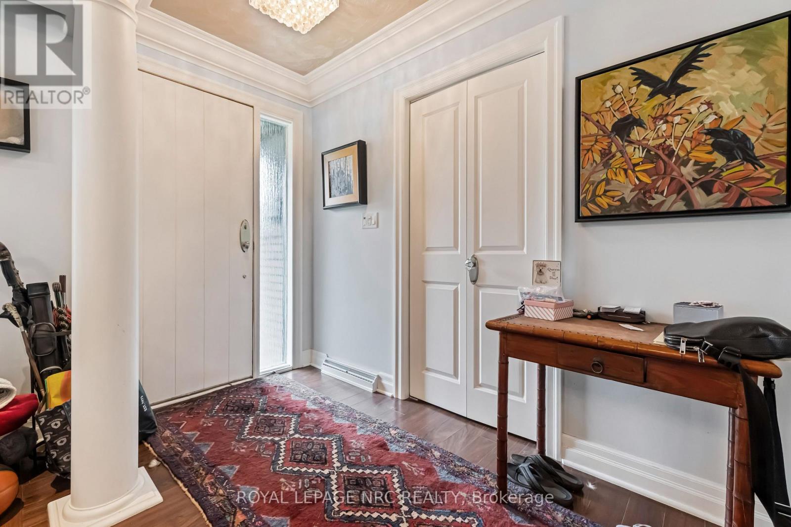
Must be seen to be truly appreciated. Coveted North End Location On Ravine Lot. Large 3 Bedroom with upper level, covered walk out deck overlooking your own private backyard Oasis. Newly renovated open concept kitchen / main floor area gives a bright airy feel. Lower level boasts a 4th Bedroom, private Sauna, and large family room with wood burning fireplace for those cozy nights. Walk out to a meticulously maintained rear yard for hours of entertaining. Covered sitting area for those sunny days, or bask in the inground salt water pool. Custom built pump house and Cabana hut for all those get togethers. The entire pool deck is surrounded by composite decking...all overlooking a private forested stream area. Meticulously Maintained, Updated Inside And Out. Minutes To Cycling Trails, Niagara-On-The-Lake, Wineries, Lake, Schools And Shopping. Must Be Seen!!!
Map data © OpenStreetMap contributors
No open houses are scheduled for this home.
Can't make it? Request a private viewing.
| Kitchen | Main level | 5.886 x 3.22 m |
| Primary Bedroom | Main level | 3.611 x 3.2 m |
| Bedroom | Main level | 3.481 x 3.624 m |
| Bedroom | Main level | 2.677 x 3.454 m |
| Living room | Main level | 6.208 x 3.803 m |
| Bedroom | Lower level | 3.58 x 6.946 m |
| Utility room | Lower level | 3.757 x 6.203 m |
| Recreational, Games room | Lower level | 8.684 x 4.079 m |