 For sale 50
$529,900
3 bed1 bath1,100–1,500 sq ft
130 Wellington Street South
St. Marys
6 months agoMLS® X12961198
CENTURY 21 ATRIA REALTY INC.
35 Lady Court
St. Marys, Ontario N4X1E5
For sale· Added
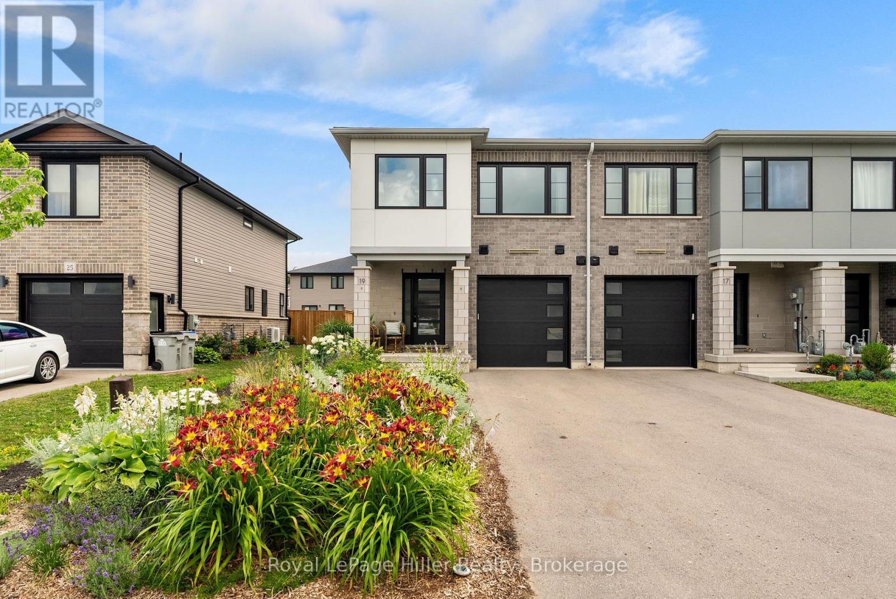
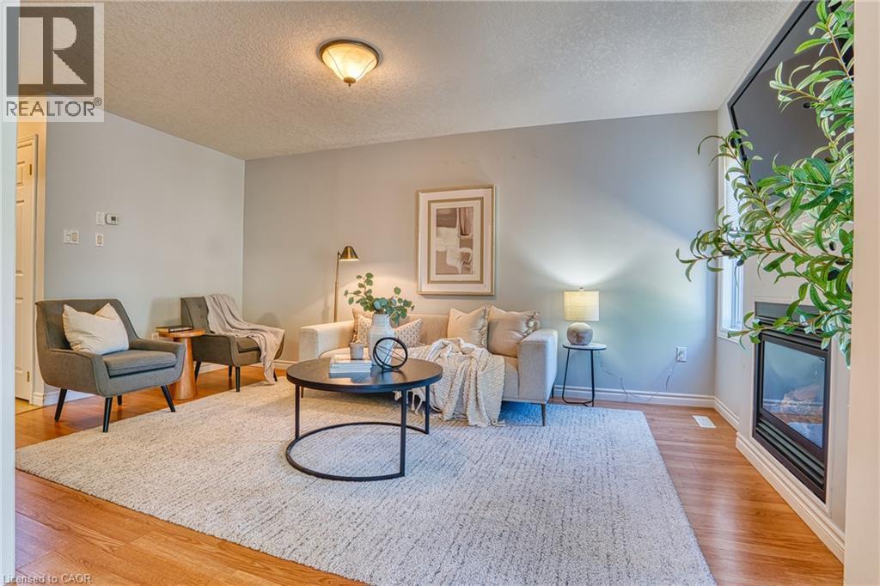
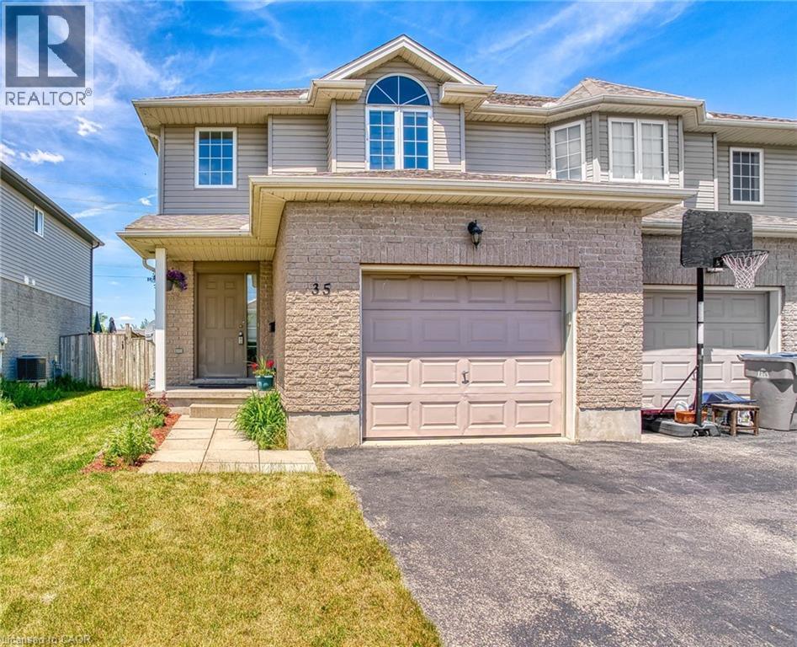
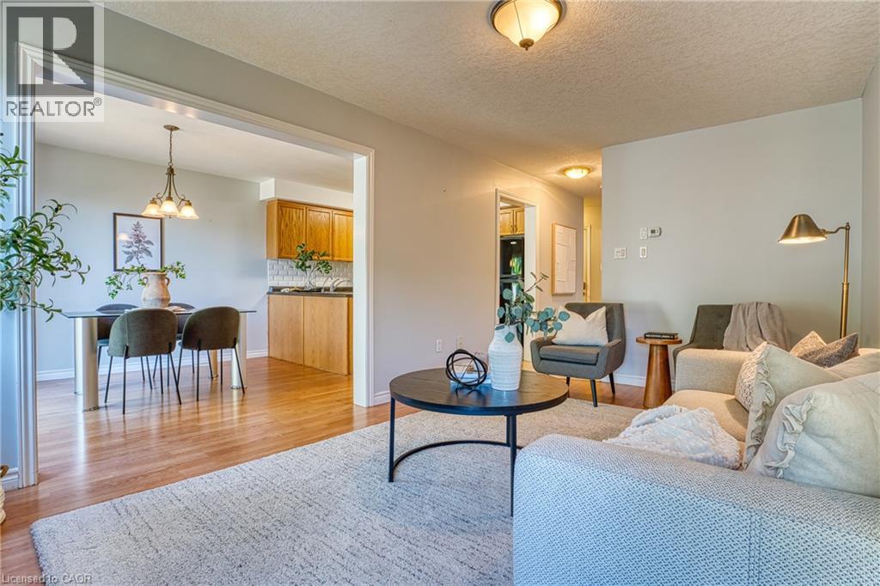
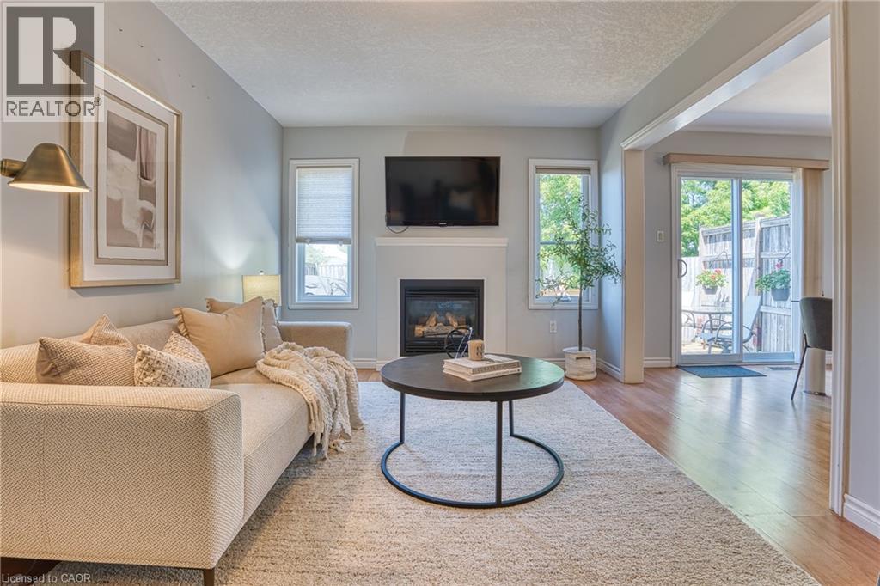
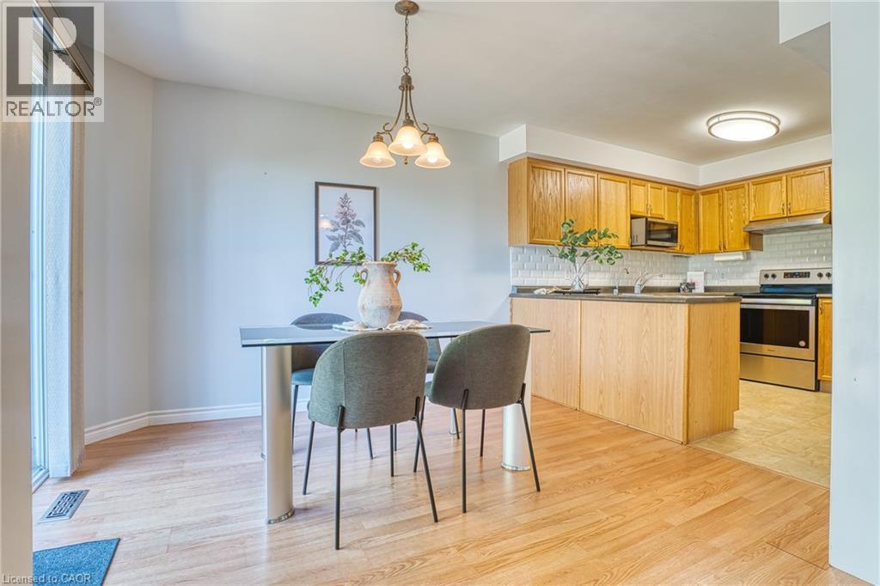
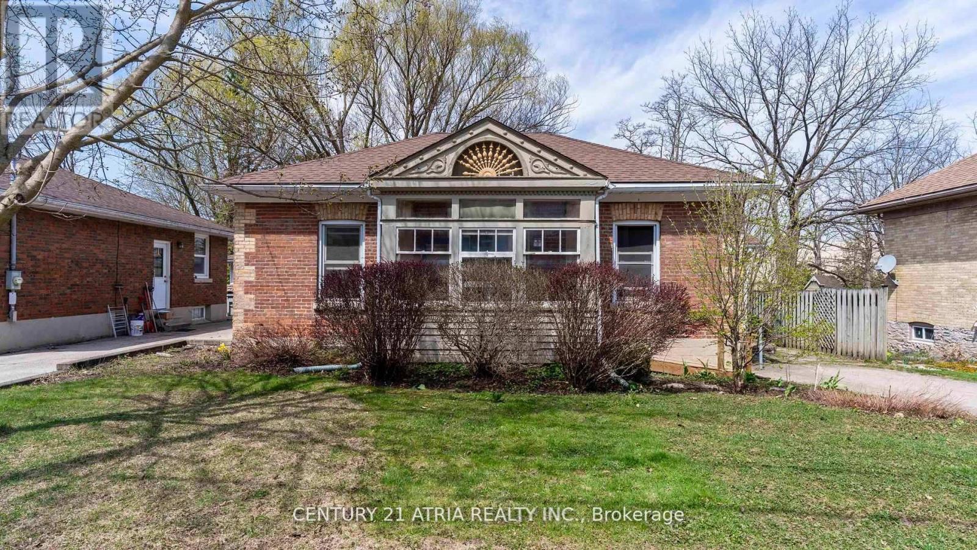
Welcome to this well-maintained three-bedroom, four-bathroom semi-detached home on a quiet court in one of St. Marys' family-friendly neighbourhoods. With a practical layout and a location that works for everyday life, it's a strong fit for first-time buyers, young families, or anyone looking to downsize without compromise. Step inside to a bright, two-storey foyer filled with natural light. From there, the living room offers a warm gathering space centred around a gas fireplace, flowing easily into the kitchen and dining area and right out to a spacious wood deck and fully fenced backyard, ideal for kids, pets, or simply unwinding outdoors. Upstairs, three comfortable bedrooms and a family bath give everyone room to spread out, including an oversized primary suite with double closets and a private ensuite. Downstairs, the finished basement adds a rec room, a flex den, a 3-piece bath, and a laundry room, The space adapts to a home office, a playroom, or a fitness area as your needs change. With an attached garage and parking for three vehicles, this home covers the everyday essentials. Ideally located close to parks, schools, trails, shopping, and community amenities, it offers a balance of comfort and convenience in one of Perth County's most livable small towns.
Map data © OpenStreetMap contributors
No open houses are scheduled for this home.
Can't make it? Request a private viewing.
| Utility room | Basement | 10'9'' x 9'4'' |
| Storage | Basement | 4'5'' x 6'0'' |
| Den | Basement | 14'7'' x 13'7'' |
| Den | Basement | 9'5'' x 9'0'' |
| 3pc Bathroom | Basement | — |
| Primary Bedroom | Second level | 15'8'' x 13'7'' |
| Bedroom | Second level | 11'2'' x 11'6'' |
| Bedroom | Second level | 11'2'' x 9'0'' |
| 4pc Bathroom | Second level | — |
| 3pc Bathroom | Second level | — |
| Living room | Main level | 16'6'' x 10'6'' |
| Kitchen | Main level | 9'4'' x 9'4'' |
| Foyer | Main level | 8'5'' x 6'2'' |
| Dining room | Main level | 11'4'' x 9'4'' |
| 2pc Bathroom | Main level | — |