 For sale 50
$559,000
2 bed2 bath1,400–1,599 sq ft
125 Elm Street #3
St. Thomas
2 months agoMLS® X13576352
PRIME REAL ESTATE BROKERAGE
1 Acorn Trail
St. Thomas, Ontario N5R0H5
For sale· Added
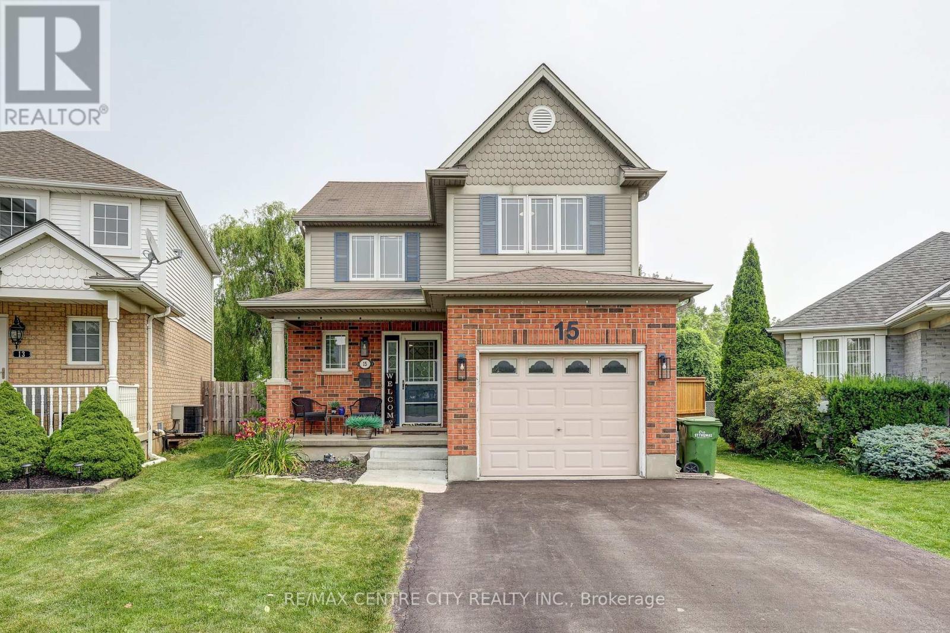
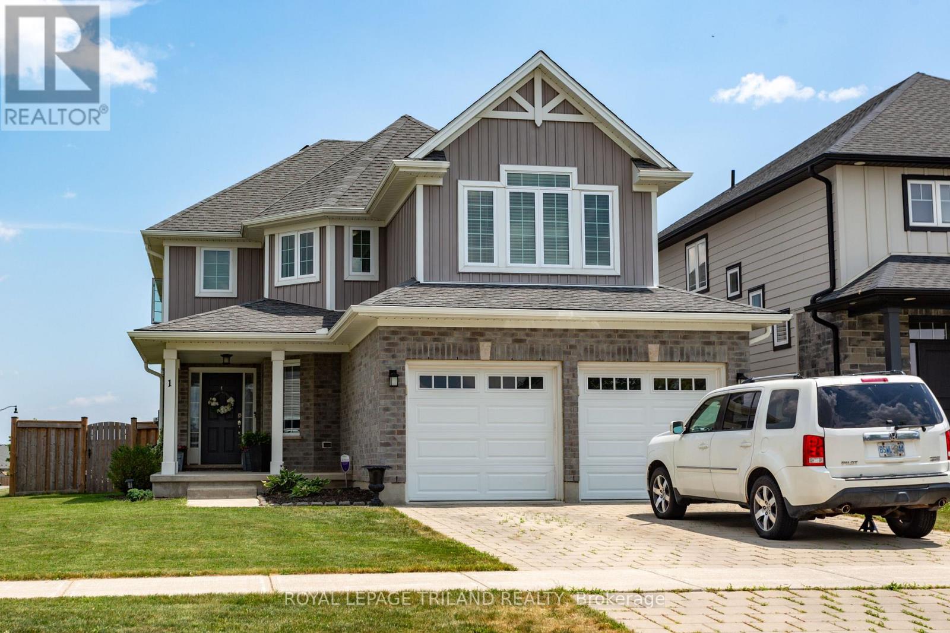
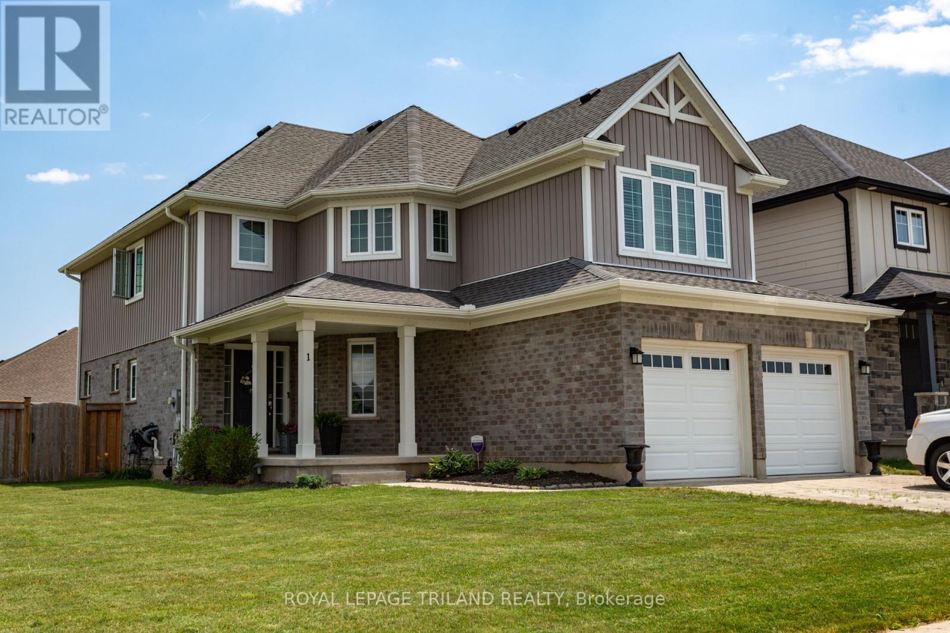
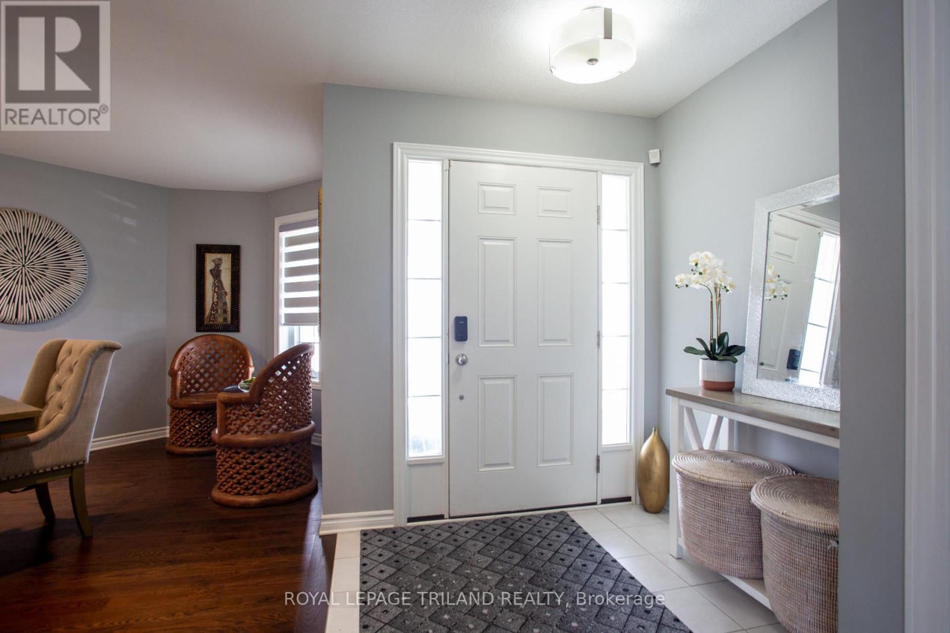
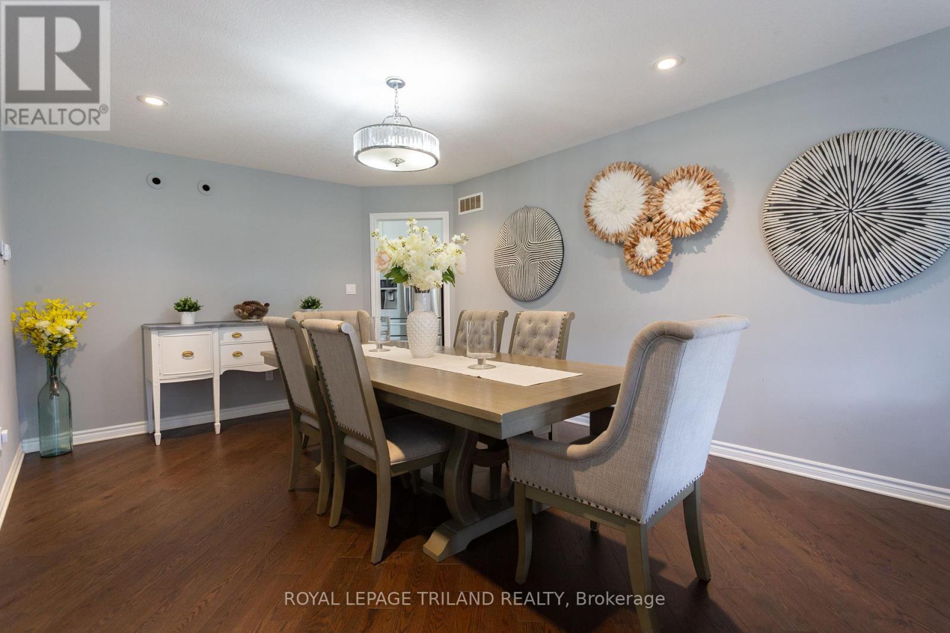
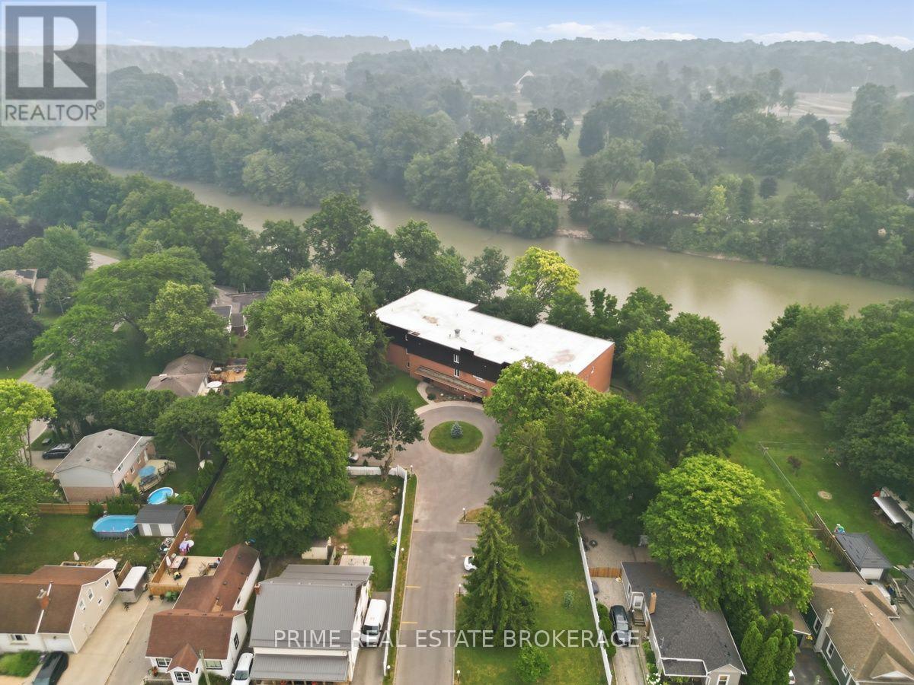
Modern two-story dream family home awaits you! This stunning four-bedroom, four-bathroom home offers the perfect blend of style and functionality. The beautiful kitchen features a gas cooktop, built-in double ovens, and an open layout that's perfect for gathering with family and friends. Step outside to a fully fenced backyard, offering plenty of room for kids, pets, and summer get-togethers. Located in a great area with easy access to Highway 401, and close to parks and schools. A great value!
Map data © OpenStreetMap contributors
No open houses are scheduled for this home.
Can't make it? Request a private viewing.
| Bedroom | Second level | 4.34 x 3.1 m |
| Eating area | Main level | 3.91 x 2.82 m |
| Bedroom | Second level | 4.34 x 2.8 m |
| Laundry room | Main level | 2.16 x 1.83 m |
| Bathroom | Second level | 2.69 x 2.44 m |
| Bathroom | Second level | 2.79 x 2.69 m |
| Bathroom | Second level | 3.45 x 4.29 m |
| Kitchen | Main level | 4.01 x 5.72 m |
| Dining room | Main level | 6.05 x 3.66 m |
| Primary Bedroom | Second level | 3.19 x 5.44 m |
| Bathroom | Main level | 2.01 x 1.57 m |
| Bedroom | Second level | 3.45 x 3.3 m |
| Living room | Main level | 5.16 x 4.62 m |