
 NewFor sale 50
$475,000
2+1 bed2 bath700–1,100 sq ft
37 Fifth Avenue
St. Thomas
4 days agoMLS® X13879226
RE/MAX CENTRE CITY REALTY INC.
24 Erinlea Drive
St. Thomas, Ontario N5R5N8
For sale· Added
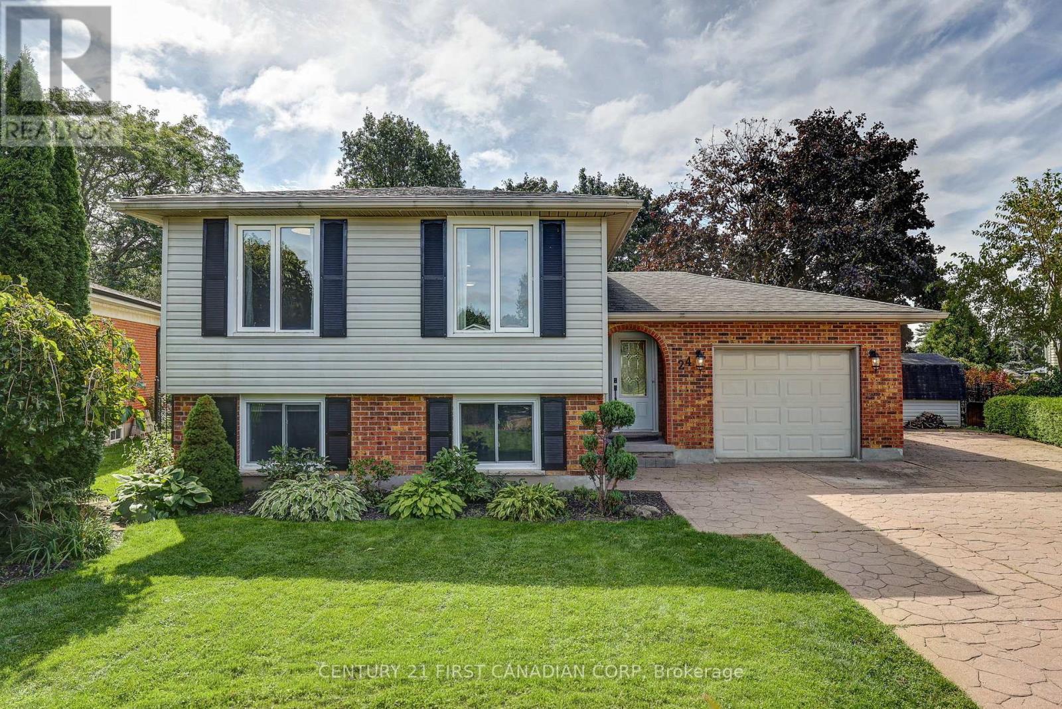
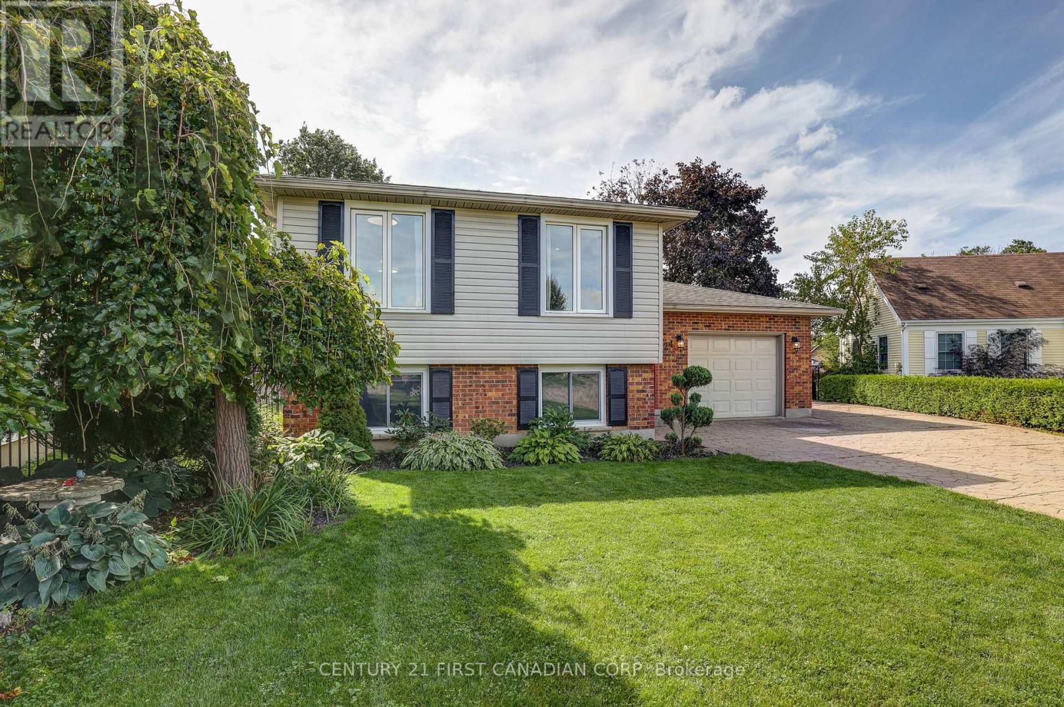
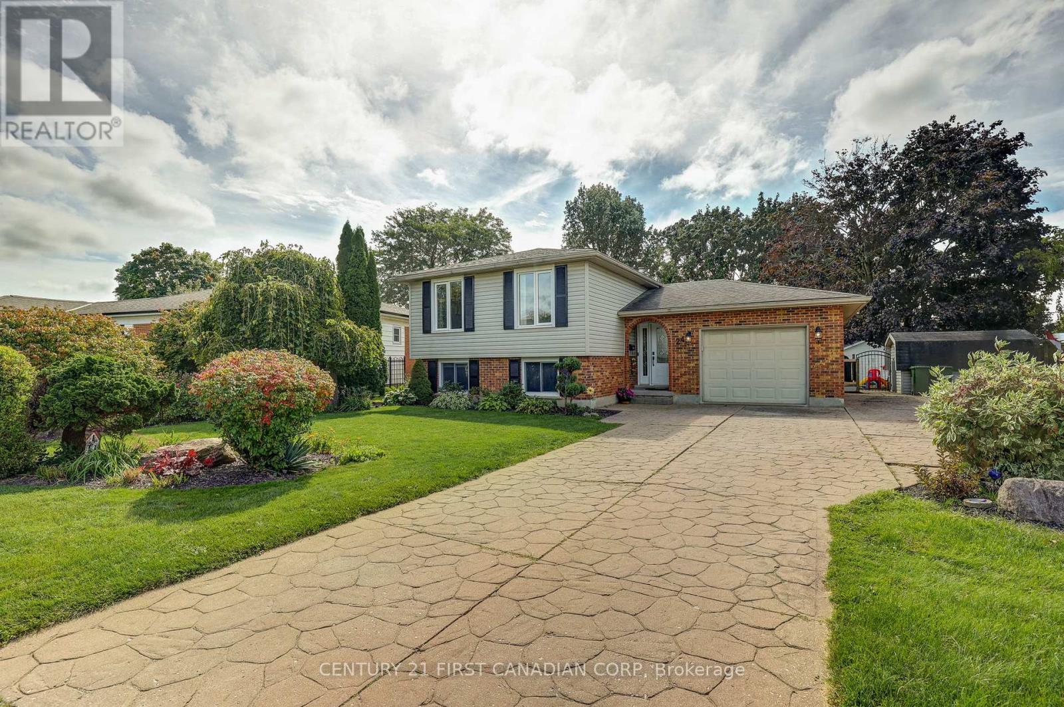
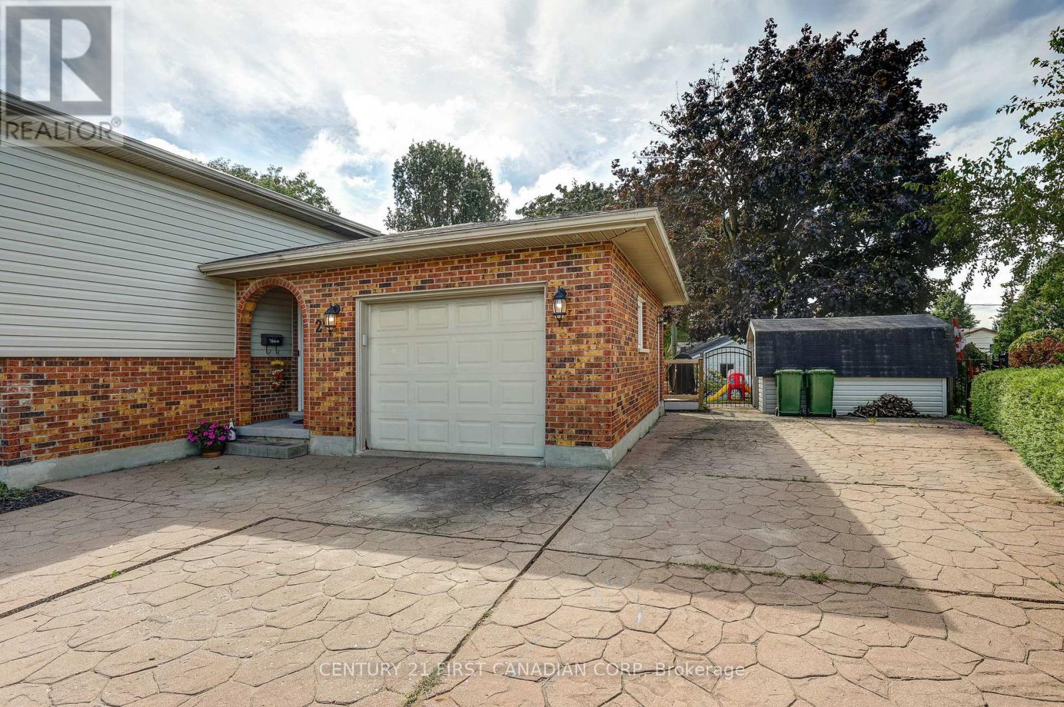
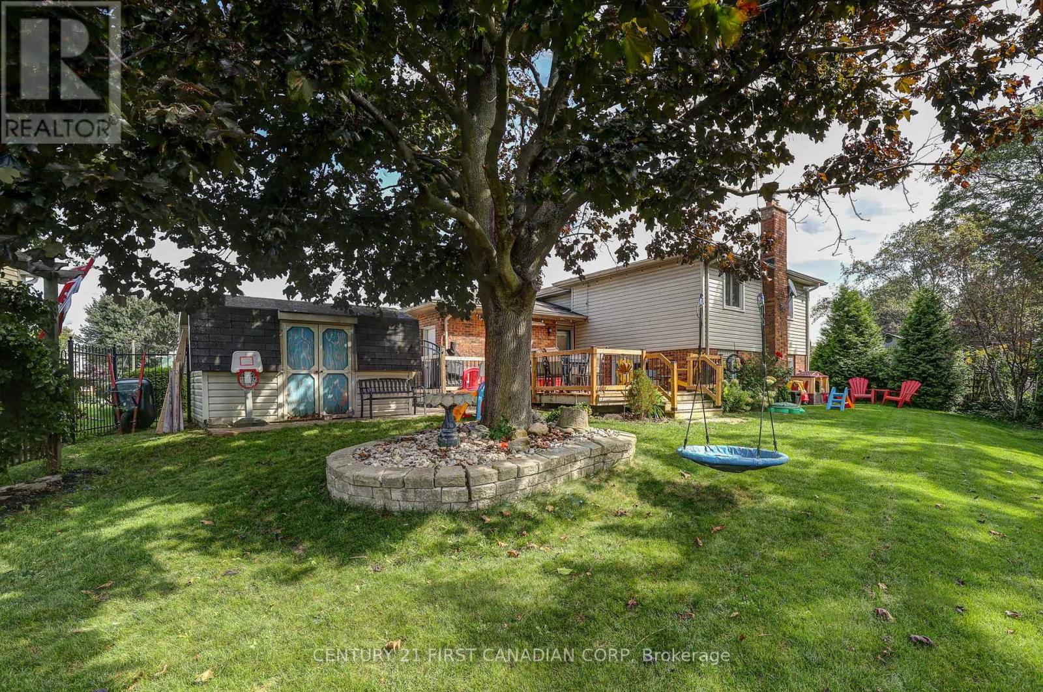
Welcome to 24 Erinlea Drive, nestled in a desirable southside neighbourhood on a quiet street and beautifully situated on a pie-shaped corner lot. This bright and inviting raised ranch offers 2+2 bedrooms and 2.5 bathrooms, with hardwood flooring throughout much of the main level and a spacious, open foyer. The updated kitchen features quartz countertops, a gas stove, stainless steel appliances, and plenty of workspace, opening to a separate dining area perfect for family meals and entertaining. The primary bedroom is privately positioned at the back of the home and features a convenient 3-piece ensuite, while an additional bedroom and 4-piece bathroom complete the main level. The finished lower level offers excellent additional living space, including a comfortable rec room with a gas fireplace, two additional bedrooms, a 2-piece bathroom, and a large laundry/utility room providing ample storage. Step outside to enjoy the large deck overlooking mature trees and beautifully landscaped yard, complete with a garden shed. An oversized single-car garage and large driveway enough for at least 4 vehicles adds valuable parking and storage. Additional features include central vacuum, newer windows, gutter guards, and owned mechanicals, including a hot water tank and A/C replaced in 2023 and a furnace replaced in 2024.
Map data © OpenStreetMap contributors
No open houses are scheduled for this home.
Can't make it? Request a private viewing.
| Living room | Upper Level | 3.19 x 5.01 m |
| Dining room | Upper Level | 2.51 x 3.03 m |
| Bedroom 4 | Lower level | 2.82 x 4.35 m |
| Bathroom | Lower level | 1.69 x 1.54 m |
| Utility room | Lower level | 2.93 x 7.91 m |
| Kitchen | Upper Level | 2.51 x 4.68 m |
| Primary Bedroom | Upper Level | 3.56 x 4.54 m |
| Bathroom | Upper Level | 2.51 x 2.12 m |
| Bedroom 2 | Upper Level | 2.83 x 4.26 m |
| Bathroom | Upper Level | 2.14 x 2.57 m |
| Foyer | Main level | 2.14 x 5.12 m |
| Recreational, Games room | Lower level | 3.45 x 9.09 m |
| Bedroom 3 | Lower level | 2.65 x 4.35 m |




