
 NewFor sale 50
$475,000
2+1 bed2 bath700–1,100 sq ft
37 Fifth Avenue
St. Thomas
4 days agoMLS® X13879226
RE/MAX CENTRE CITY REALTY INC.
15 Schreyer Drive
St. Thomas, Ontario N5R6E8
For sale· Added
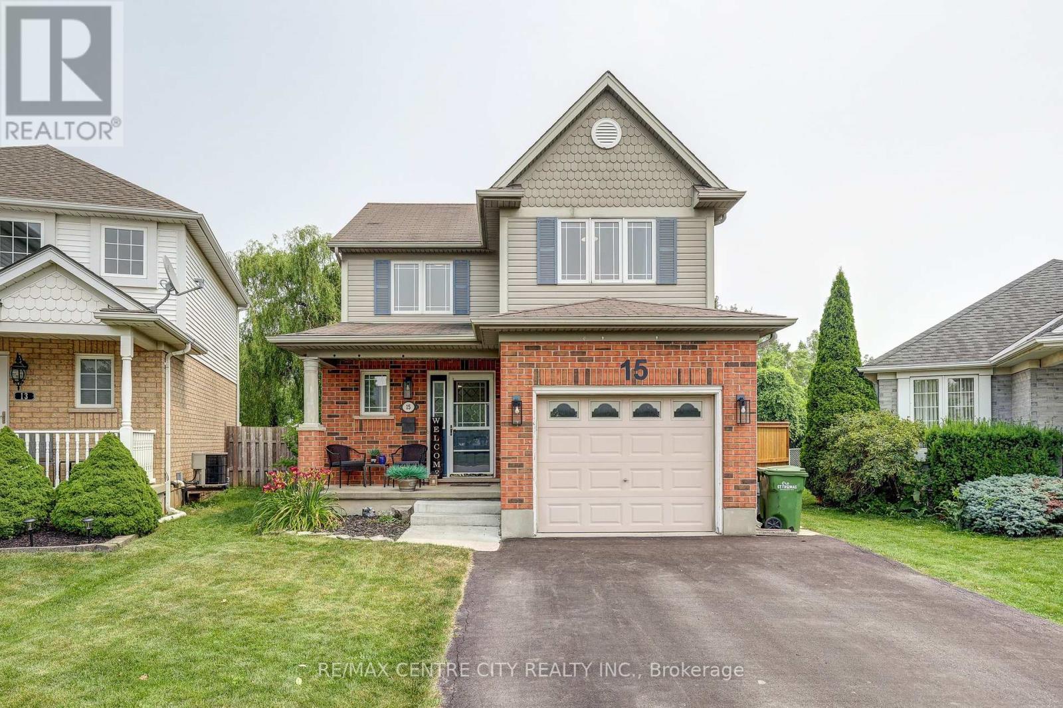
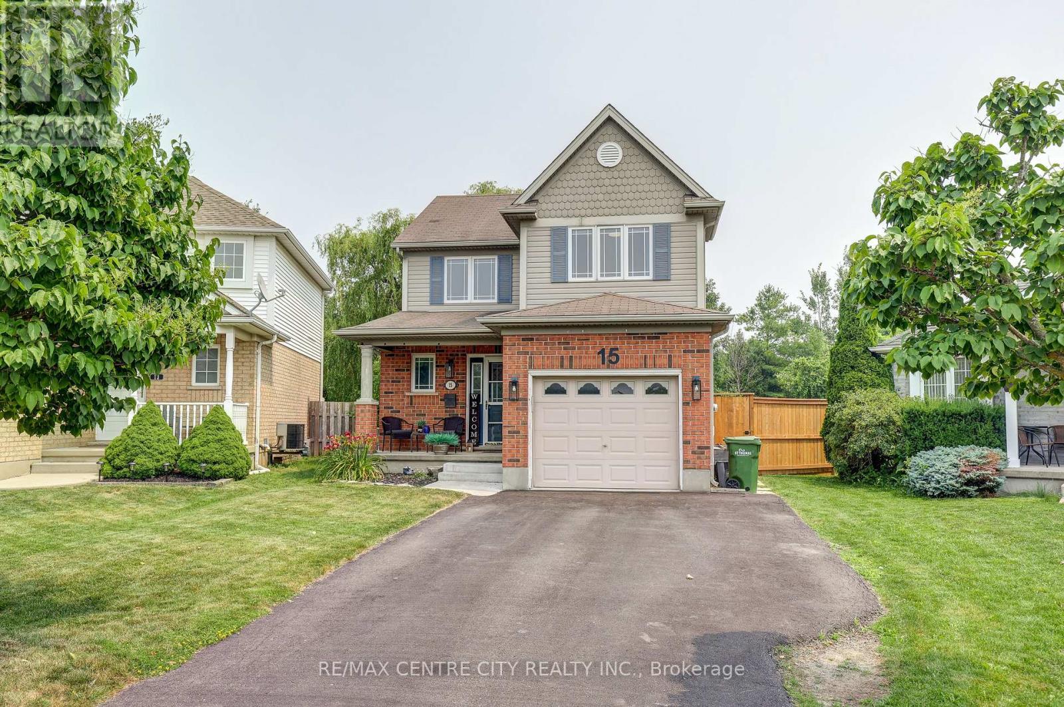
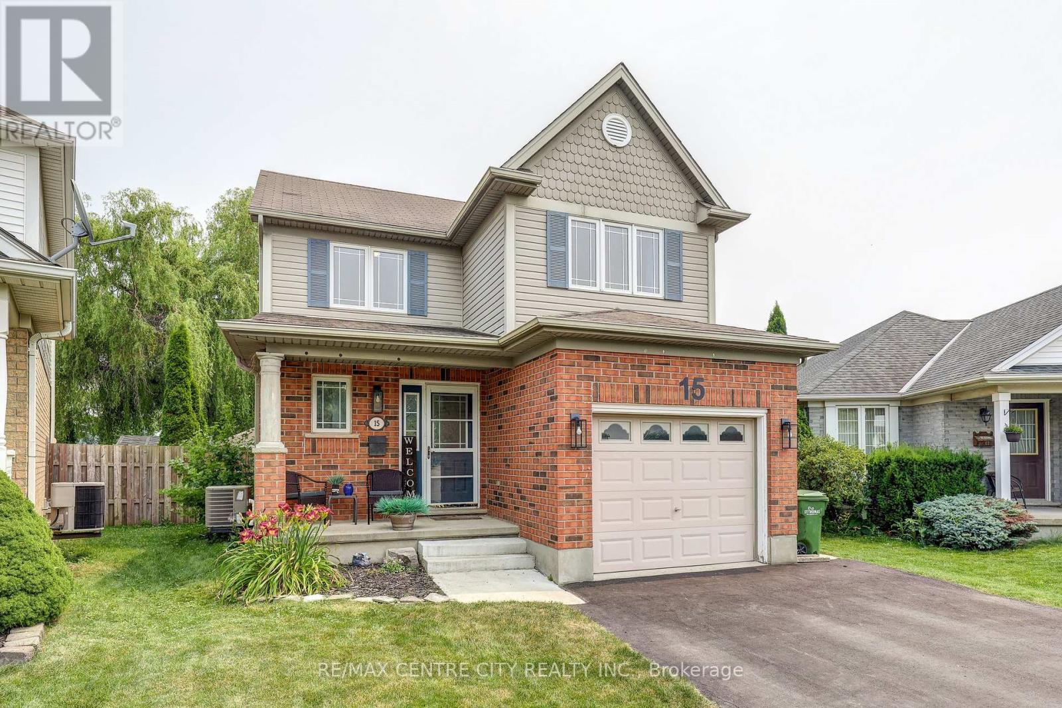
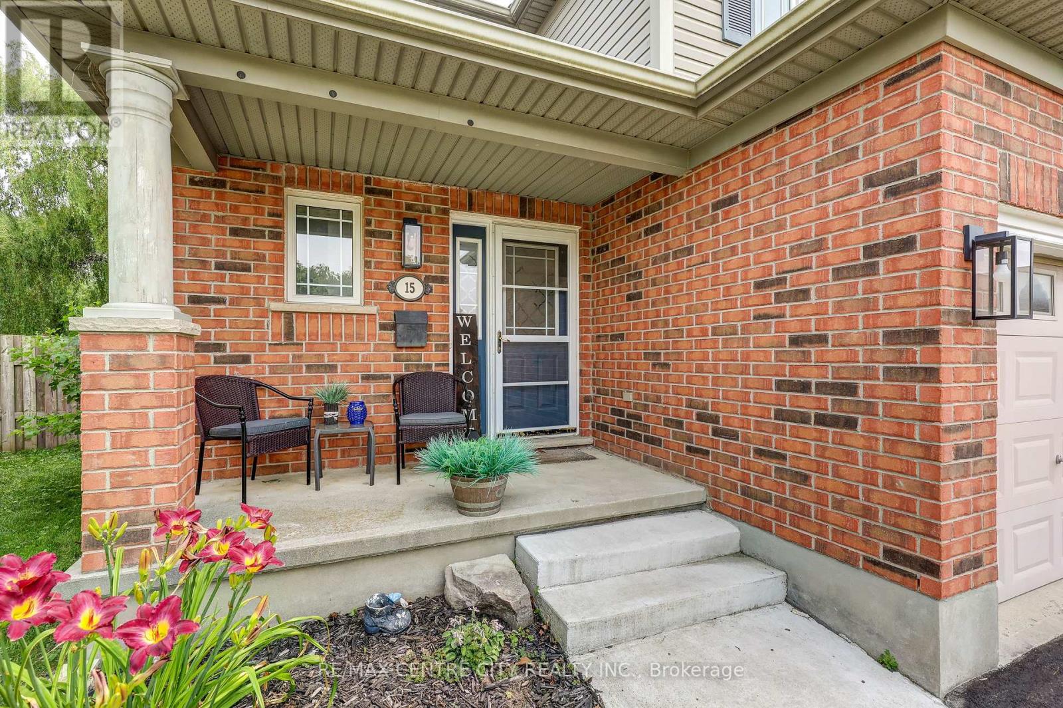
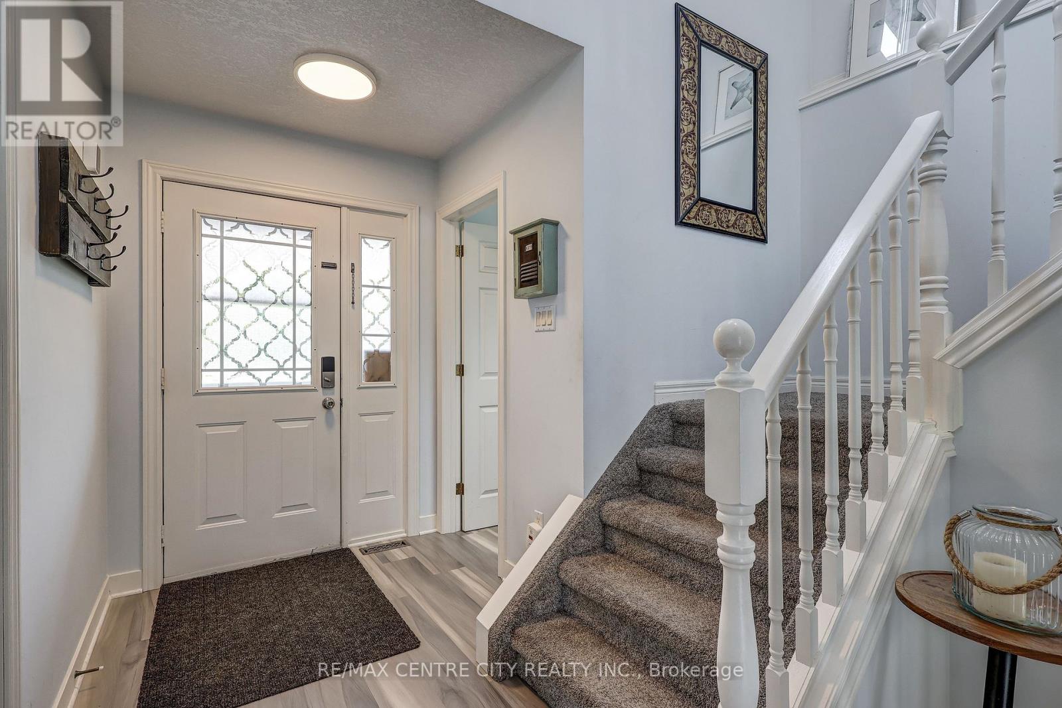
Welcome to this beautifully maintained two-storey home in a highly desirable south-side neighbourhood, just a short walk to St. Joseph's High School, Fanshawe College, Doug Tarry ball diamond. Offering 3 bedrooms and 1.5 bathrooms, this move-in-ready home combines comfort, style, and functionality for today's family. The bright and inviting main floor features an updated kitchen, an open living and dining area with a cozy electric fireplace that's the focal piece of the room, updated powder room. Upstairs, you'll find three generous bedrooms, including a spacious primary bedroom with a large closet, along with an updated full bathroom. The finished lower level offers a versatile rec room, a cold cellar, storage under the stairs, and plenty of additional storage space. The furnace was replaced approximately five years ago, providing added peace of mind. Step outside and enjoy the beautifully landscaped, mature pie-shaped lot. The fully fenced private yard is an entertainer's dream, complete with a gorgeous patio, a putting green, hot tub, fire pit, storage shed, and plenty of room for kids, pets, or hosting family and friends. A single-car garage completes this fantastic property. Ideally located close to schools, parks, shopping, and everyday amenities, this well-cared-for home offers the perfect blend of indoor comfort and outdoor living. Don't miss your opportunity to call this exceptional property home!
Map data © OpenStreetMap contributors
No open houses are scheduled for this home.
Can't make it? Request a private viewing.
| Dining room | Main level | 3 x 2.73 m |
| Kitchen | Main level | 3.01 x 3.66 m |
| Living room | Main level | 3.82 x 4.85 m |
| Bedroom | Second level | 2.97 x 3.96 m |
| Bedroom | Second level | 3.94 x 3.19 m |
| Primary Bedroom | Second level | 3.52 x 4.17 m |
| Cold room | Basement | 3.25 x 1.38 m |
| Laundry room | Basement | 2.83 x 3.13 m |
| Recreational, Games room | Basement | 3.66 x 6.14 m |
| Utility room | Basement | 1.96 x 1.35 m |




