 For sale 50
$739,999
3 bed4 bath2,000–2,500 sq ft
31 Cavanaugh Crescent
St. Thomas
4 months agoMLS® X13168602
RE/MAX CENTRE CITY REALTY INC
10 Birchall Lane
St. Thomas, Ontario N5R0J1
For sale· Added
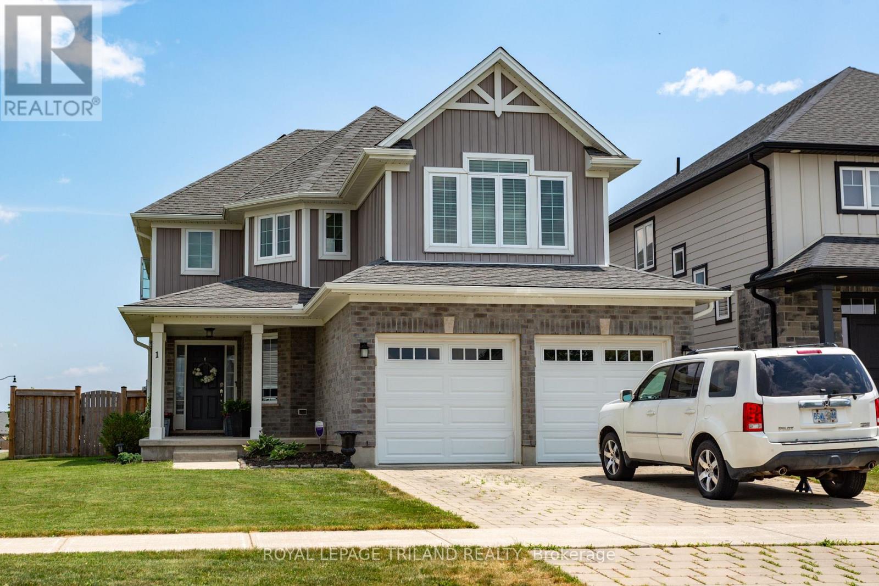
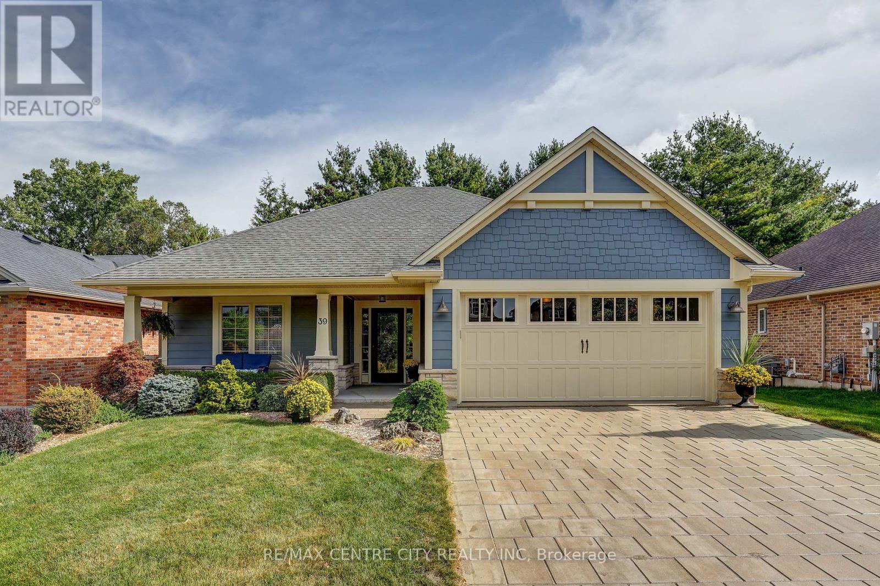
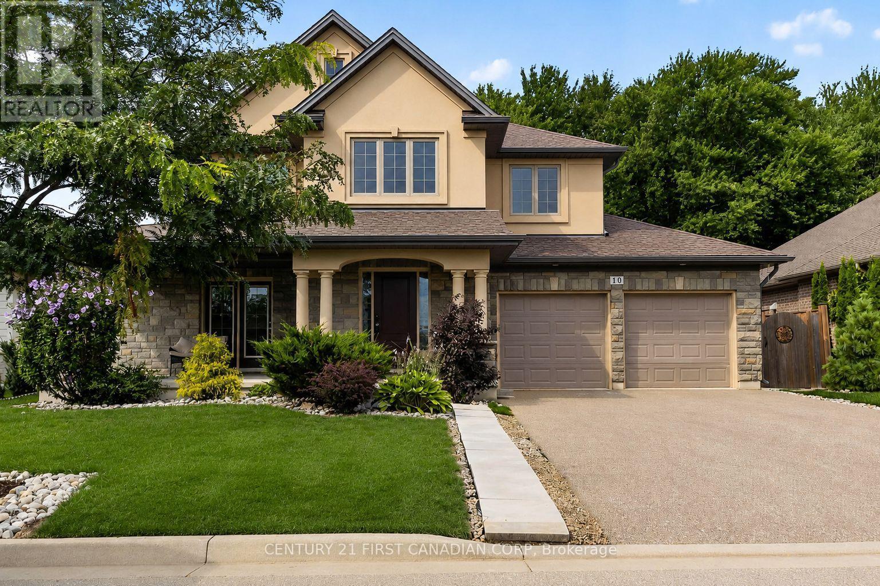
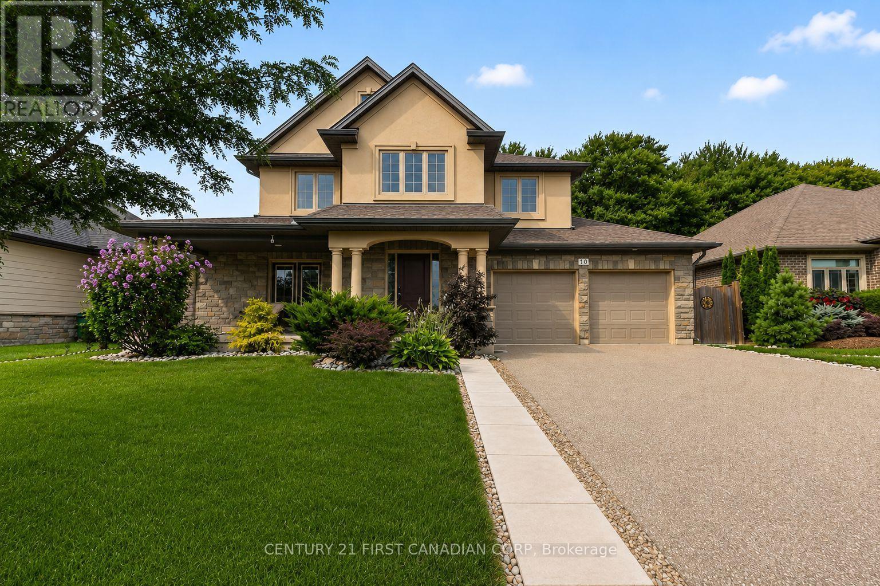
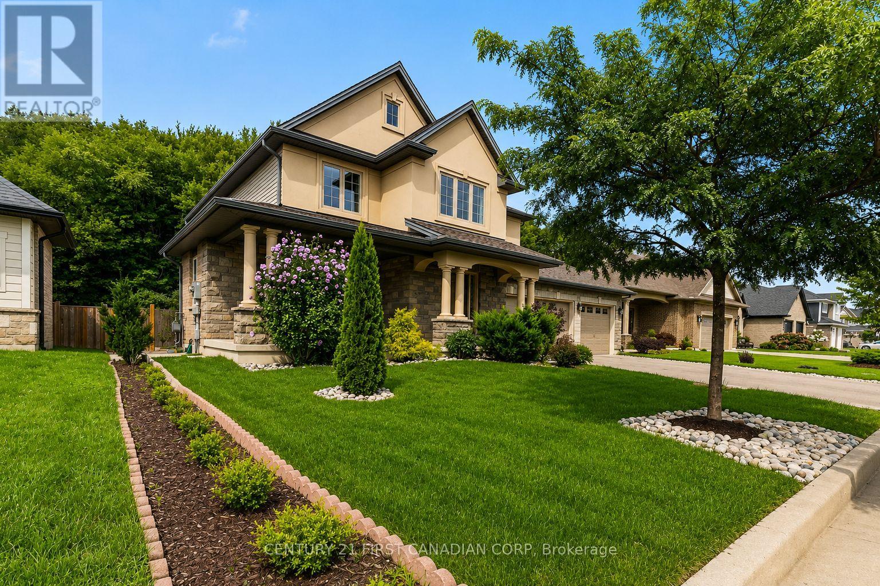
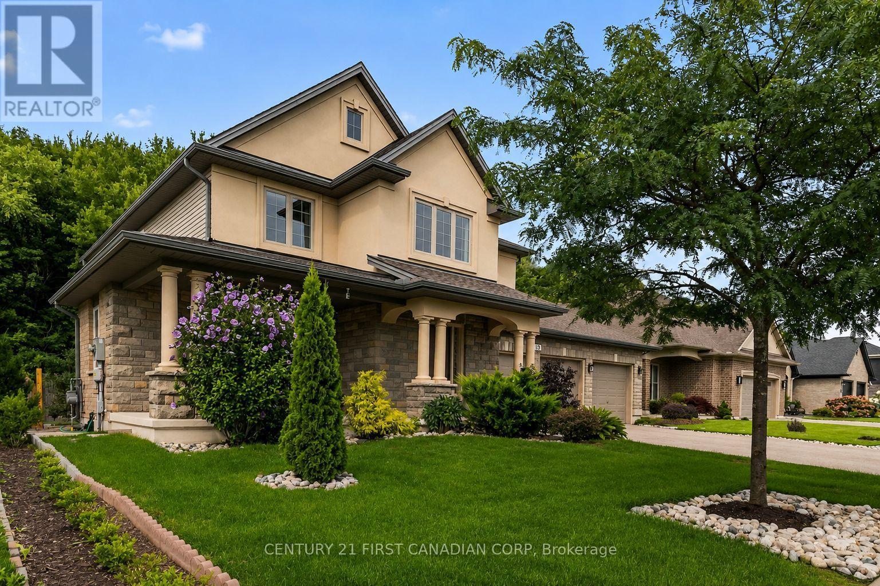
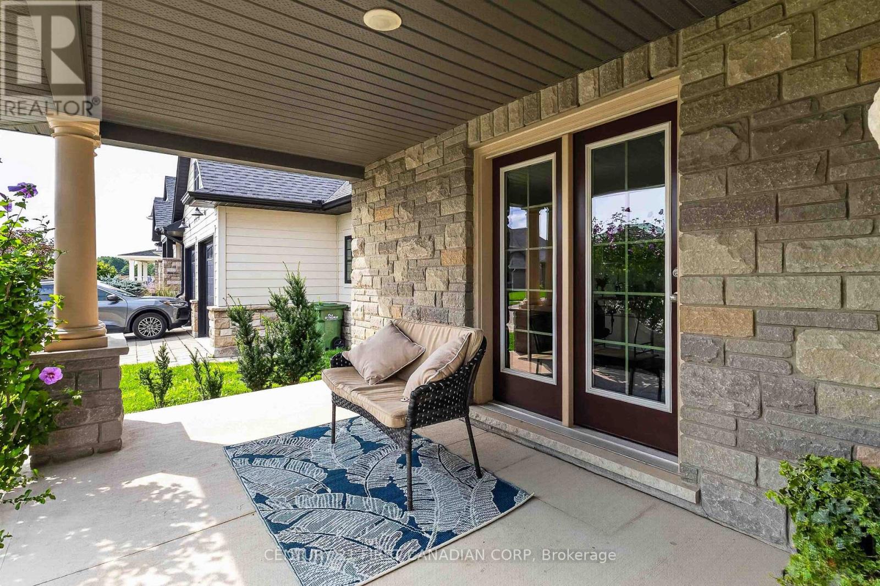
Welcome to 10 Birchall Lane, an upgraded 2019-built home (~2,195 sq ft) featuring a beautiful stone front elevation on a quiet cul-de-sac in the desirable Miller's Pond neighborhood. Steps from Lake Margaret's trails and Pinafore Park, this bright and functional home backs onto a peaceful, serene forest backdrop. The main level greets you with a soaring cathedral ceiling foyer leading to a main-floor office/den with a walkout to the front patio (currently used as a bedroom). The open-concept living and dining area features a cozy fireplace, while the sunlit kitchen offers direct access to a fully fenced, expansive backyard with breathtaking tree views. Upstairs, you will find 3 spacious bedrooms, a flexible media room ideal for a guest suite or second office, a convenient second-floor laundry room, and a primary suite complete with a walk-in closet and a 5-piece ensuite with a deep soaker tub and separate shower. The finished basement expands your living space with a huge rec room, kitchenette, 3-piece bathroom, and generous furnace room storage. Complete with direct home access to an oversized 2-car garage with extra storage space.
Map data © OpenStreetMap contributors
No open houses are scheduled for this home.
Can't make it? Request a private viewing.
| Sep 21, 2026 | $949,900 | ▼ $25,100 |
| Sep 4, 2026 | $975,000 | First recorded price |
Price changes since Sep 4, 2026.
| Living room | Ground level | 5.63 x 4.23 m |
| Kitchen | Basement | 3.04 x 3.04 m |
| Dining room | Ground level | 3.32 x 3.29 m |
| Kitchen | Ground level | 4.84 x 3.41 m |
| Bedroom | Ground level | 5.3 x 3.04 m |
| Primary Bedroom | Second level | 5.21 x 3.65 m |
| Bedroom 2 | Second level | 3.53 x 3.29 m |
| Bedroom 3 | Second level | 3.35 x 3.04 m |
| Den | Second level | 3.41 x 2.83 m |
| Laundry room | Second level | 1.82 x 1 m |
| Recreational, Games room | Basement | 5.6 x 4.23 m |