 For sale 50
$559,000
2 bed2 bath1,400–1,599 sq ft
125 Elm Street #3
St. Thomas
2 months agoMLS® X13576352
PRIME REAL ESTATE BROKERAGE
31 Cavanaugh Crescent
St. Thomas, Ontario N5R5Y6
For sale· Added
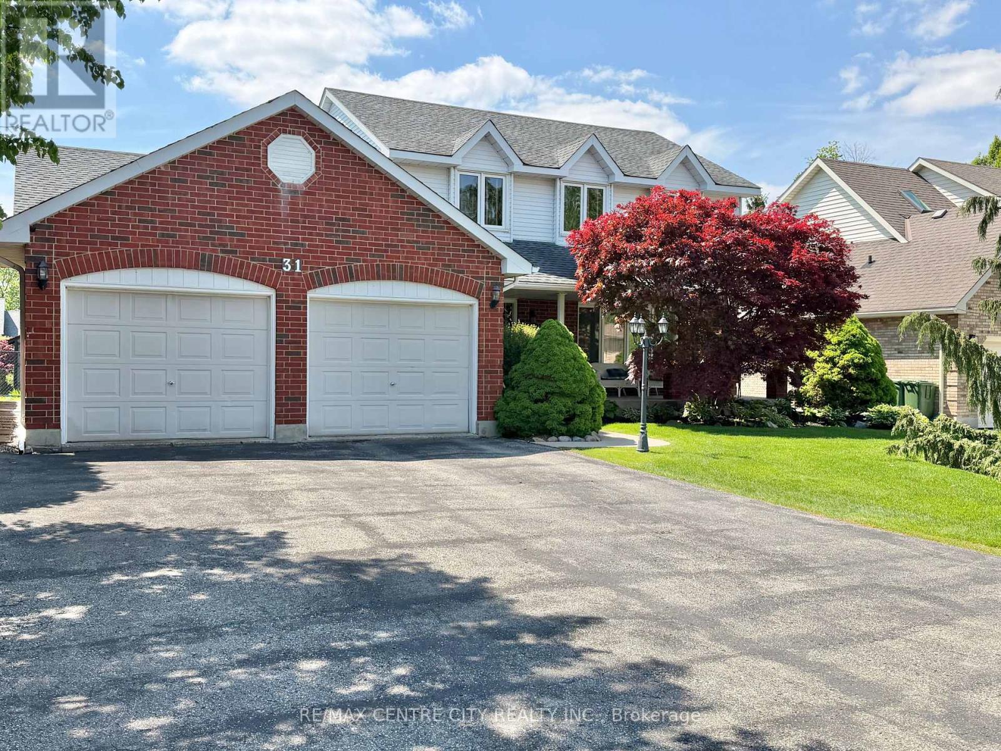
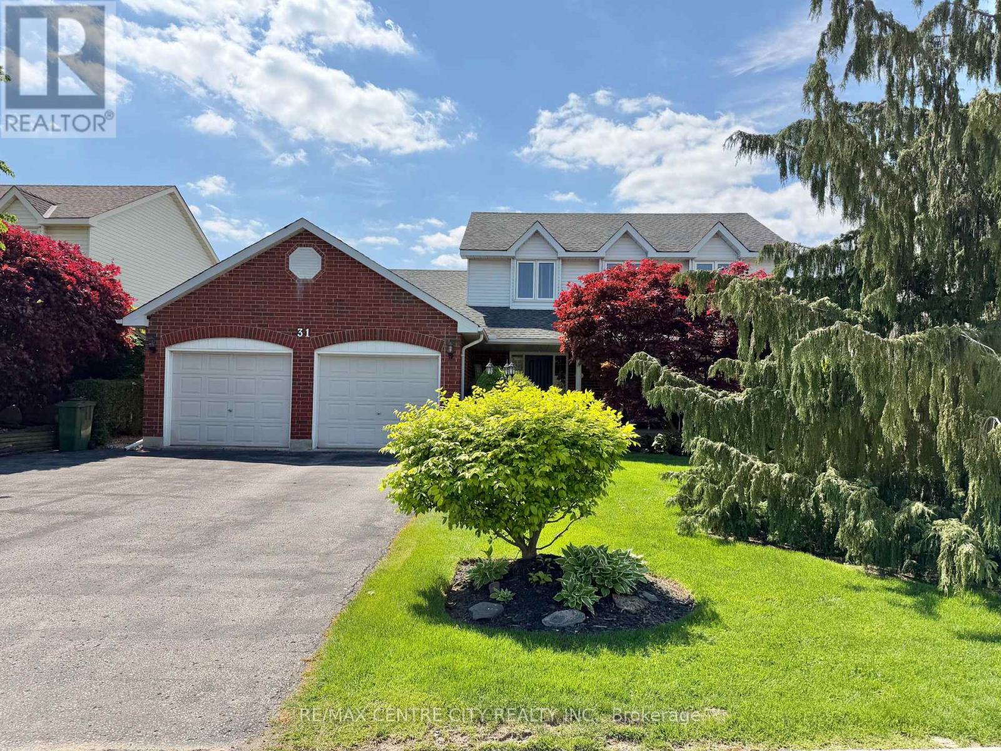
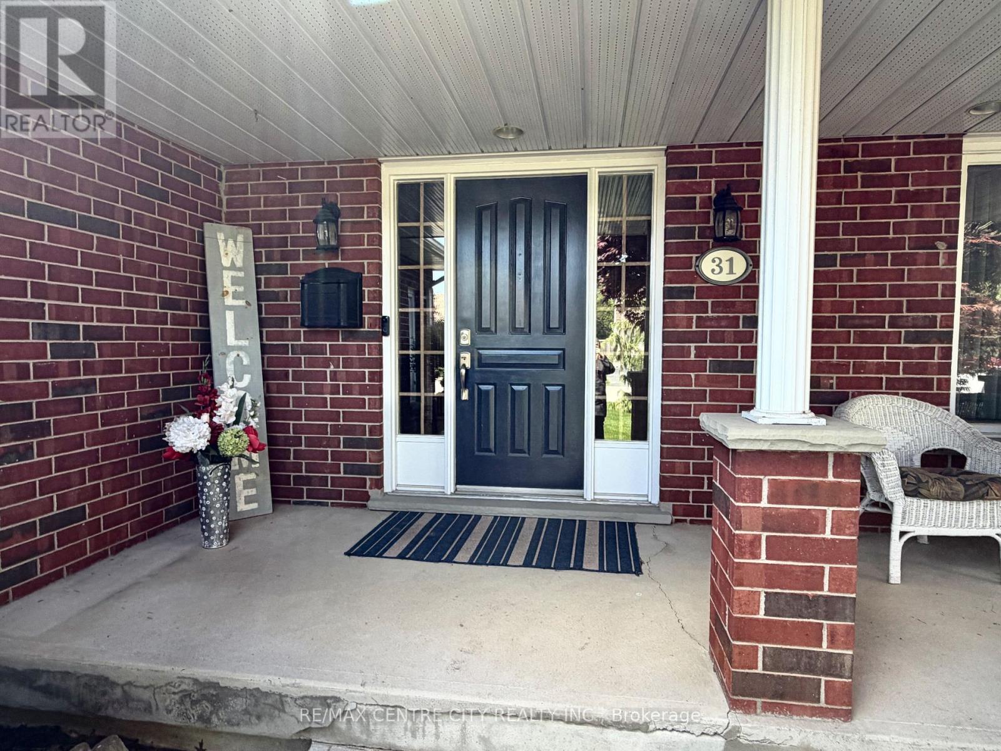
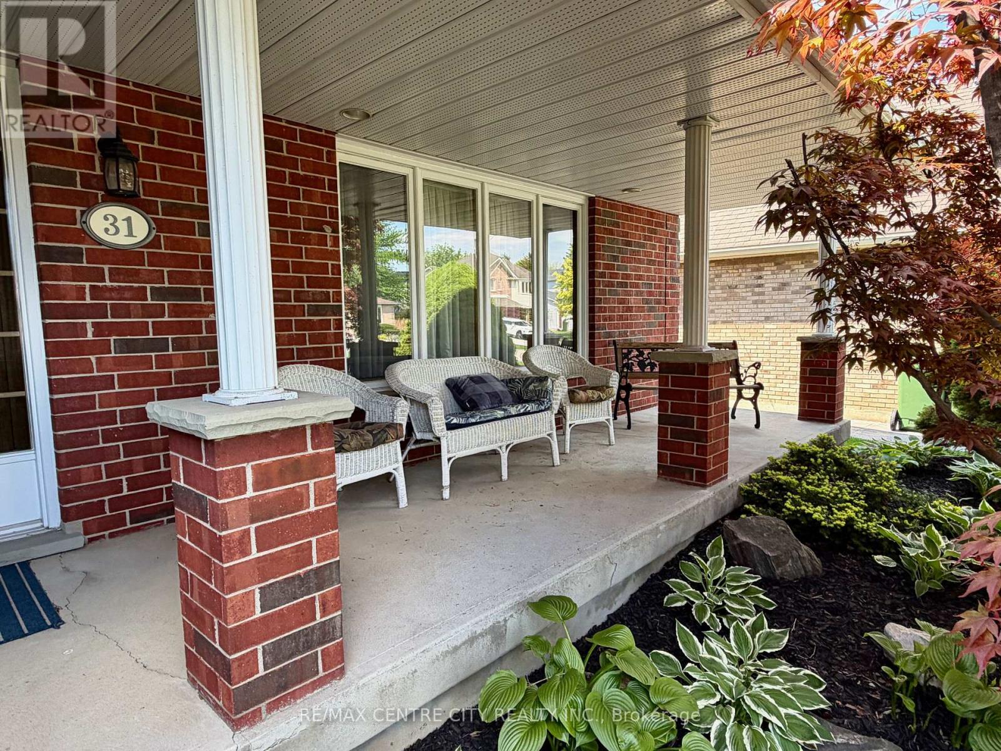
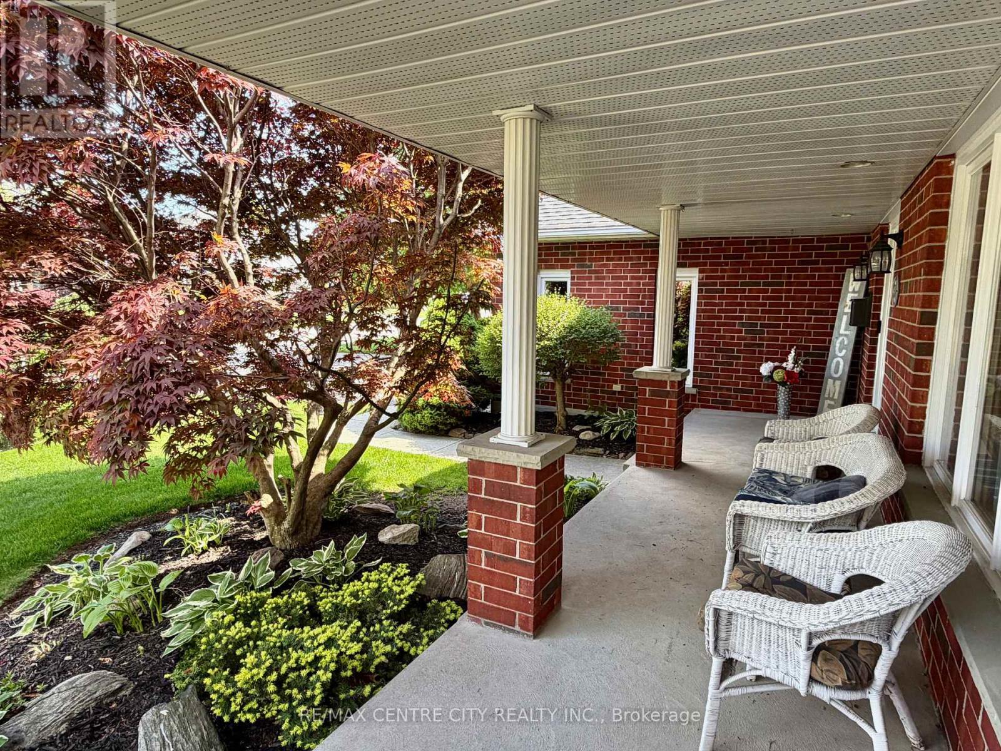
One Owner Home - This spacious 2 Storey , 3 bedroom, 3.5 bathroom family home is located in one of St. Thomas' most desirable south side neighbourhoods, situated on a mature, landscaped, treed lot boasting a covered front porch, 23 x 21 foot double car garage , parking for six cars in the driveway, and a beautiful park-like rear yard with deck, gazebo and garden shed, accessible from the kitchen eating area and the main floor family room. The kitchen features quartz countertops, tile backsplash and offers a bright cheery eating area overlooking the generous size family room with gas fireplace. The dining room, living room, a 2-pc bathroom, and main floor laundry/mud room with access to the garage complete this level. The second level has 3 bedrooms, including the primary bedroom, two with walk-in closets, a primary bedroom ensuite 4-pc bathroom, with heated floor, jetted tub and separate shower, and another 4-pc bathroom. The basement level is partially finished with a hobby room (currently being used as a guest bedroom), and a 3-pc bathroom. A large recreation/games area as well as the storage/utility area are partially drywalled. 200 Amp Service, Central Vac throughout, as well as in the garage, some newer windows, furnace & A/C 2020. Great location, proximity to schools, shopping, restaurants. You must see to appreciate. You will want to call it home!
Map data © OpenStreetMap contributors
No open houses are scheduled for this home.
Can't make it? Request a private viewing.
| Foyer | Main level | 2.46 x 1.25 m |
| Games room | Basement | 7.03 x 3.97 m |
| Utility room | Basement | 8.21 x 3.97 m |
| Cold room | Basement | 8.56 x 1.53 m |
| Kitchen | Main level | 5.51 x 4.91 m |
| Dining room | Main level | 3.96 x 3.054 m |
| Living room | Main level | 4.89 x 3.96 m |
| Family room | Main level | 6.42 x 3.98 m |
| Primary Bedroom | Second level | 5.22 x 3.66 m |
| Bedroom 2 | Second level | 3.08 x 3.36 m |
| Bedroom 3 | Second level | 3.37 x 2.44 m |
| Other | Basement | 3.39 x 2.45 m |
| Office | Basement | 3.39 x 3.68 m |