 For sale 50
$488,200
3+1 bed3 bath1,100–1,500 sq ft
25 Kiln Lane East
St. Thomas
1 month agoMLS® X13743940
CENTURY 21 HERITAGE HOUSE LTD
10 Regent Street
St. Thomas, Ontario N5R1Z8
For sale· Added
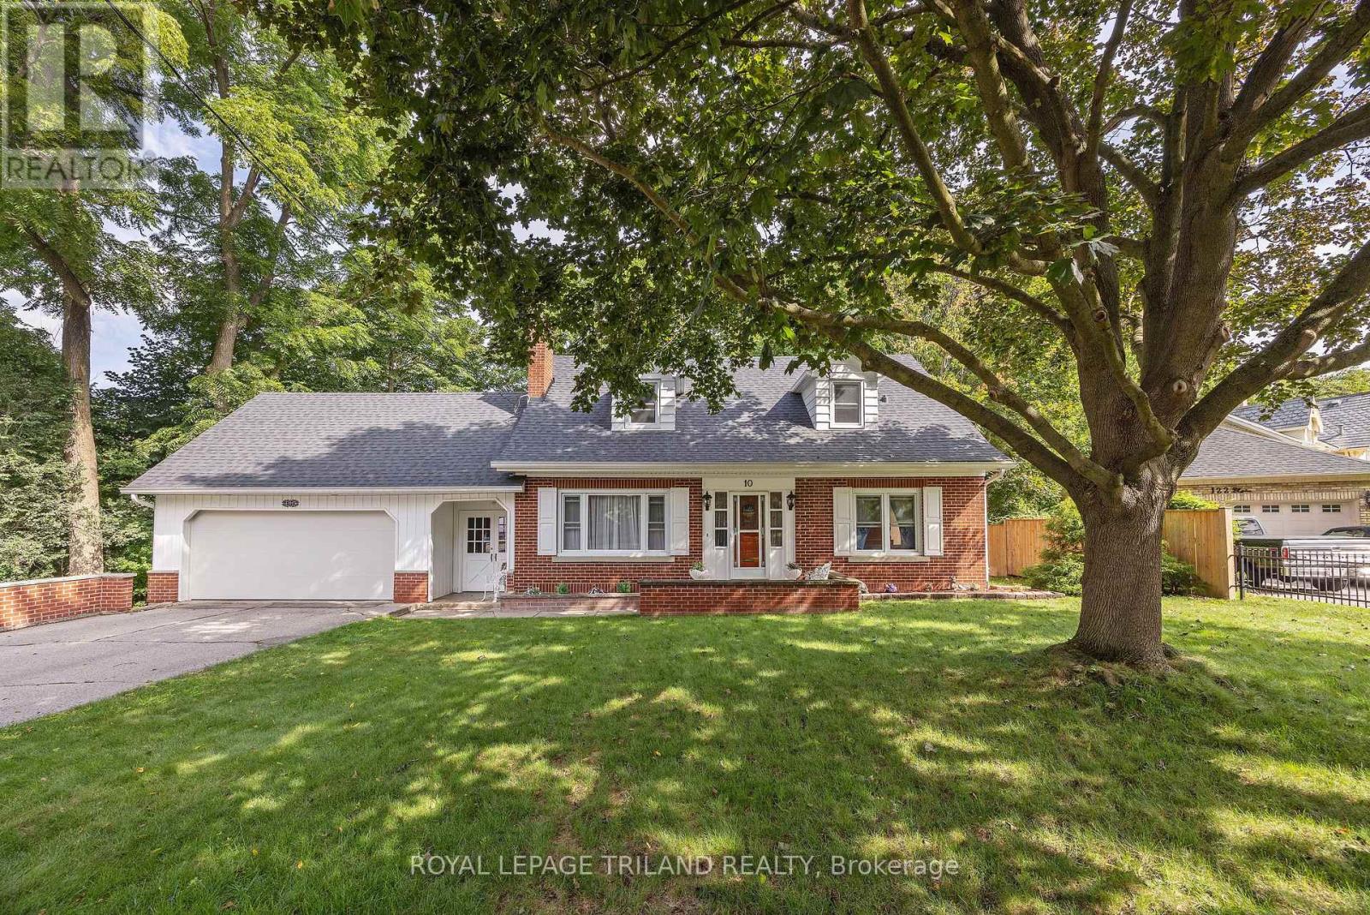
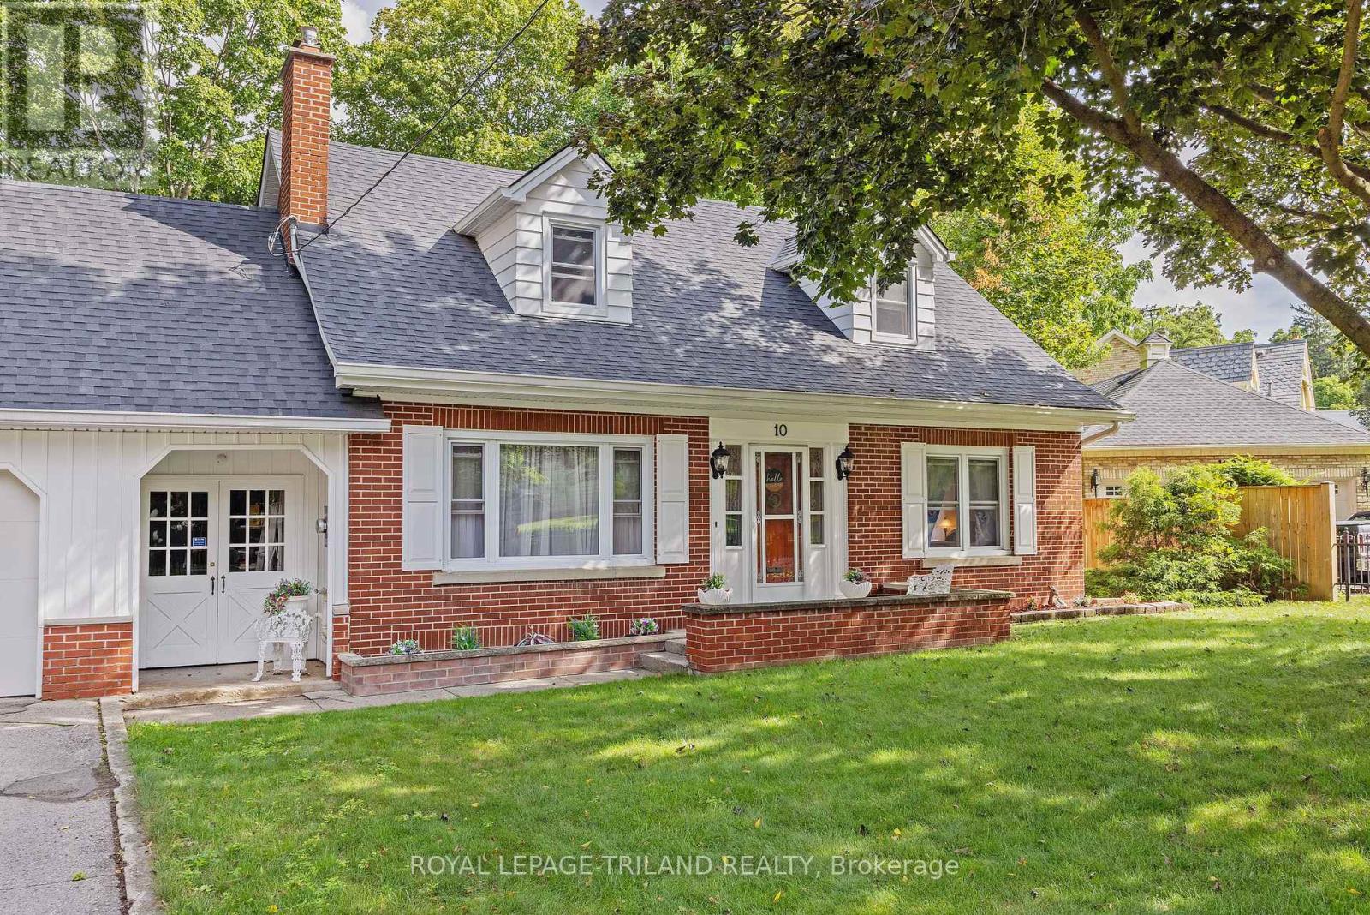
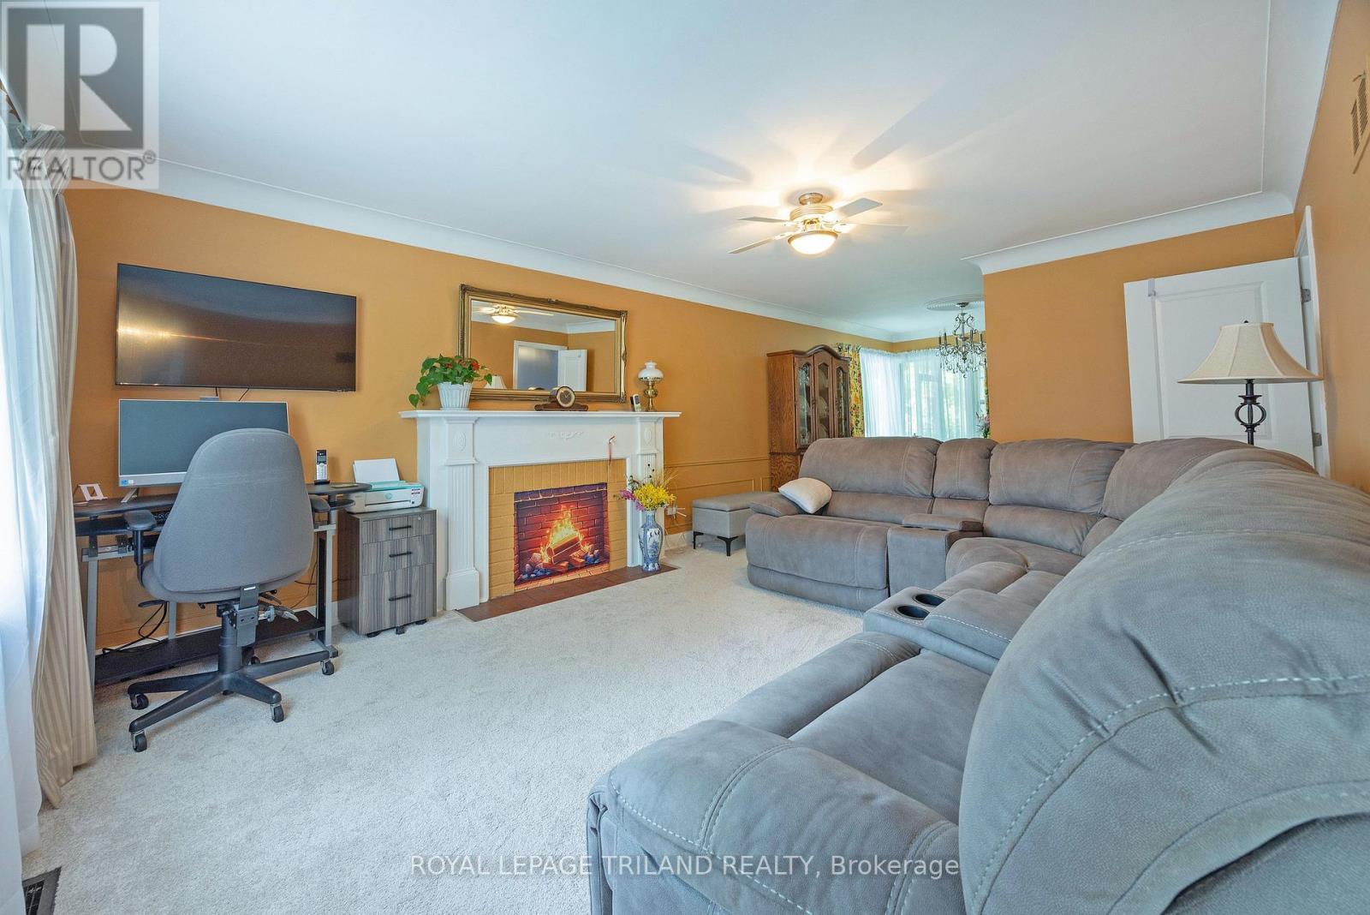
Welcome to 10 Regent Street, St. Thomas. This charming 2 storey home with a two car attached garage backs onto a Ravine with spectacular views and is located on a quiet street. This home offers on the main level two living areas with one being the generous size great room with amazing views of the ravine from the oversized rear window and with this area giving access to the 3 season enclosed sunroom and also access to the rear patio area, now the second living area is a generous living room with an ornamental fireplace (non-functioning). Also on this level is the kitchen open to the great room, sitting area, dining area, bedroom and a 3pc bathroom. Moving to the second level, which boasts a very generous primary bedroom and two additional bedrooms and finally a 4 pc bathroom. The lower level entails a large rec room, laundry area and plenty of storage space. Many updates in recent years are the following: Shingles(2024) soffit, fascia, eavestroughs with leaf guard, painted throughout, kitchen appliances (2024), carpet, kitchen and hallway flooring, kitchen backsplash and countertops some windows, furnace (approx 2018) plus there is an irrigation system. This is the opportunity to own this wonderful family home!
Map data © OpenStreetMap contributors
Eastern time. Can't make it? Request a private viewing.
| Oct 13, 2026 | $639,900 | ▼ $25,000 |
| Sep 9, 2026 | $664,900 | First recorded price |
Price changes since Sep 9, 2026.
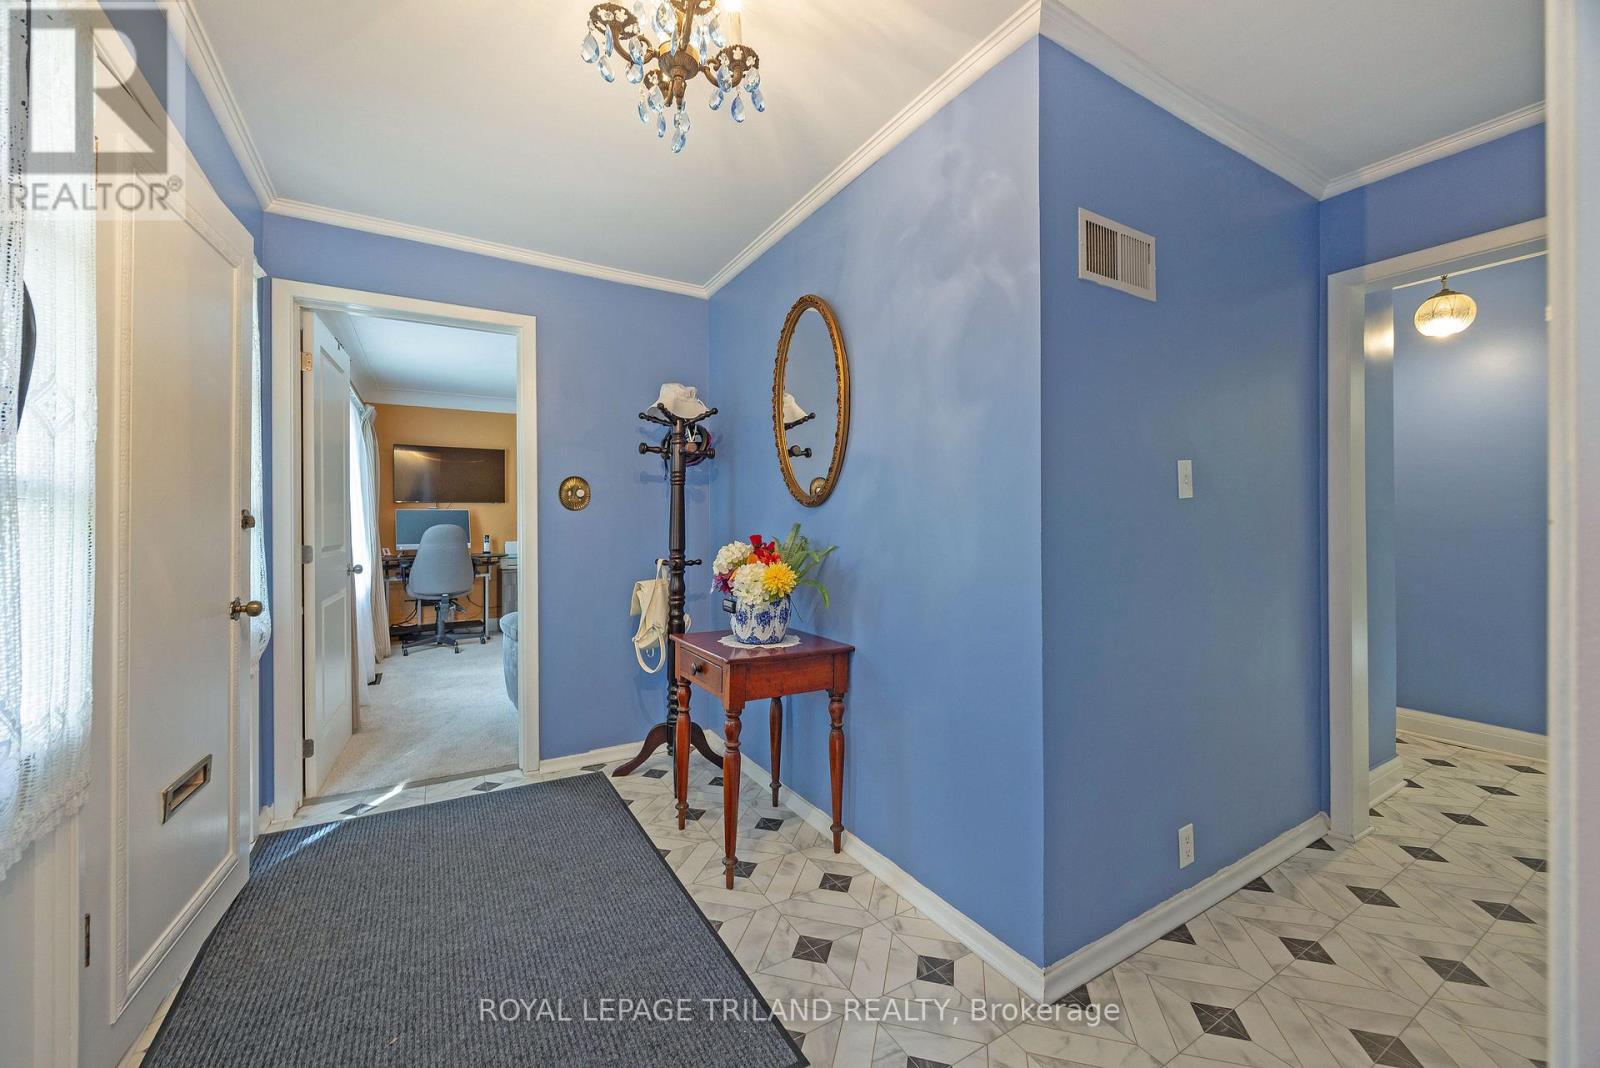
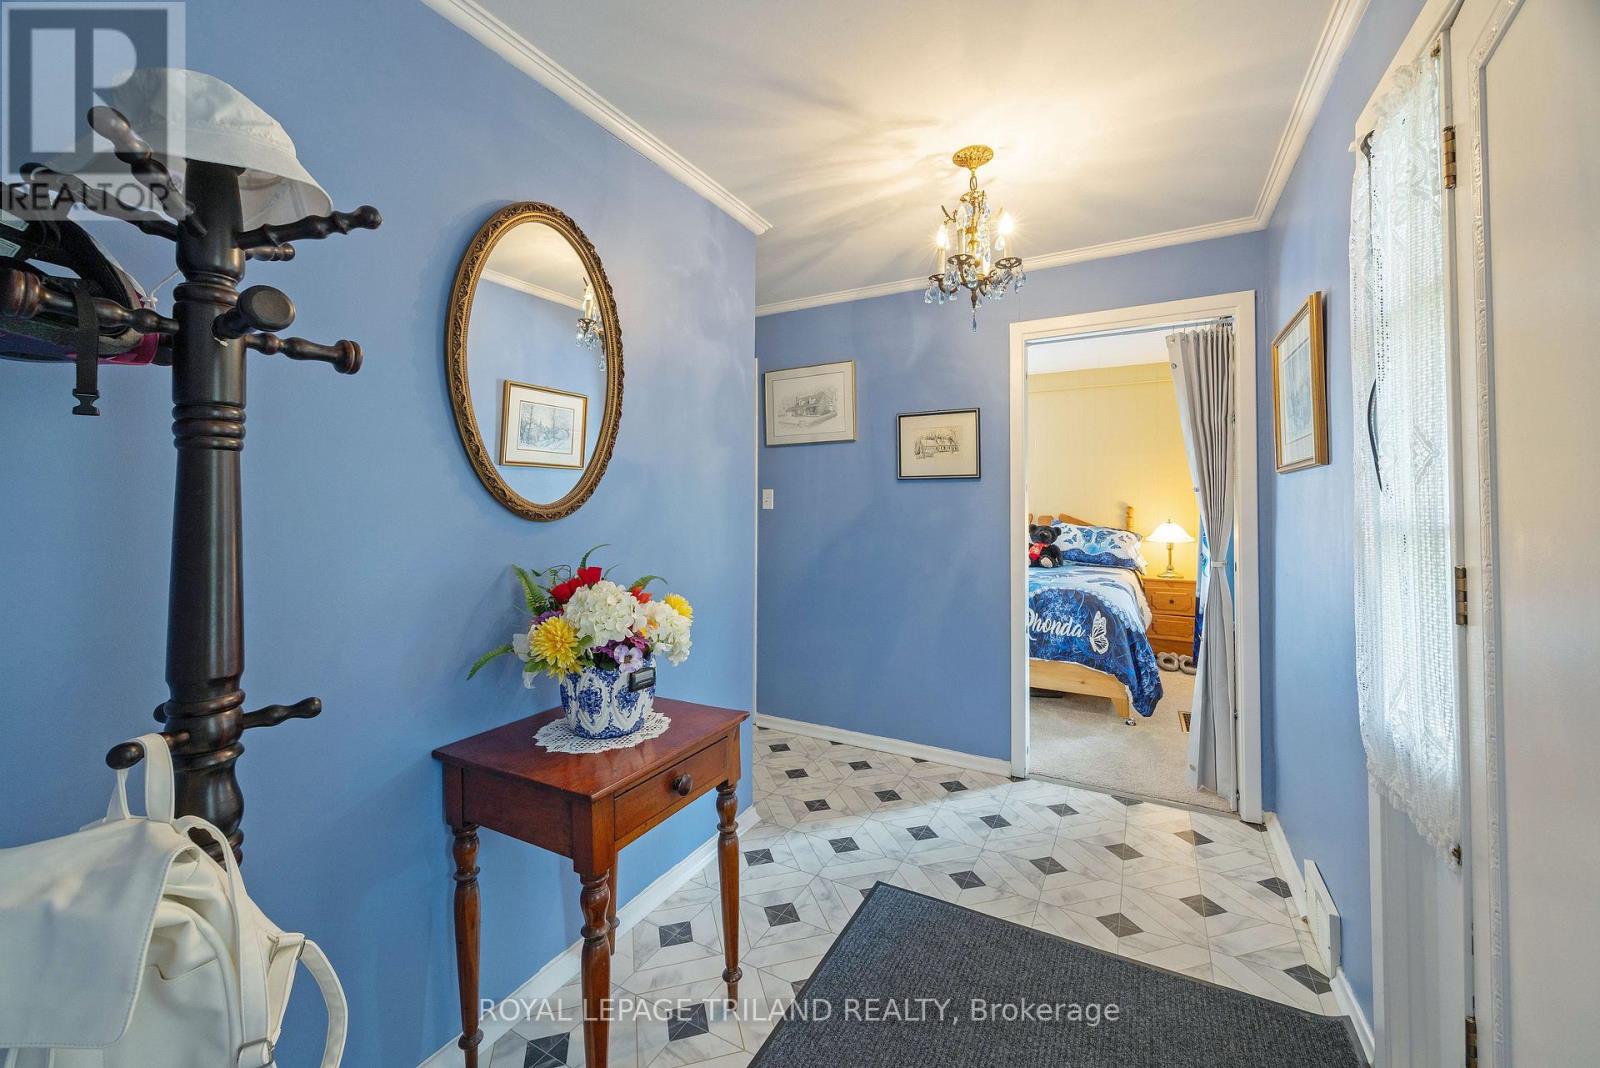
| Foyer | Ground level | 2.97 x 1.93 m |
| Bedroom | Second level | 3.58 x 3.35 m |
| Recreational, Games room | Lower level | 7.67 x 4.49 m |
| Living room | Ground level | 5.02 x 3.86 m |
| Dining room | Ground level | 2.97 x 2.94 m |
| Great room | Ground level | 5.87 x 4.29 m |
| Kitchen | Ground level | 3.78 x 3.27 m |
| Sitting room | Ground level | 3.7 x 3.35 m |
| Bedroom | Ground level | 3.09 x 2.92 m |
| Sunroom | Ground level | 4.06 x 3.42 m |
| Primary Bedroom | Second level | 5.99 x 4.03 m |
| Bedroom | Second level | 3.07 x 2.81 m |