



 For sale 50
$399,900
2 bed1 bath700–1,100 sq ft
178 Balaclava Street
St. Thomas
2 months agoMLS® X13634294
ROYAL LEPAGE TRILAND REALTY
25 Kiln Lane East
St. Thomas, Ontario N5R0S2
For sale· Added
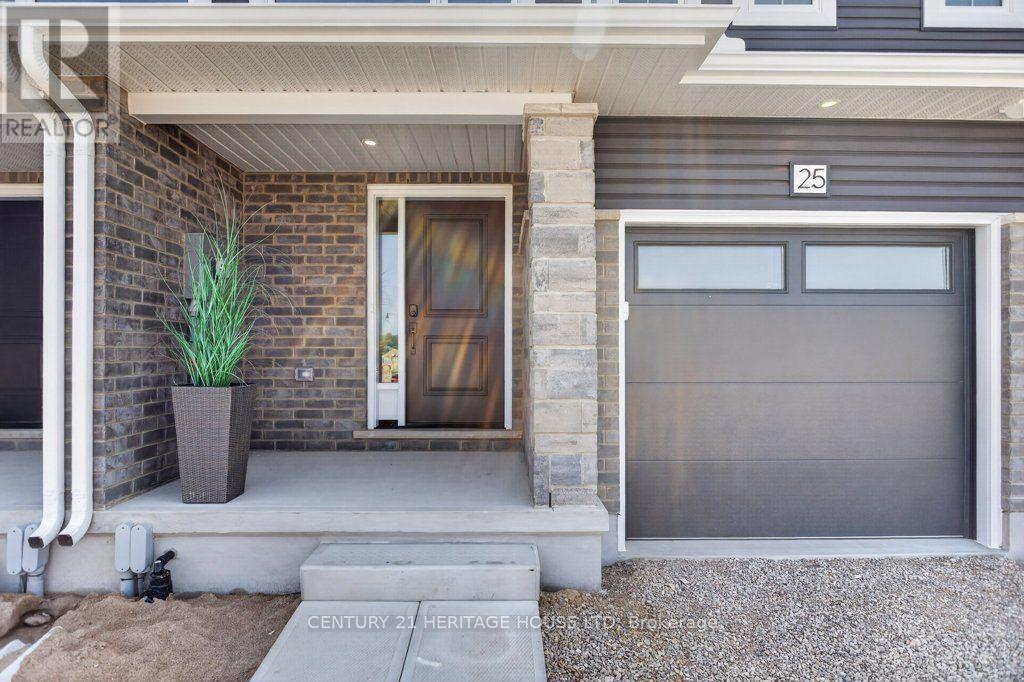
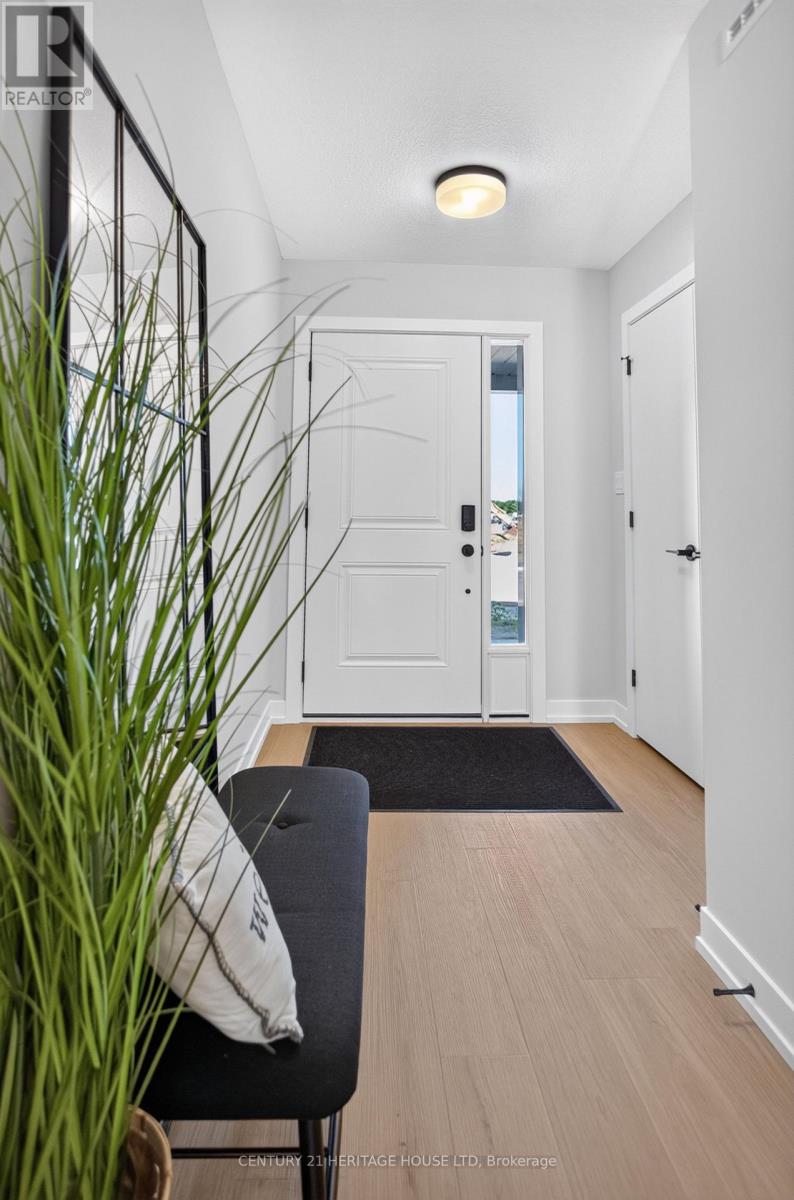
Welcome to 25 Kiln Lane, a fully electric, net-zero-ready townhome designed to offer exceptional comfort, energy efficiency, and improved indoor air quality. This beautifully finished home features 4 bedrooms, 2.5 bathrooms, and 1,813 sq. ft. of total finished living space, including a fully finished basement. The open-concept main floor offers a stylish kitchen complete with quartz countertops, soft-close cabinetry, and included appliances. Luxury vinyl flooring and contemporary finishes extend throughout the home, creating a modern and inviting atmosphere. Step outside to enjoy the included deck and landscaping package, perfect for relaxing or entertaining. Situated in the desirable Miller's Pond community, this home provides convenient access to parks, walking trails, schools, shopping, the Doug Tarry Sports Complex, and a short 14 minute drive to Port Stanley. Discover the quality, craftsmanship, and thoughtful design of a Doug Tarry Home in this exceptional move-in-ready opportunity. Take advantage of the HST Rebate before its too late!
Map data © OpenStreetMap contributors
No open houses are scheduled for this home.
Can't make it? Request a private viewing.
| Kitchen | Main level | 2.87 x 3.26 m |
| Great room | Main level | 3.75 x 5.52 m |
| Primary Bedroom | Second level | 3.23 x 3.96 m |
| Bedroom 2 | Second level | 3.05 x 2.93 m |
| Bedroom 3 | Second level | 3.29 x 2.77 m |
| Bathroom | Second level | 1.65 x 3.47 m |
| Recreational, Games room | Basement | 3.78 x 2.93 m |




