 For sale 50
$559,000
2 bed2 bath1,400–1,599 sq ft
125 Elm Street #3
St. Thomas
2 months agoMLS® X13576352
PRIME REAL ESTATE BROKERAGE
102 Styles Drive
St. Thomas, Ontario N5R0N8
For sale· Added
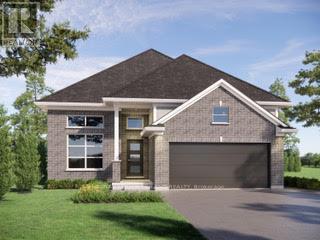
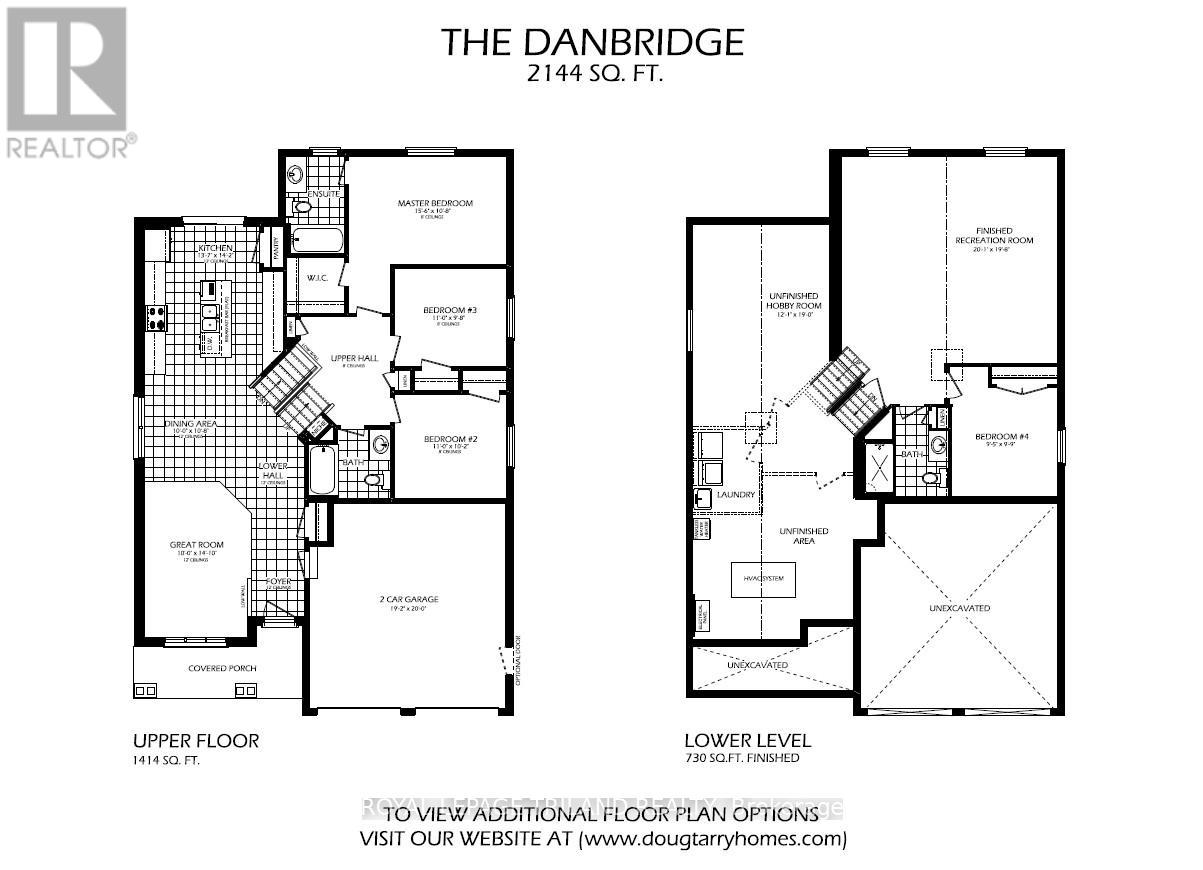
TO BE BUILT. Located in Miller's Pond close to trails and Parish Park is the stunning Danbridge model. This Doug Tarry built home features soaring 12 foot ceilings throughout the main floor, EnergyStar & Net Zero Ready ratings & 2,144 square feet of finished living space with further development potential in the 4th level. A large window in the great room creates a sense of grandeur. The kitchen with a spacious island, quartz countertops, pantry, and tons of cupboard space, dining area with large window complete the first level. The upper level features a primary bedroom with a walk-in closet and a 4pc ensuite, 2 more bedrooms and a 4-piece main bathroom complete this level. The lower level offers an enormous rec room, a 4th bedroom, and a 3pc bathroom (with linen closet). The home continues to the 4th level where you will find a laundry room (with laundry tub). There is plenty of storage available in the unfinished area, providing endless possibilities for future expansion or if needed another bedroom with its egressible window. This is an incredible opportunity to personalize your layout, style and finishes, creating a home that's uniquely yours. With plenty of time before construction begins, you can choose your own selections to make this space truly reflective of your taste. Welcome home. *Price reflects HST rebate (subject to government approval and buyer eligibility). Seller makes no representations.
Map data © OpenStreetMap contributors
No open houses are scheduled for this home.
Can't make it? Request a private viewing.
| Great room | Main level | 3.05 x 4.52 m |
| Dining room | Main level | 3.05 x 3.25 m |
| Kitchen | Main level | 4.14 x 4.32 m |
| Primary Bedroom | Second level | 4.72 x 3.25 m |
| Bedroom 2 | Second level | 3.35 x 3.1 m |
| Bedroom 3 | Second level | 3.35 x 2.95 m |
| Bedroom 4 | Third level | 2.87 x 2.97 m |
| Recreational, Games room | Third level | 6.12 x 5.99 m |