For sale 50
$488,200
3+1 bed3 bath1,100–1,500 sq ft
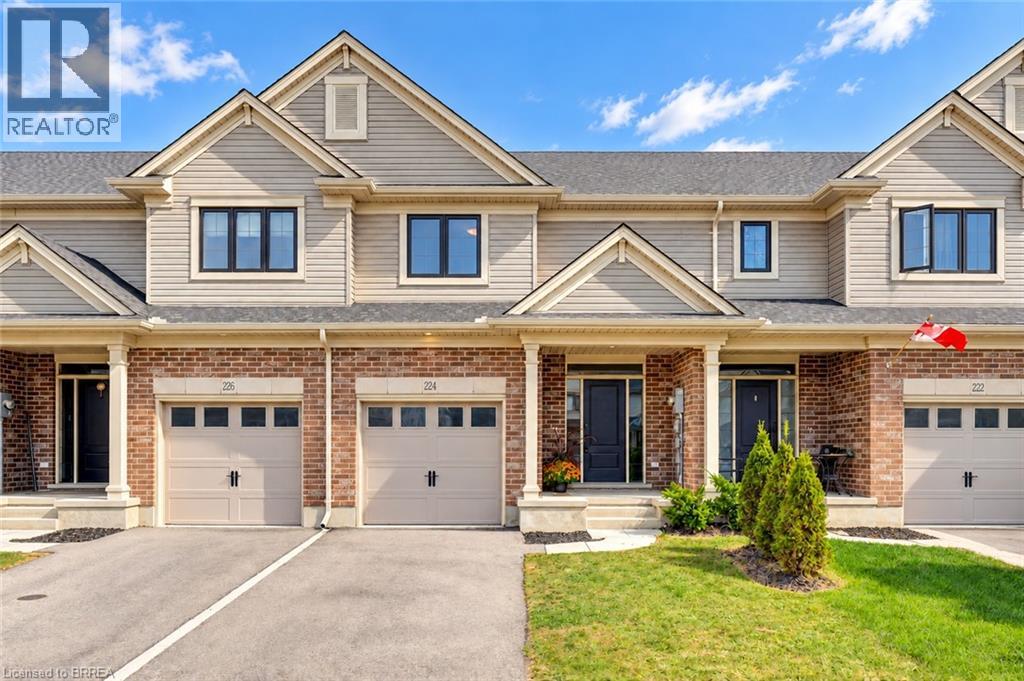
25 Kiln Lane East
St. Thomas
1 month agoMLS® X13743940
CENTURY 21 HERITAGE HOUSE LTD
14 Hopper Lane
St. Thomas, Ontario N5R0S2
For sale· Added
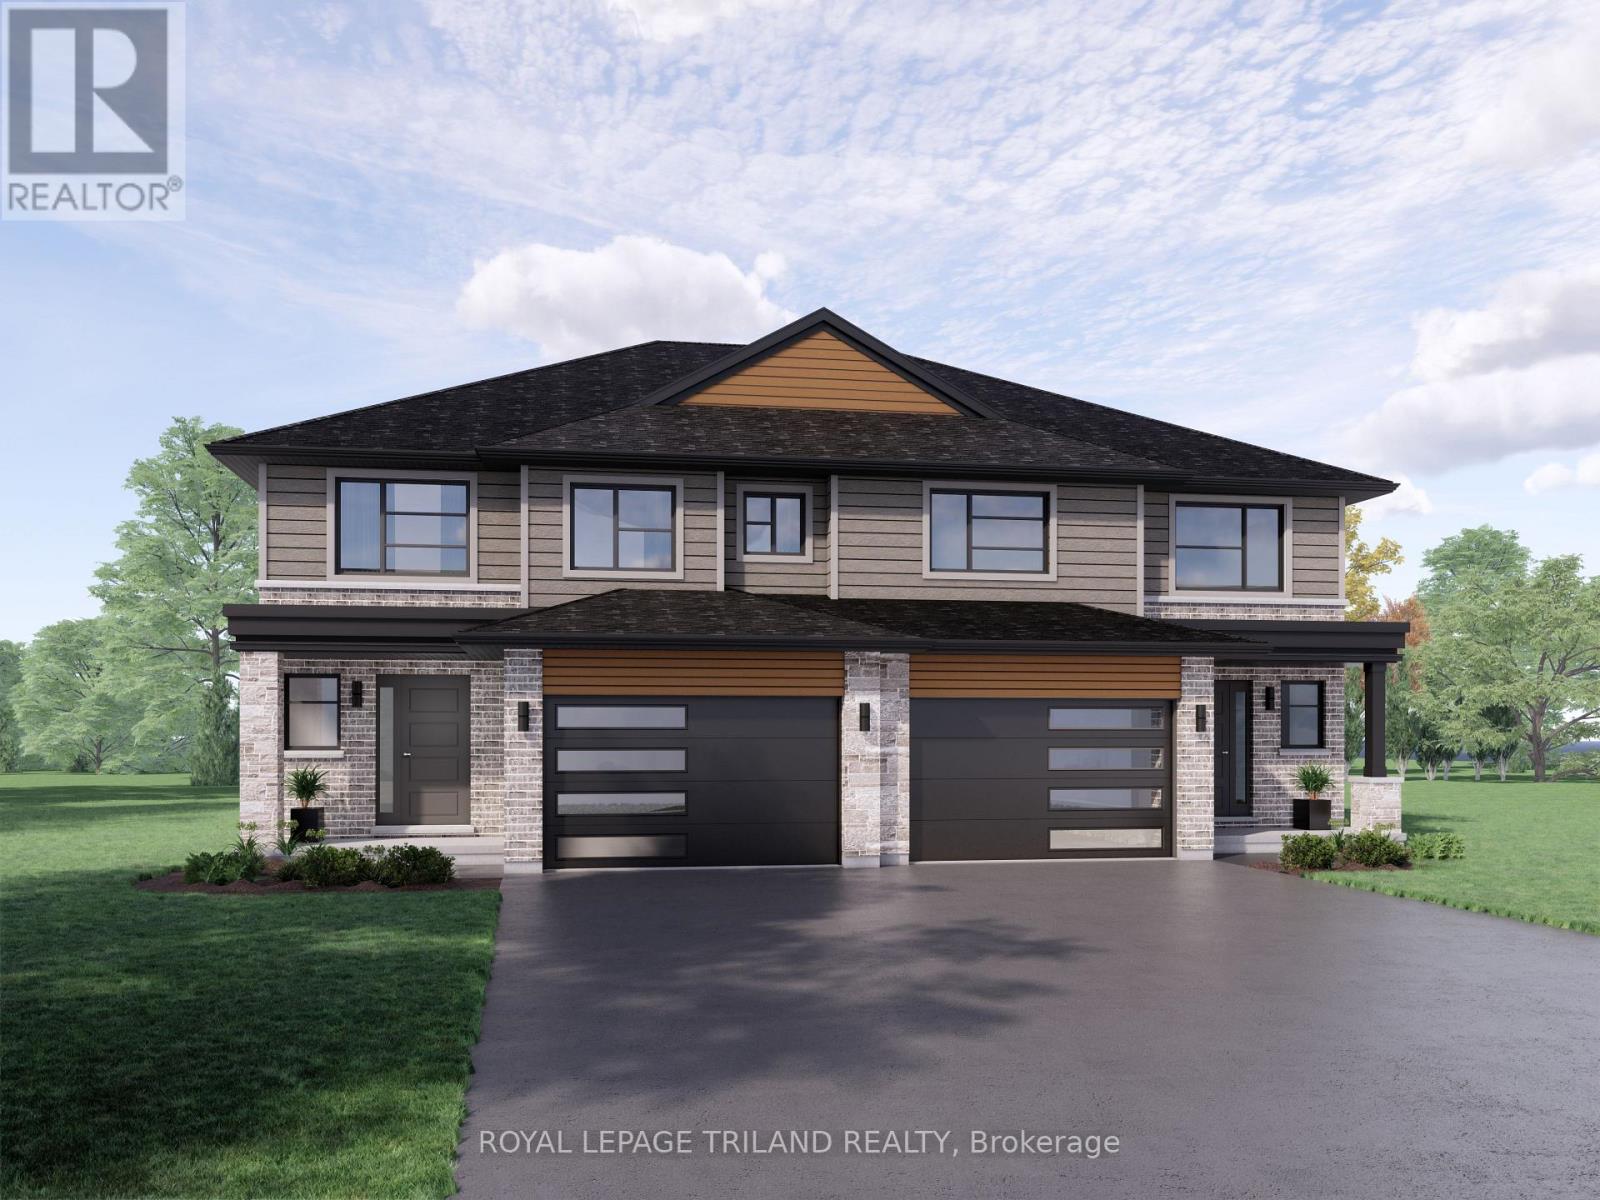
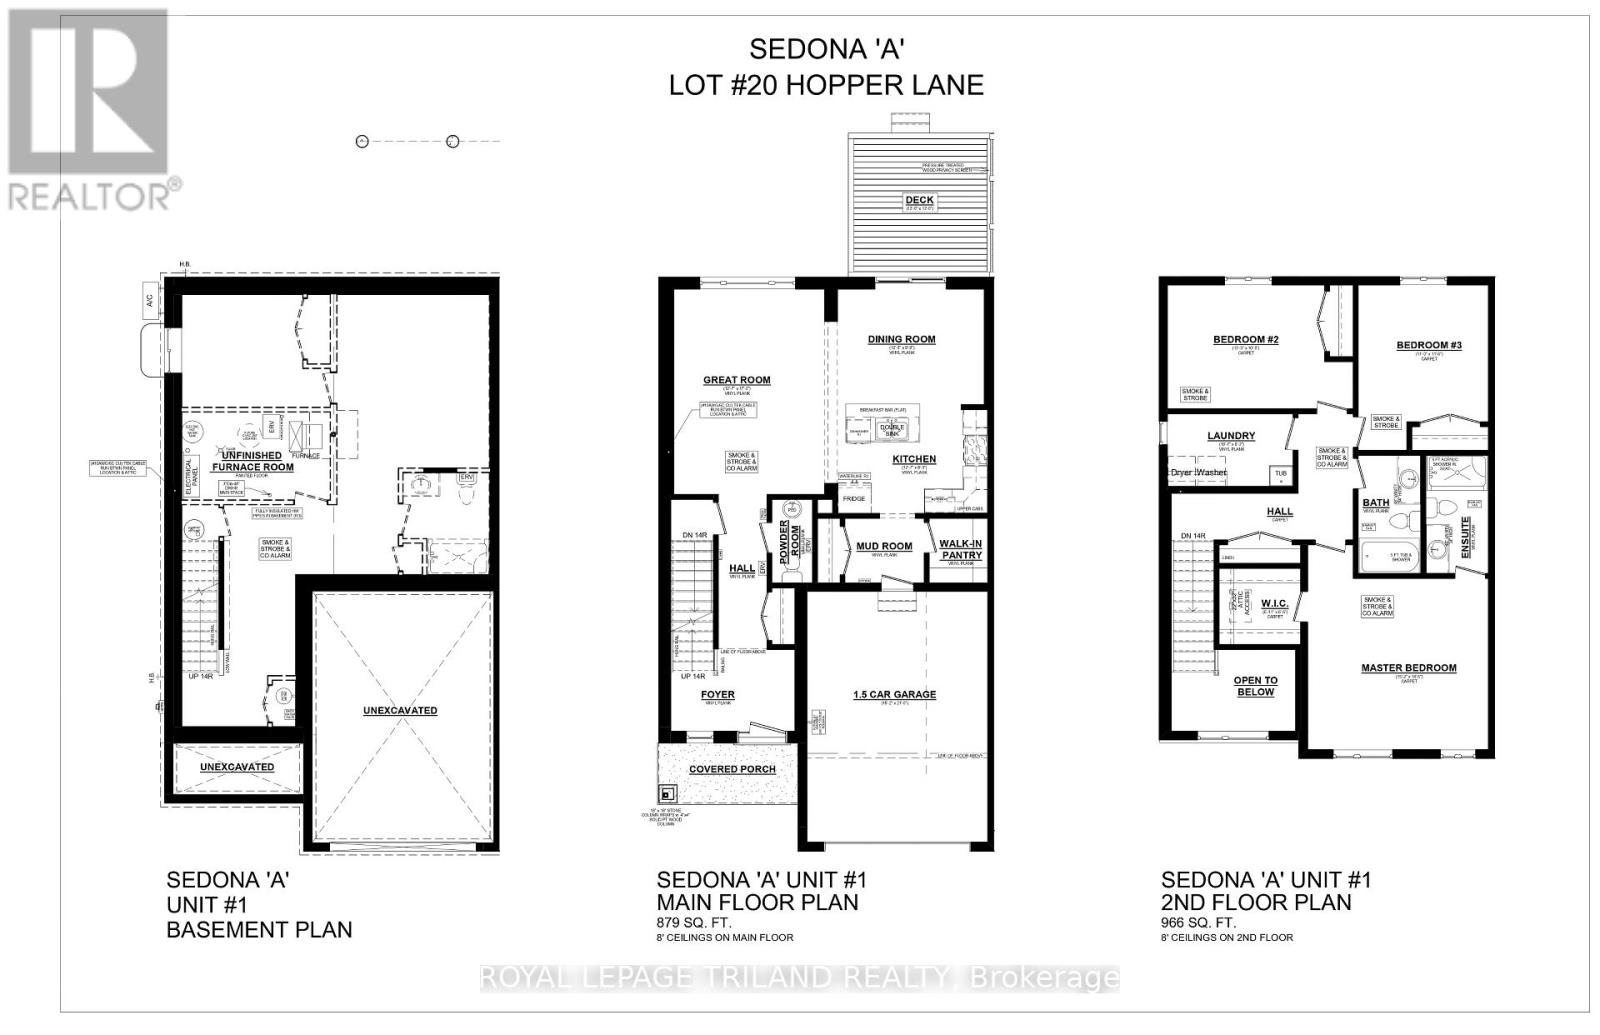
Welcome to 14 Hopper Lane! The Sedona model offers 1,845 sq. ft. of beautiful living space. This 3 bed 2.5 bath two-storey semi-detached home comes with a 1.5 car garage and an amazing xx lot backing on to Parish Park! A striking two-storey foyer leads into the open concept great room, dining room, and kitchen complete with sleek cabinetry, a generous island, and a walk-in pantry-conveniently located beside the mudroom with direct garage entry. The dining area features a large sliding glass patio door that exists onto a 12x12ft pressure treated back deck. Upstairs, the primary bedroom features a private ensuite and walk-in closet, with two additional bedrooms, a full bathroom, and second-floor laundry. Situated in south St. Thomas near scenic trails, St. Joseph's Catholic High School, Fanshawe College, and the Doug Tarry Sports Complex, this Energy Star Certified and Net Zero Ready home is under construction and ready for its first family December 2026. Don't hesitate - Make 14 Hopper Lane your new home!
Map data © OpenStreetMap contributors
No open houses are scheduled for this home.
Can't make it? Request a private viewing.
| Great room | Main level | 3.84 x 5.23 m |
| Dining room | Main level | 3.734 x 2.972 m |
| Kitchen | Main level | 3.84 x 2.67 m |
| Primary Bedroom | Second level | 4.63 x 4.39 m |
| Bedroom 2 | Second level | 4.04 x 3.18 m |
| Bedroom 3 | Second level | 3.35 x 3.51 m |
| Laundry room | Second level | 3.23 x 1.88 m |