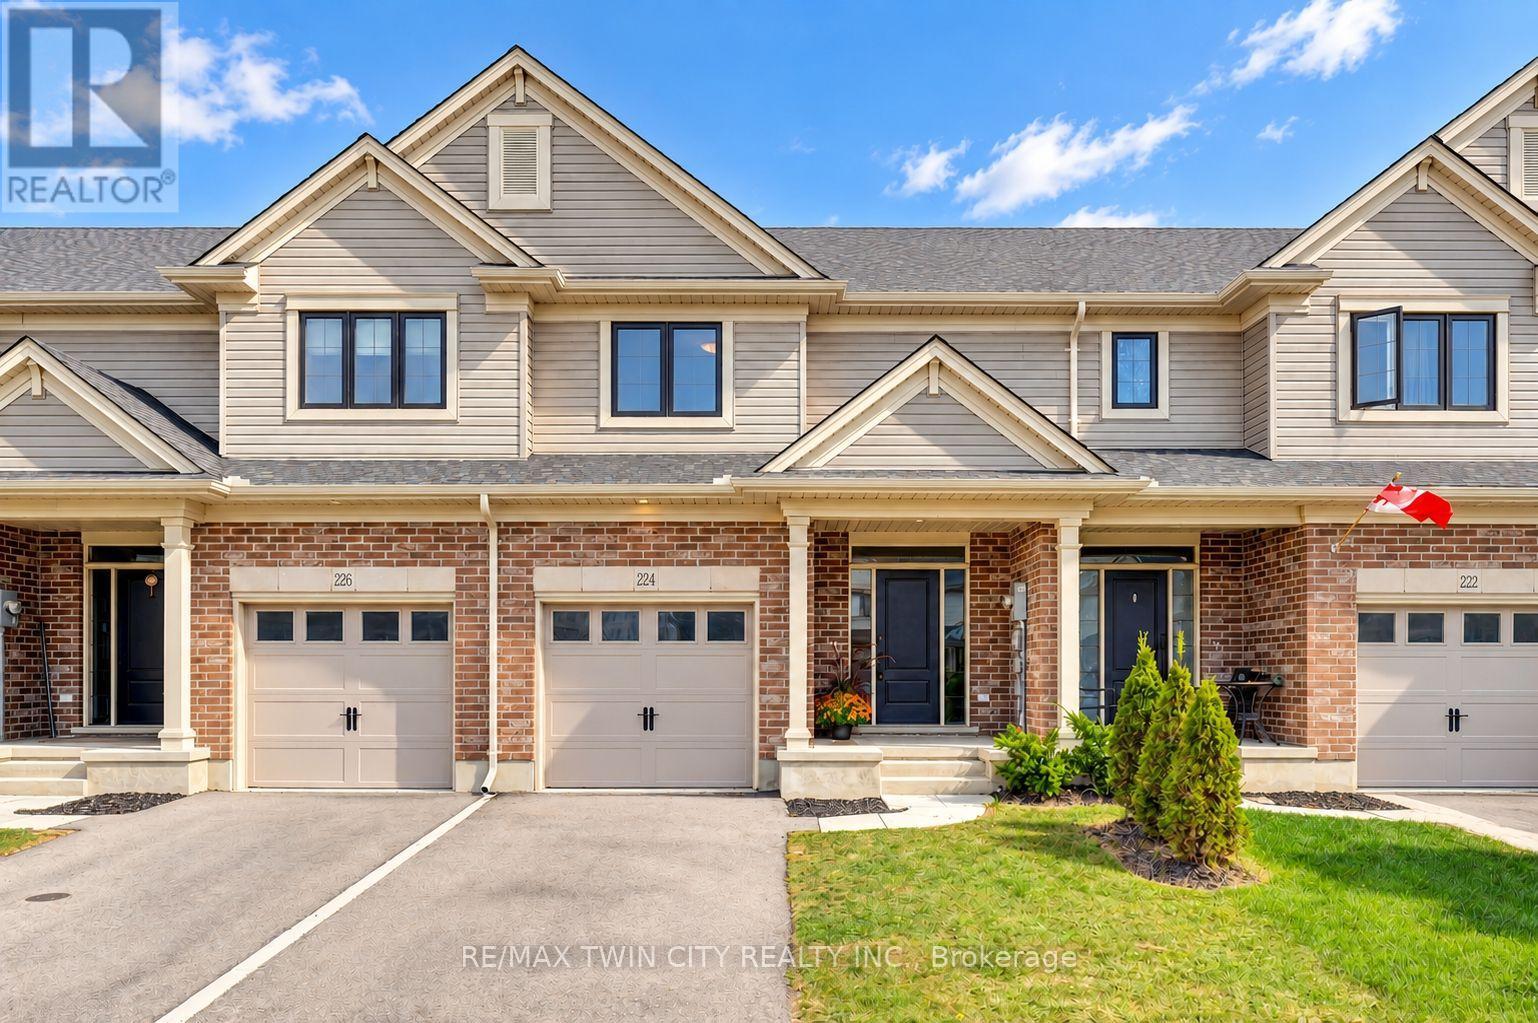
 For sale 50
$555,000
3 bed3 bath1,500–2,000 sq ft
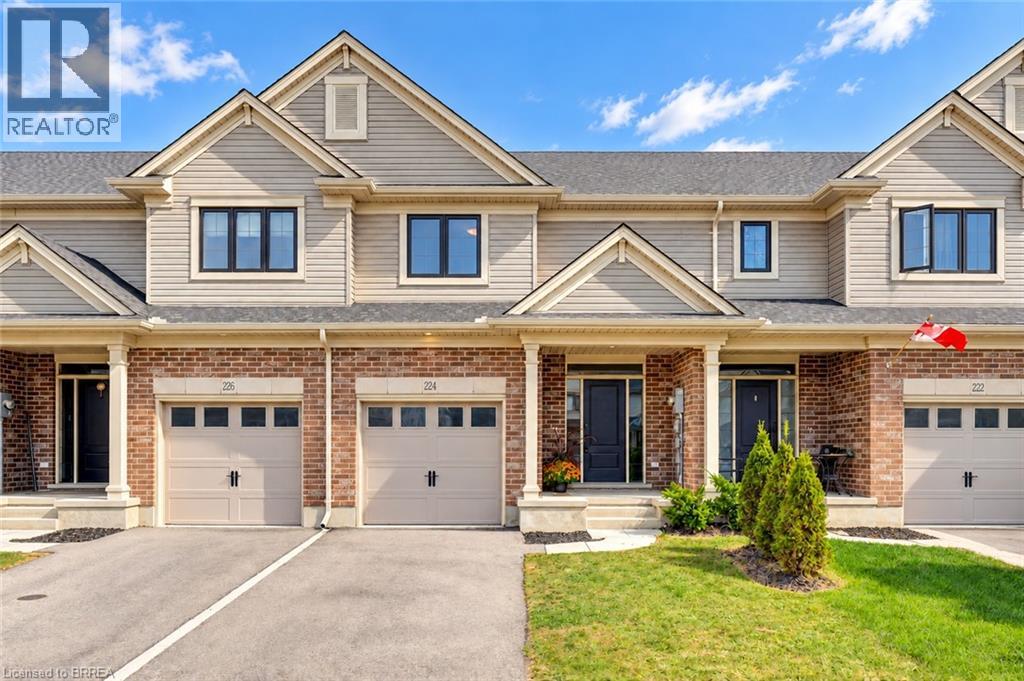
224 Renaissance Drive
St. Thomas
11 days agoMLS® X13856442
RE/MAX TWIN CITY REALTY INC.
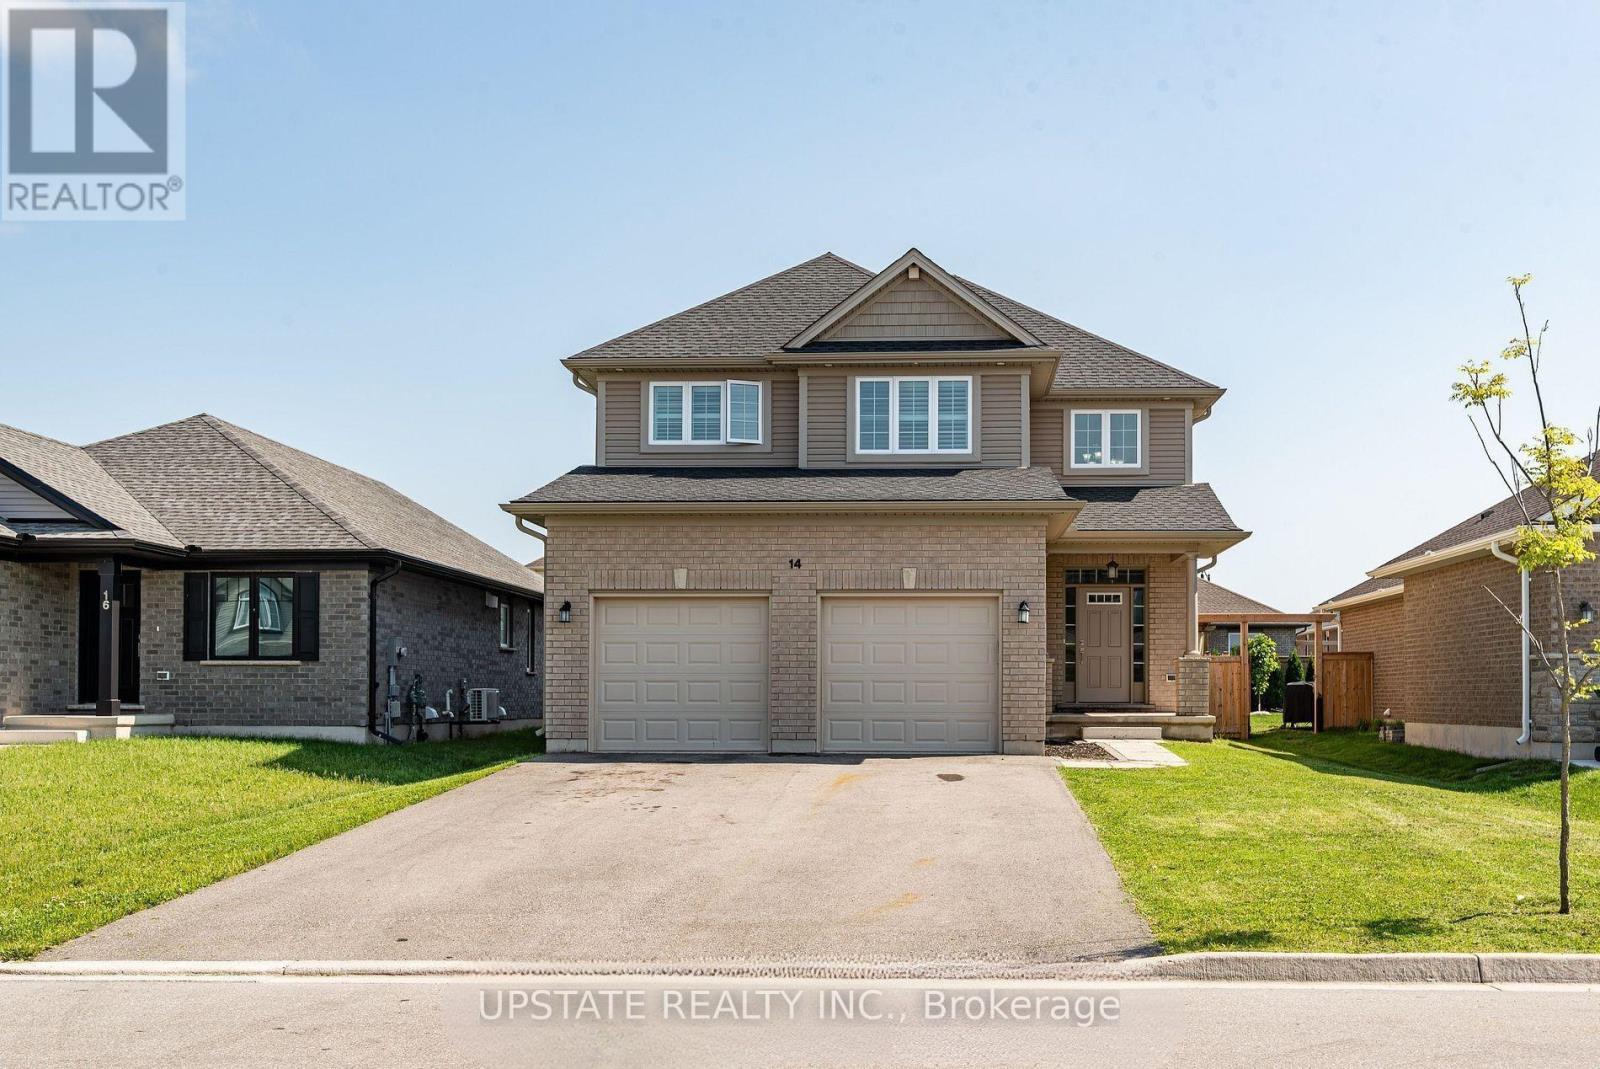
14 Oxford Terrace
St. Thomas, Ontario N5R0B5
For sale· Added
Welcome to this exceptional 4+2 bedroom, 4-bathroom detached home, built by the award-winning Doug Tarry Homes. This beautifully designed Edenbrook Model offers a double-car garage and is situated in one of the most sought-after communities in the southeast corner of St. Thomas, within the highly regarded Mitchell Hepburn School district. this home features a bright open-concept layout with 9-foot ceilings on the main floor, a grand open-to-above foyer, and a spacious family room complete with a cozy fireplace and pot lights. Elegant California shutters are installed throughout, while the convenient main-floor laundry room and interior access to the garage add everyday functionality. The gourmet eat-in kitchen boasts a large island, stylish backsplash, double sink, walk-in pantry, and a walkout to the fully fenced backyard with patio-perfect for entertaining. Upstairs, the generous primary suite offers a walk-in closet and a luxurious 5-piece ensuite. The professionally finished basement, complete with a separate entrance, includes 2 additional bedrooms, a full kitchen, a 3-piece bathroom, and laundry hookups, making it ideal for extended family or potential rental income. Additional highlights include gas lines for both the kitchen stove and backyard BBQ.
Map data © OpenStreetMap contributors
No open houses are scheduled for this home.
Can't make it? Request a private viewing.
| Great room | Ground level | 5.67 x 3.99 m |
| Bedroom | Basement | 0 x 0 m |
| Bathroom | Basement | 0 x 0 m |
| Kitchen | Ground level | 3.53 x 3.99 m |
| Family room | Main level | 3.53 x 2.47 m |
| Primary Bedroom | Second level | 5.21 x 3.66 m |
| Bedroom 2 | Second level | 3.1 x 3.5 m |
| Bedroom 3 | Second level | 3.17 x 3.2 m |
| Bedroom 4 | Second level | 3.08 x 3.23 m |
| Bathroom | Second level | 0 x 0 m |
| Kitchen | Basement | 0 x 0 m |
| Bedroom 5 | Basement | 0 x 0 m |