 NewFor sale 50
$489,900
2 bed2 bath1,100–1,500 sq ft
30 Pear Tree Avenue
St. Thomas
6 days agoMLS® X13872544
CENTURY 21 FIRST CANADIAN CORP
154 Styles Drive
St. Thomas, Ontario N5R0R1
For sale· Added
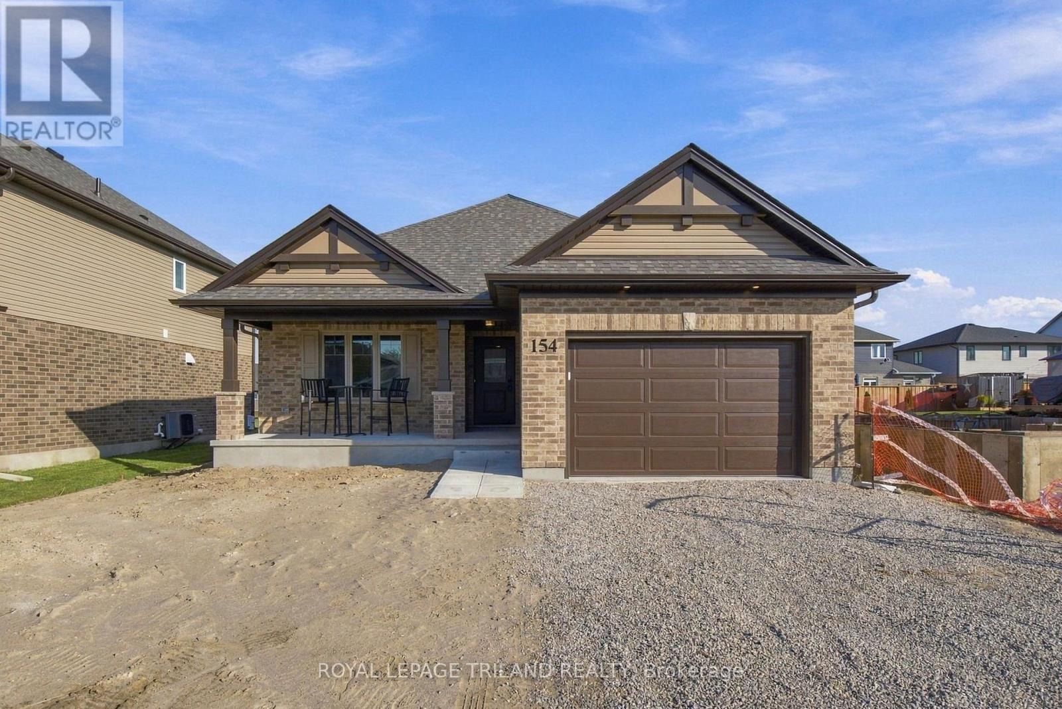
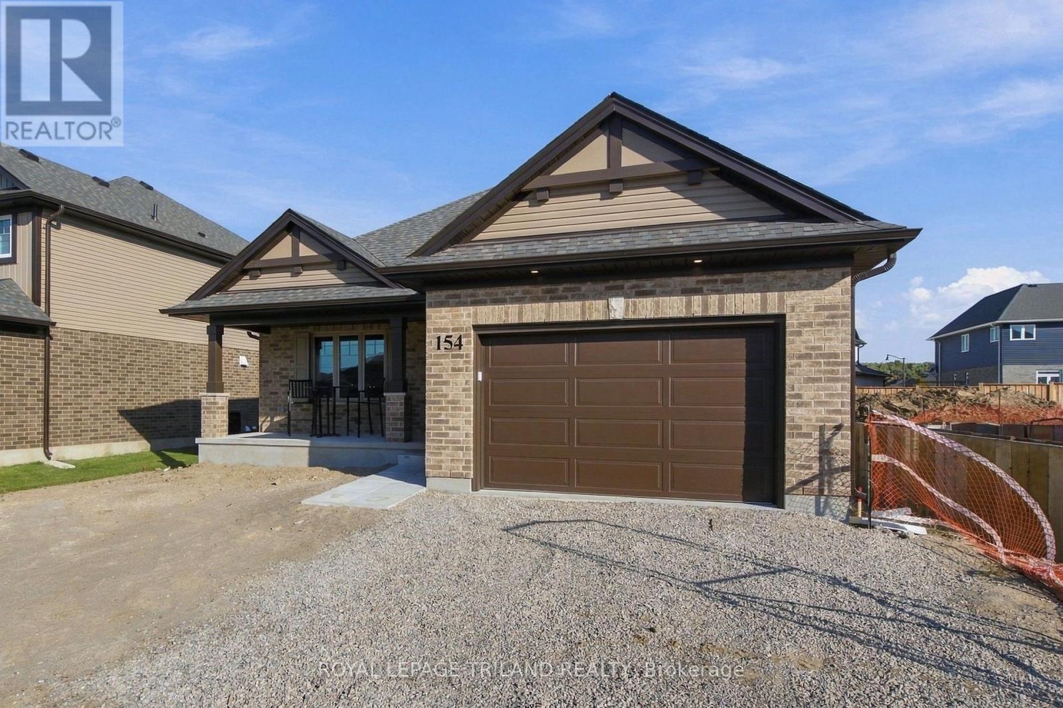
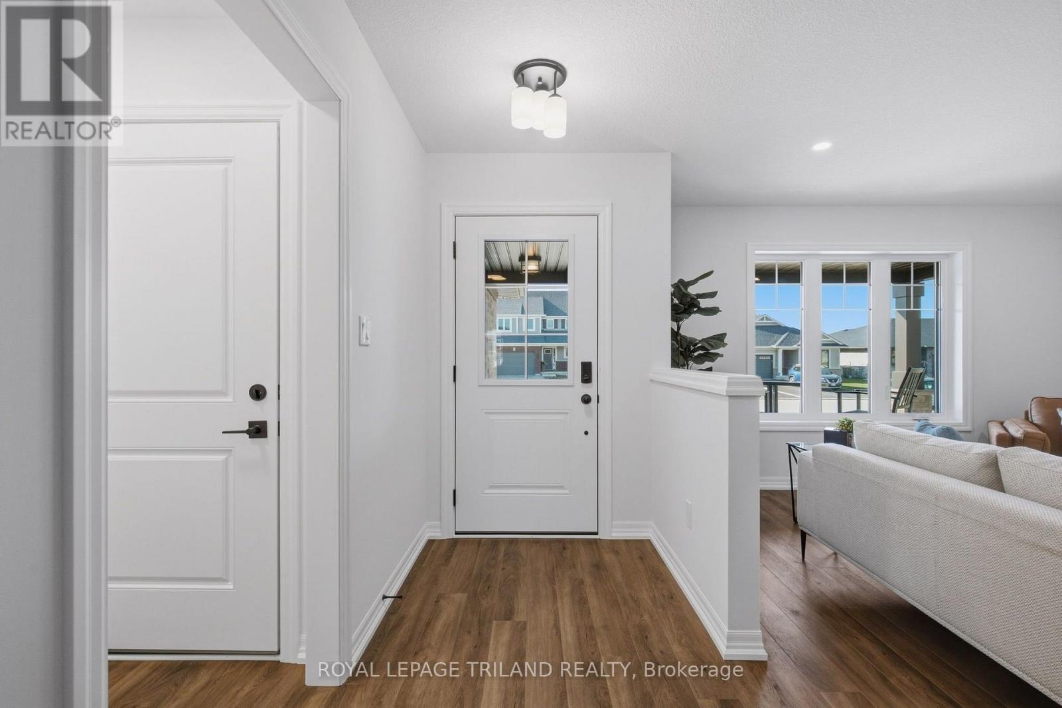
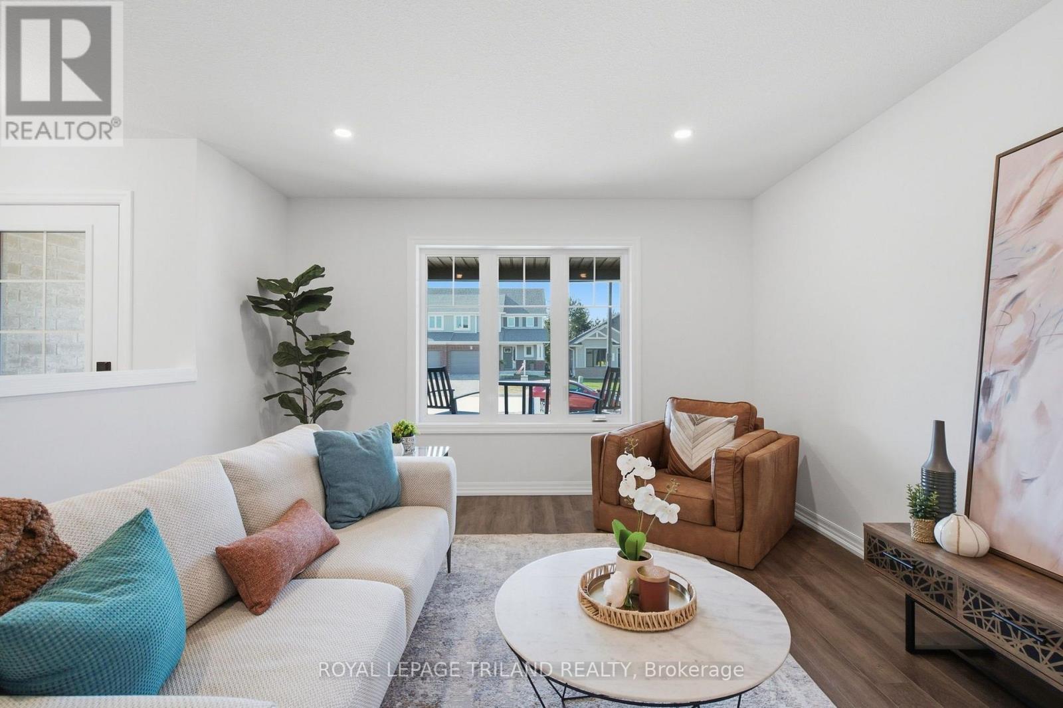
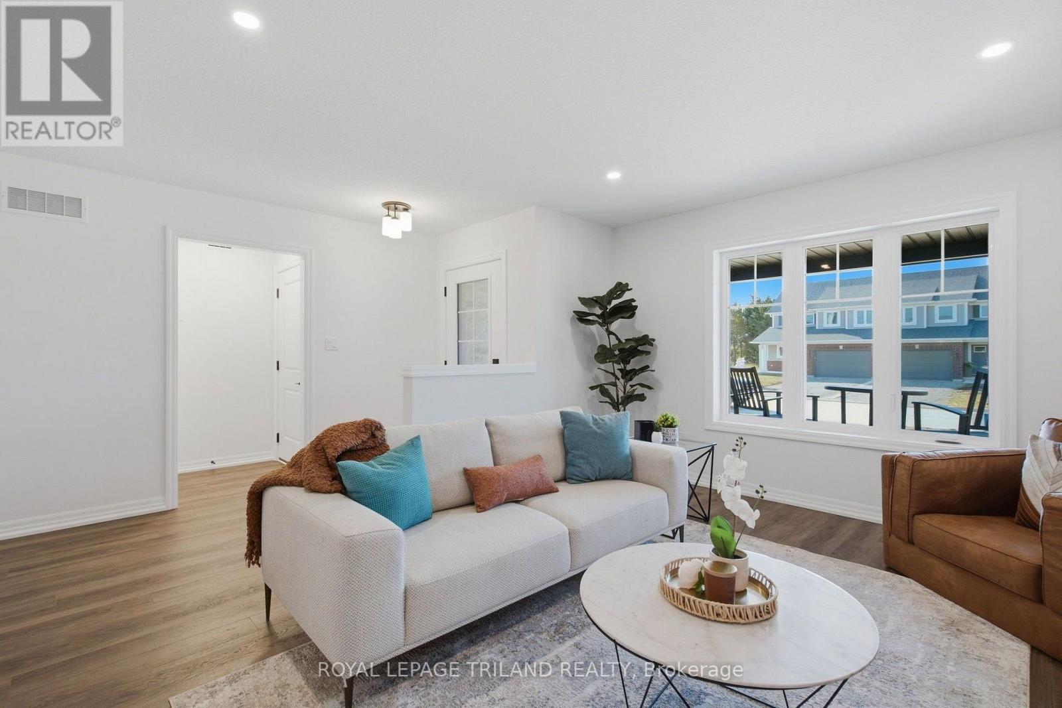
This charming bungalow has 1,442 square feet of finished living space on the main floor, built as a High Performance, Net Zero Ready & Energy Star Certified home by Doug Tarry. The Morningdale model layout features a welcoming living room, a convenient laundry closet, a 4pc bathroom, and two secondary bedrooms alongside a primary suite complete with a custom accent wall, a walk-in closet, and a 3pc ensuite. The sleek kitchen includes ceiling-height cupboards, quartz countertops, a walk-in pantry, an island with a breakfast bar, and an open dining area with patio doors that lead to the backyard. The unfinished lower level offers great potential to expand, with space to add two additional bedrooms, a recreation room, and another full bathroom. Reach out today for more details. Price reflects HST rebate; rebate is subject to government approval and buyer eligibility, the seller makes no representations, and price may change if the rebate is not applicable.
Map data © OpenStreetMap contributors
Eastern time. Can't make it? Request a private viewing.
| Primary Bedroom | Main level | 4.6 x 3.33 m |
| Bedroom 2 | Main level | 3.53 x 2.9 m |
| Bedroom 3 | Main level | 3.35 x 2.9 m |
| Living room | Main level | 3.86 x 4.78 m |
| Kitchen | Main level | 3.66 x 3.05 m |
| Dining room | Main level | 3.66 x 3.07 m |