 For sale 50
$559,000
2 bed2 bath1,400–1,599 sq ft
125 Elm Street #3
St. Thomas
2 months agoMLS® X13576352
PRIME REAL ESTATE BROKERAGE
174 Renaissance Drive
St. Thomas, Ontario N5R0L8
For sale· Added
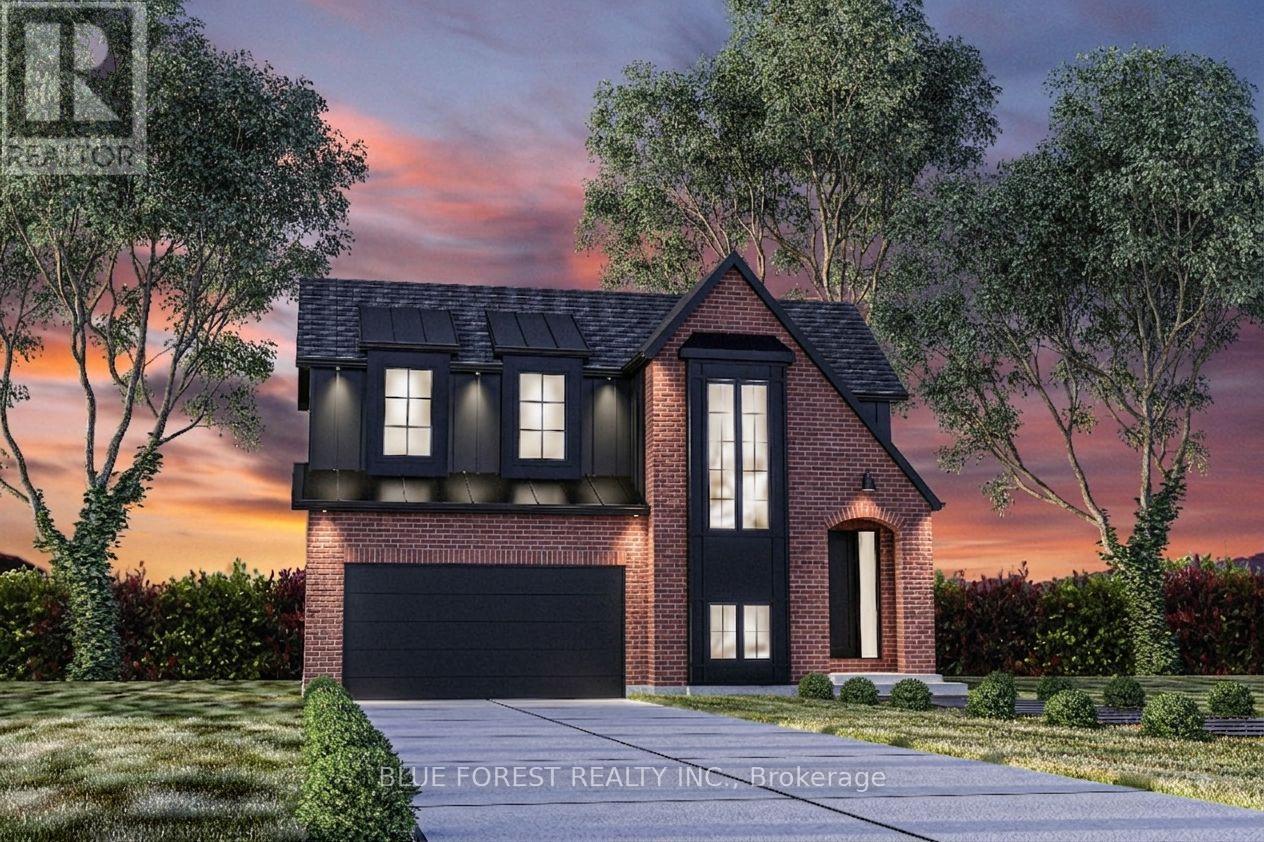
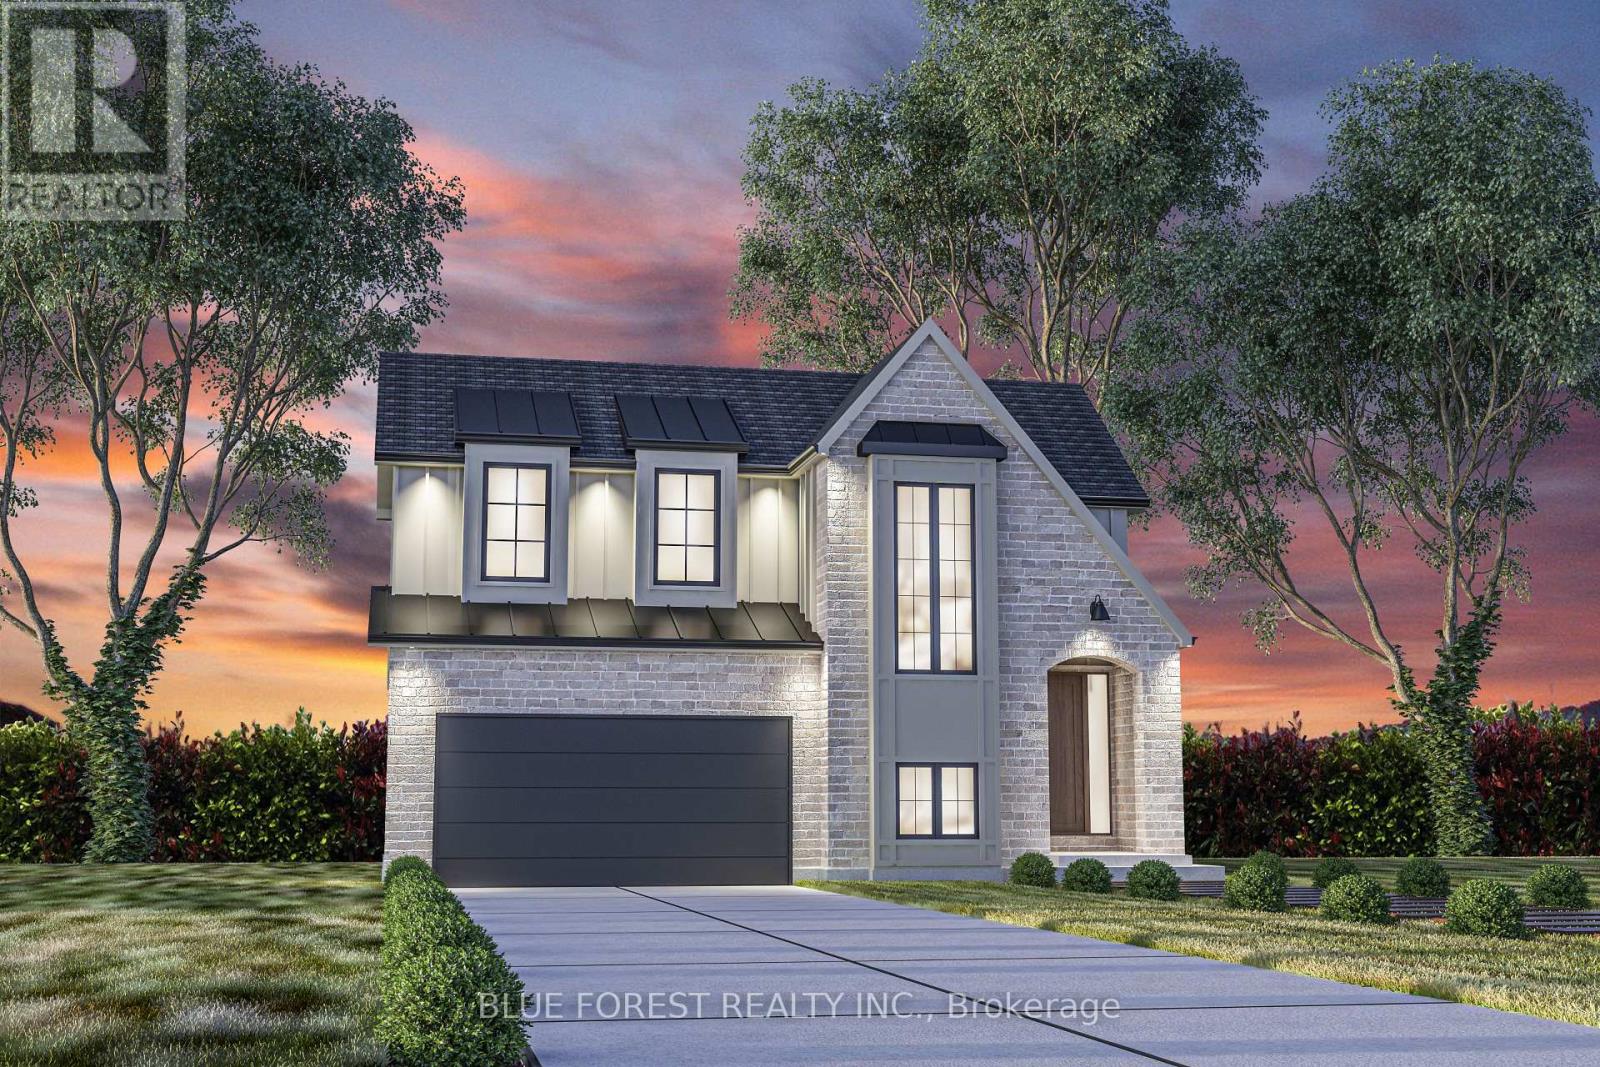
Woodfield Design + Build is proud to present The Huron model in Harvest Run. Your eyes are immediately drawn to the gorgeous roof line. The unique 2 storey pop out front window draws in the perfect amount of natural light while showcasing a beautifully crafted wood staircase. 3 large bedrooms, a hotel inspired master ensuite bath with a generous walk-in closet. 3 bathrooms in total. 2 car garage. Spacious living room that seamlessly flows into the dinette & kitchen area. Inquire for more information. Many more custom plans available. Pricing includes recently announced HST rebate.
Map data © OpenStreetMap contributors
No open houses are scheduled for this home.
Can't make it? Request a private viewing.
| Primary Bedroom | Second level | 4.88 x 3.35 m |
| Other | Second level | 2.54 x 1.52 m |
| Bathroom | Main level | 1.68 x 1.52 m |
| Pantry | Main level | 1.52 x 1.22 m |
| Mud room | Main level | 1.98 x 1.83 m |
| Kitchen | Main level | 4.27 x 2.59 m |
| Great room | Main level | 4.88 x 4.27 m |
| Bedroom | Second level | 3.91 x 3.35 m |
| Bathroom | Second level | 3.35 x 1.5 m |
| Bedroom | Second level | 3.66 x 3.35 m |