 For sale 50
$488,200
3+1 bed3 bath1,100–1,500 sq ft
25 Kiln Lane East
St. Thomas
1 month agoMLS® X13743940
CENTURY 21 HERITAGE HOUSE LTD
18 Ayrshire Avenue
St. Thomas, Ontario N5R0L8
For sale· Added
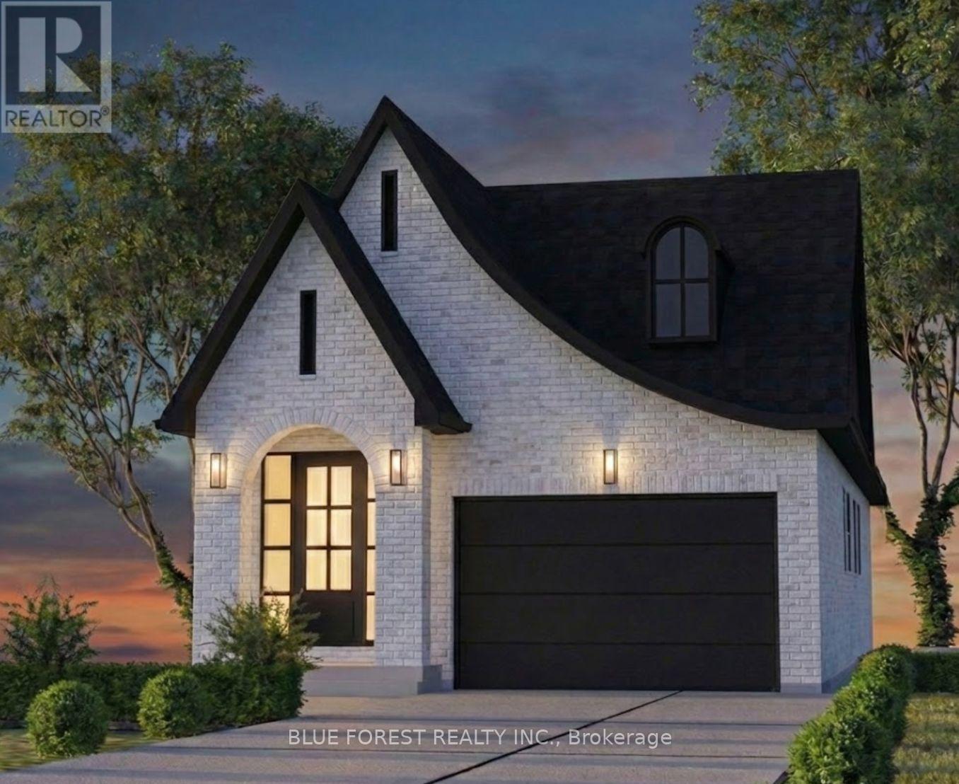
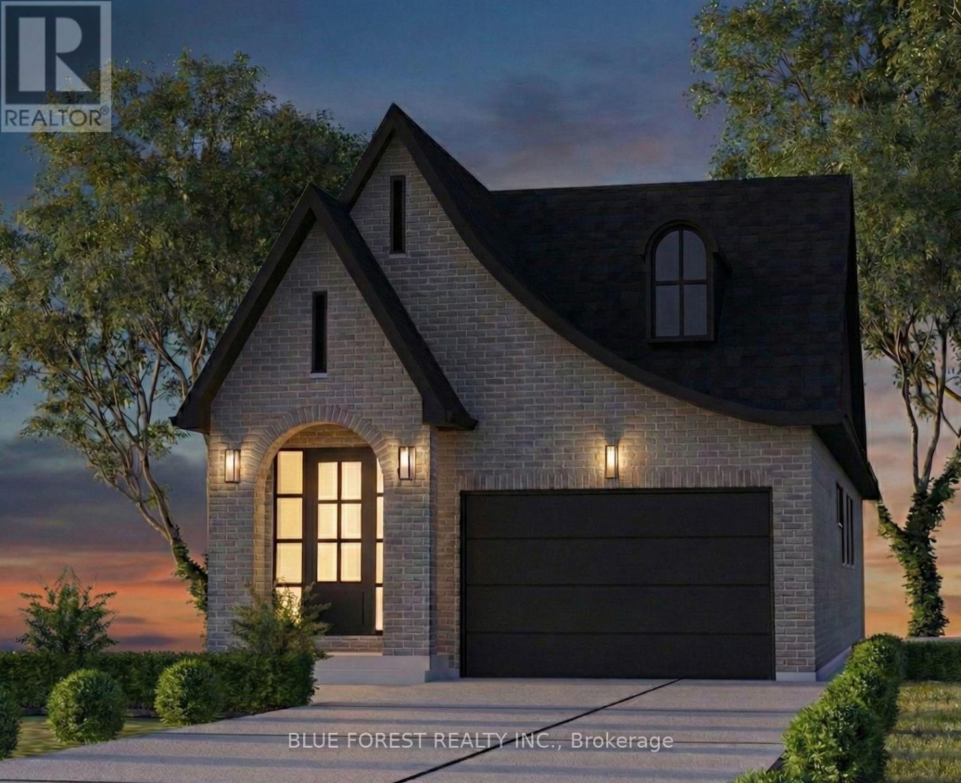
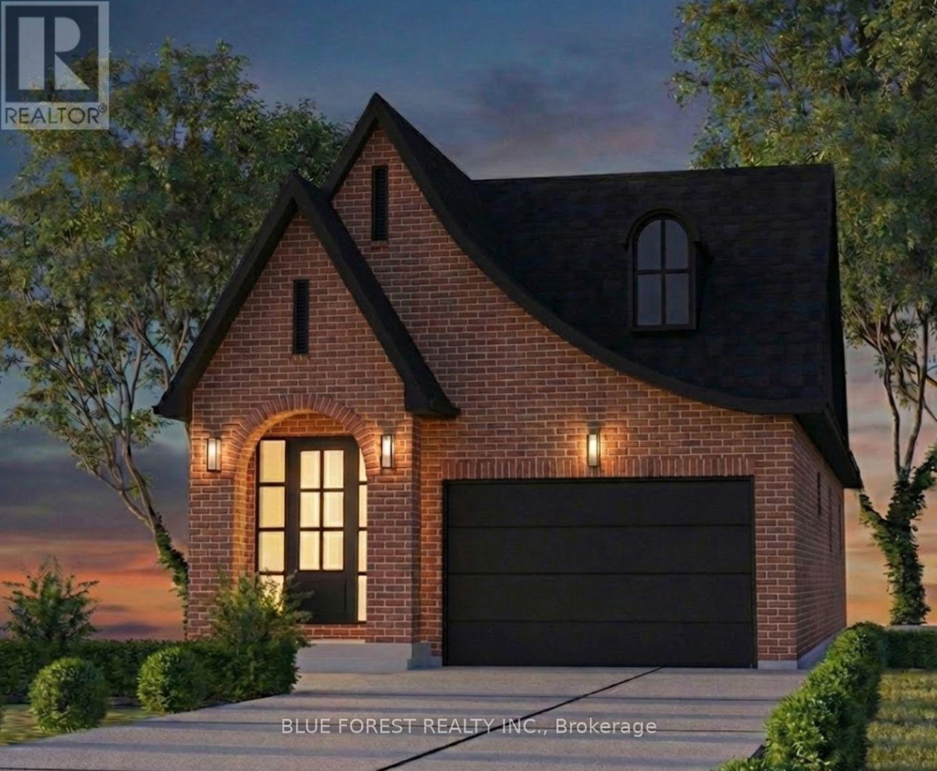
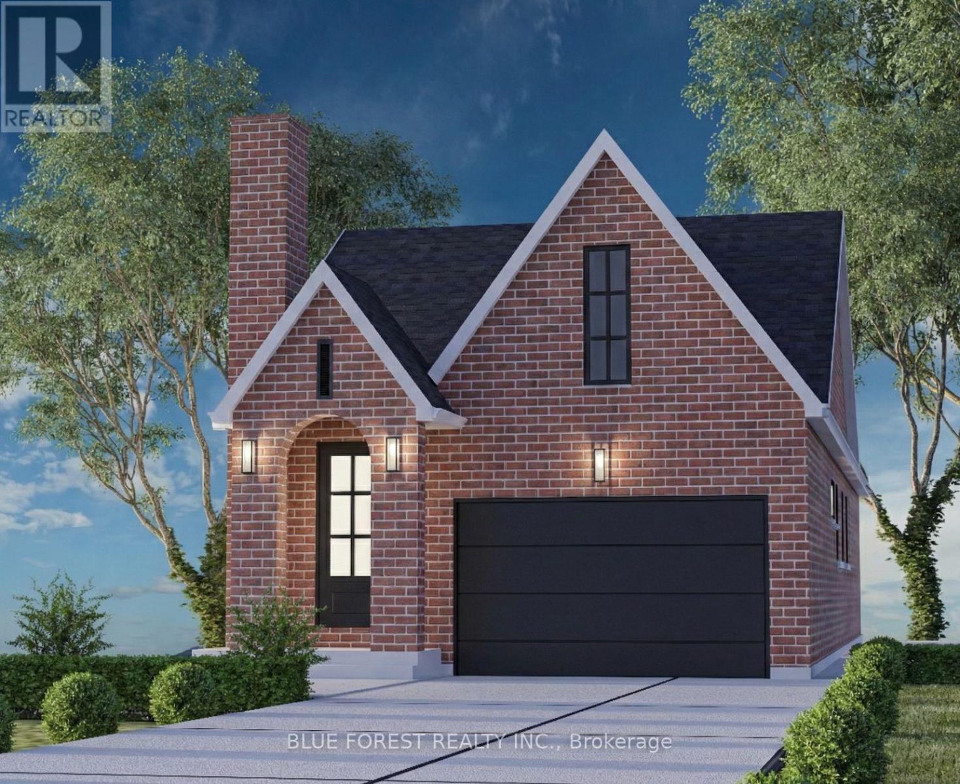
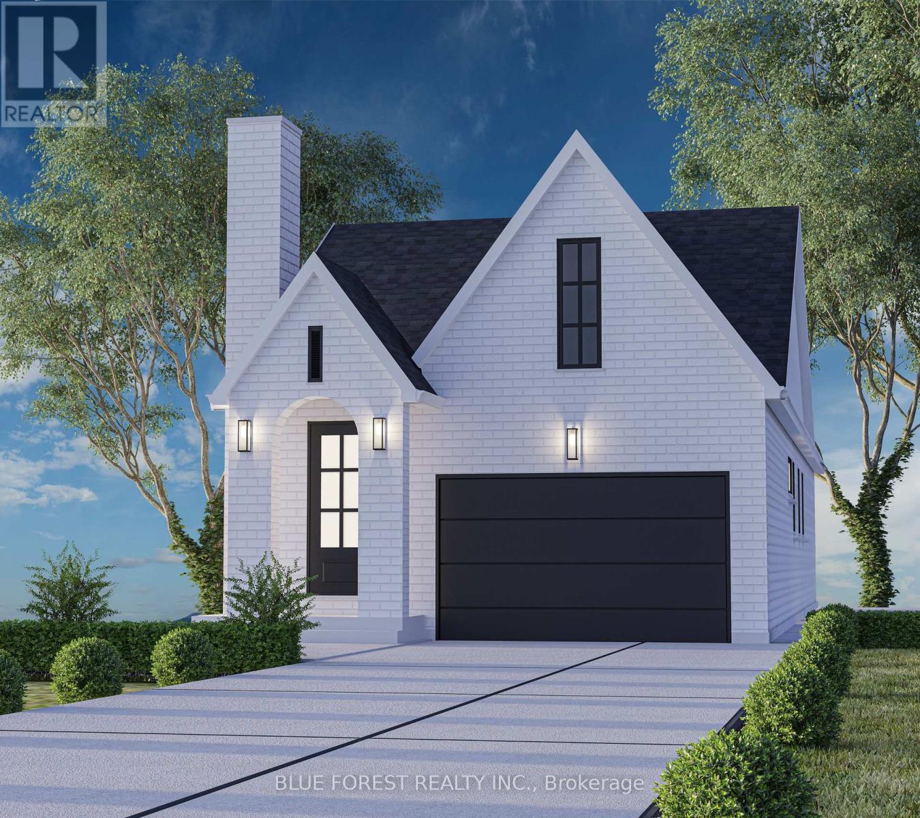
Woodfield Design + Build is proud to present the Regent Model. There are 3 stunning elevations to choose from. This charming bungalow will steal your heart with it's impeccable curb appeal! This 2 Bedroom, 2 Bathroom home is situated in beautiful Harvest Run and features everything you need. As you step inside, you'll be greeted by a warm and inviting atmosphere that exudes comfort and coziness. The living room is spacious and airy, perfect for spending quality time with family and friends. The bedrooms are both generously sized, providing plenty of room for rest and relaxation. The primary bedroom boasts an ensuite bathroom with stylish fixture and finish options. The backyard features a covered porch that's perfect for enjoying your morning coffee or evening drinks with friends. You'll love spending time outdoors rain or shine. Don't miss out on the opportunity to make this delightful property your new home! Reach out for a sales package. Pricing includes newly announced HST rebate.
Map data © OpenStreetMap contributors
No open houses are scheduled for this home.
Can't make it? Request a private viewing.
| Kitchen | Main level | 3.71 x 3.66 m |
| Great room | Main level | 4.8 x 3.58 m |
| Primary Bedroom | Main level | 4.27 x 3.35 m |
| Other | Main level | 2.11 x 1.47 m |
| Bathroom | Main level | 2.44 x 1.5 m |
| Bedroom | Main level | 3.2 x 3.05 m |
| Laundry room | Main level | 2.01 x 1.73 m |